123 S Oakhart Drive, Glendora
$1,698,000
3 bd · 2.5 ba · 3,405 sqft · Home · Glendora · 121 days on market
Updated August 14, 2026
Key Facts
- Price / SqFt
- $499
- Property Type
- Home
- Year Built
- 2005
- Lot Size
- 13,291 sqft
- Garage
- 2 cars
- Stories
- 1
- HOA
- $210/mo
- Days on Market
- 121
- Listed
- Jun 12, 2026
- MLS #
- CV26156505
- Status
- Active
Request a Showing
About this home
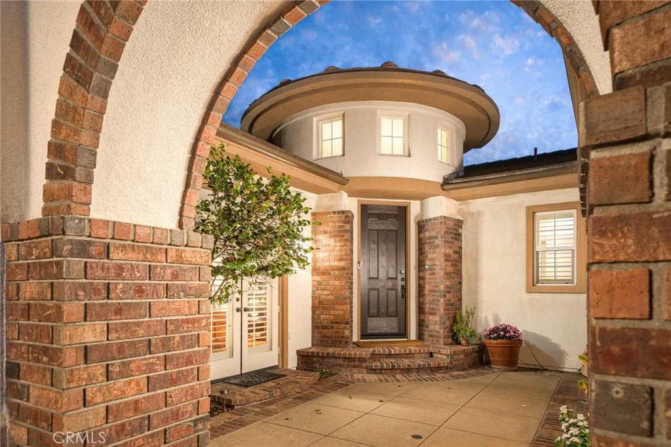
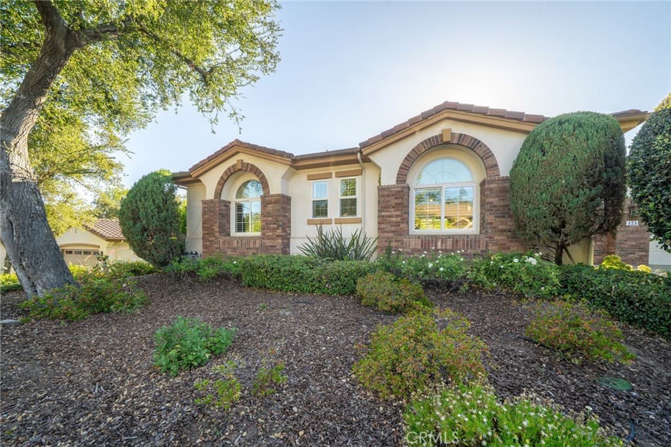
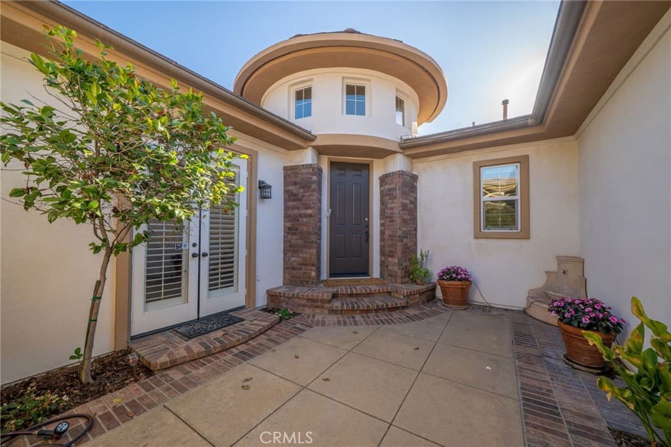
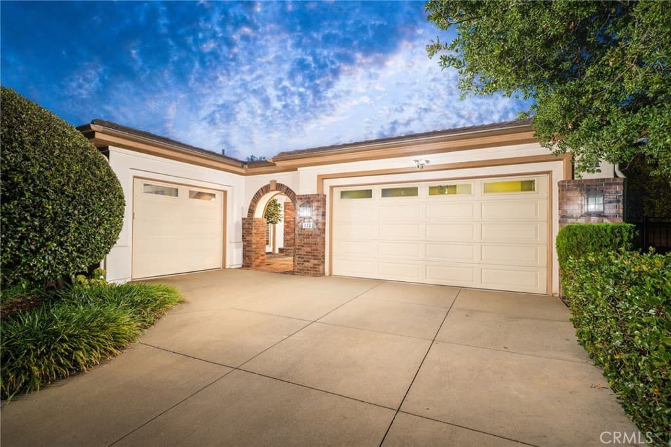
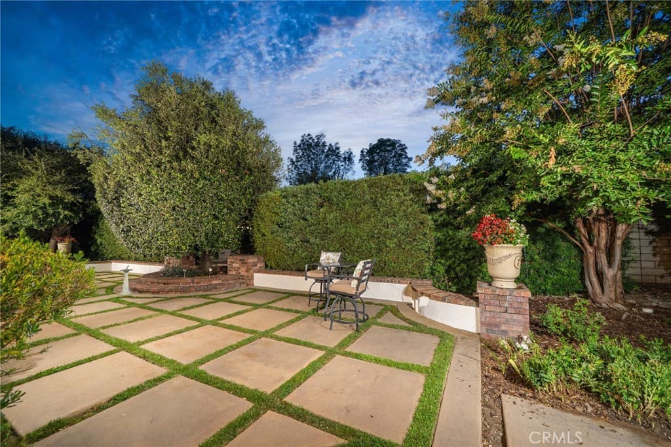
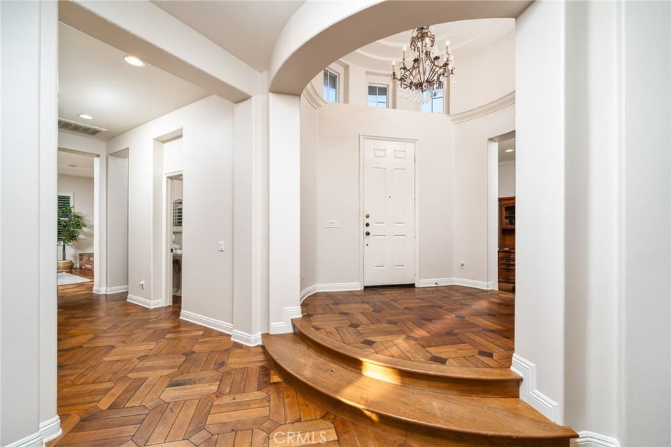
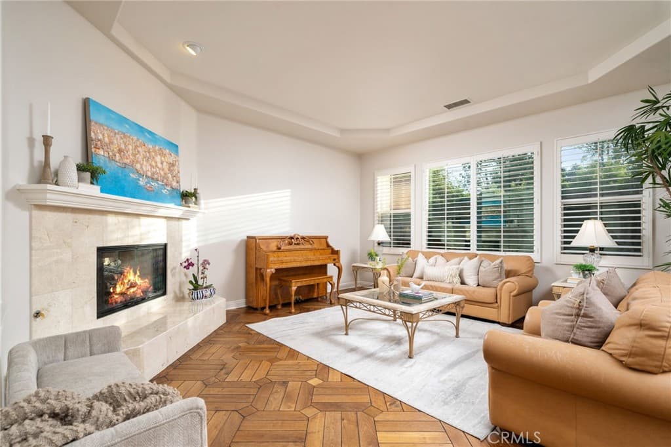
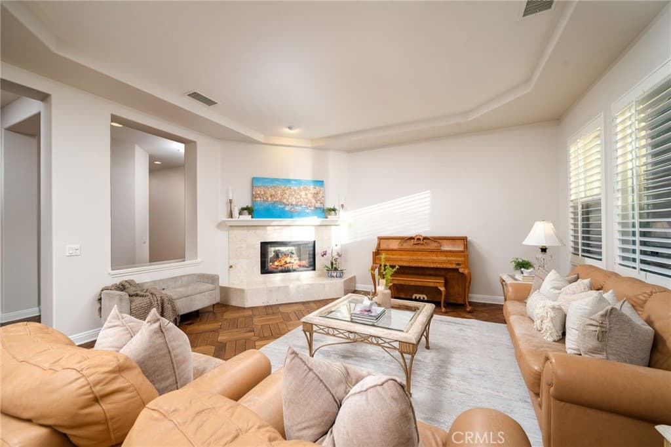
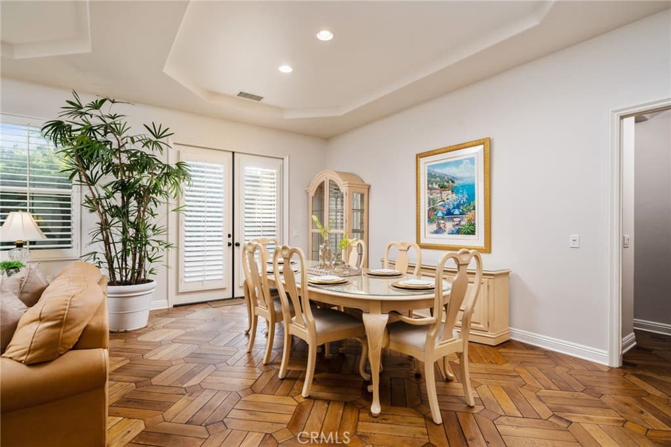
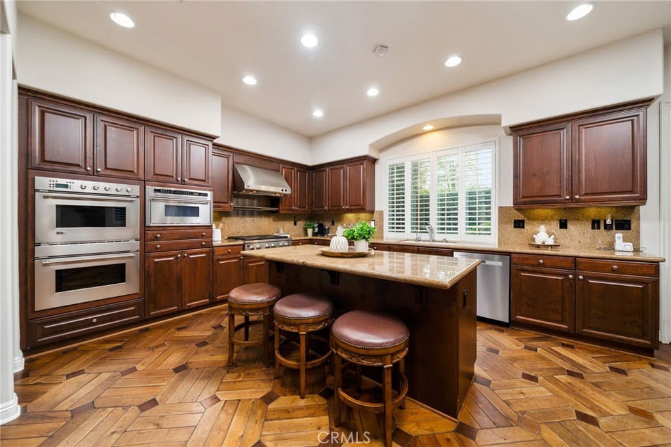
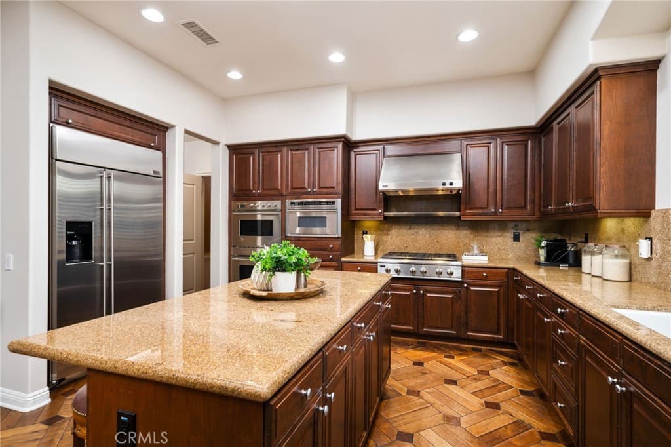
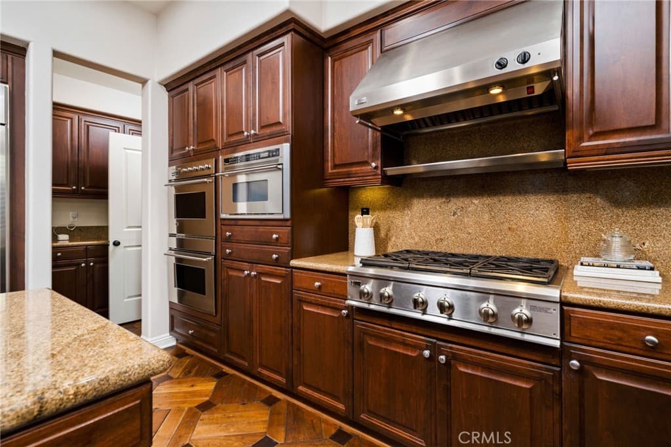
Located in the highly coveted gated community of Oakhart Estates in North Glendora, this exceptional single-story residence is a rare offering featuring 3 bedrooms, 4 bathrooms, an executive office, 3,095 Sq Ft of living space, 310 SF bonus room, and situated on a beautifully landscaped 13,287 square foot lot. Built in 2005, this elegant home showcases soaring ceilings, beautiful hardwood floors, spacious bedroom suites, and professionally designed front and rear landscaping. A private front courtyard creates a warm and inviting entrance, leading to the stunning formal foyer with dramatic high ceilings. The thoughtfully designed floor plan includes a step-down executive office, formal living room with a beautiful marble fireplace, formal dining room with French doors opening to the backyard, and a spacious great room featuring a cozy brick fireplace, built-in desk area, and seamless access to the gourmet kitchen. Designed for both everyday living and entertaining, the kitchen offers a center island, granite countertops, stainless steel appliances including a built-in refrigerator, gas cooktop, double ovens, microwave, dishwasher, a butler's pantry, and a sunny breakfast area with French doors leading to the outdoor patio. The luxurious primary suite is a true retreat, complete with a marble fireplace, French doors to the backyard, an oversized walk-in closet, and a spa-inspired bathroom featuring dual separate vanities, a soaking tub, and an oversized walk-in shower. Two additional bedrooms each feature their own ensuite bathrooms, while a versatile 310 SqFt bonus room with a closet—formerly the third-car garage—serves perfectly as a fourth bedroom, guest suite, gym, or flex space. An indoor laundry room with washer and dryer included offers a utility sink and abundant storage. The private backyard is beautifully landscaped and designed for relaxing or entertaining, featuring custom hardscape, an expansive patio, lush mature landscaping, and ample space for outdoor dining and gatherings. Ideally located within the award-winning Glendora Unified School District, this exceptional home is just moments from the Glendora Country Club, scenic hiking and biking trails, Glendora Village, and an array of shopping and dining. Offering the perfect combination of luxury, comfort, and an outstanding location, this is a rare opportunity to own one of North Glendora's premier single-story homes.
Highlights
- 3-bedroom, 2.5-bath home.
- 3,405 square feet of living space.
- Located in Glendora.
Price History
| Date | Price | Change |
|---|---|---|
| Aug 12, 2026 | $1,698,000 | — |
| Listed Jun 12, 2026 | ||
Location
About Glendora
- Active Listings
- 176
- Median Price
- $925,000
Estimate a Monthly Payment
Estimated Monthly Payment
$11,089/mo
Includes estimated taxes and insurance at the assumption rates below. HOA dues are not included — enter your community's HOA (varies widely by community, and absent from listing data) for an accurate total.
- Principal & Interest
- $9,037
- Property Tax
- $1,557
- Insurance
- $495
- HOAnot included — enter your dues
- $0
Estimate only — not a loan offer or rate quote. Confirm actual figures with a lender.
Get Pre-Approved →Listing courtesy of COMPASS
Based on information from California Regional MLS as of 2026-08-15T00:28:50.970Z. All data, including all measurements and calculations of area, is obtained from various sources and has not been, and will not be, verified by broker or MLS.