1229 Kruse Drive, South El Monte
$938,000
3 bd · 3 ba · 1,791 sqft · Home · South El Monte · 0 days on market
Updated November 9, 2026
Key Facts
- Price / SqFt
- $524
- Property Type
- Home
- Year Built
- 2018
- Lot Size
- 4,272 sqft
- Days on Market
- 0
- Listed
- Nov 8, 2026
- MLS #
- 26107159
- Status
- Active
Request a Showing
About this home
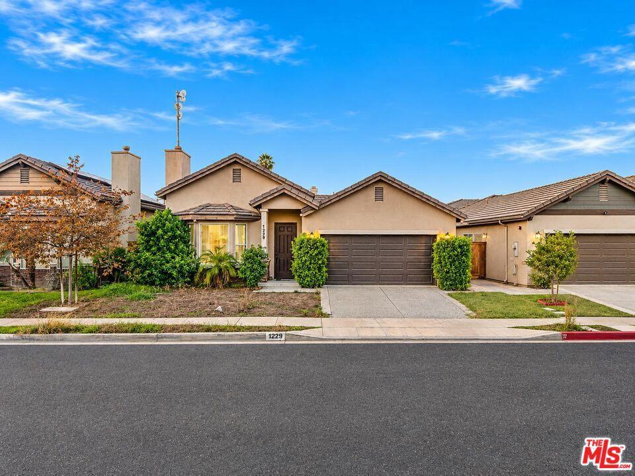
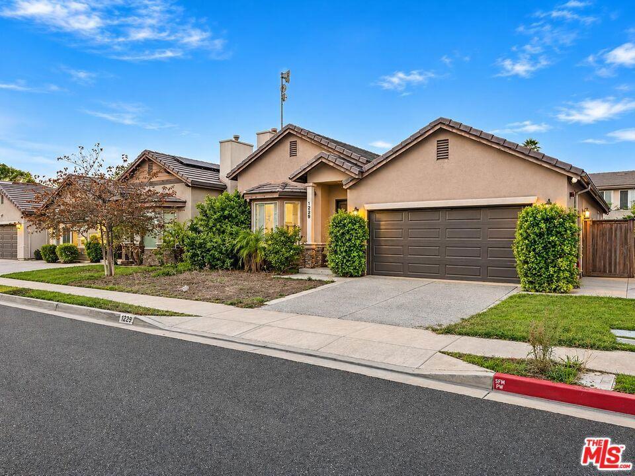
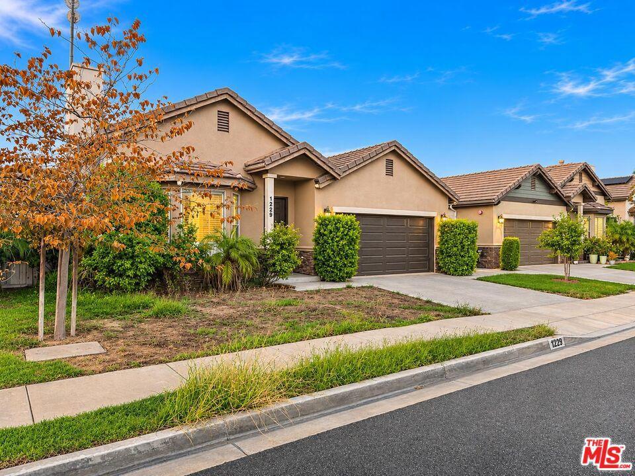
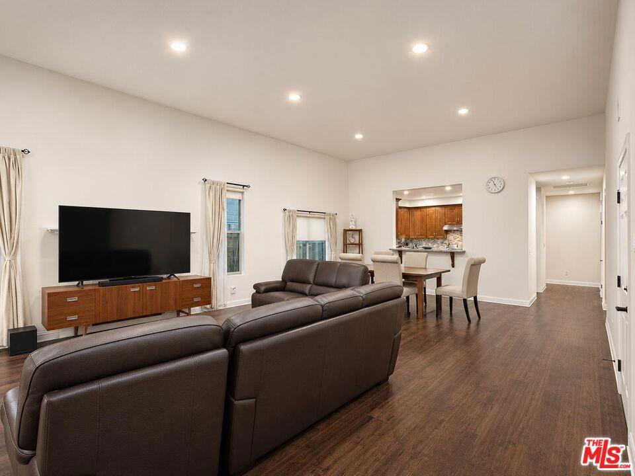
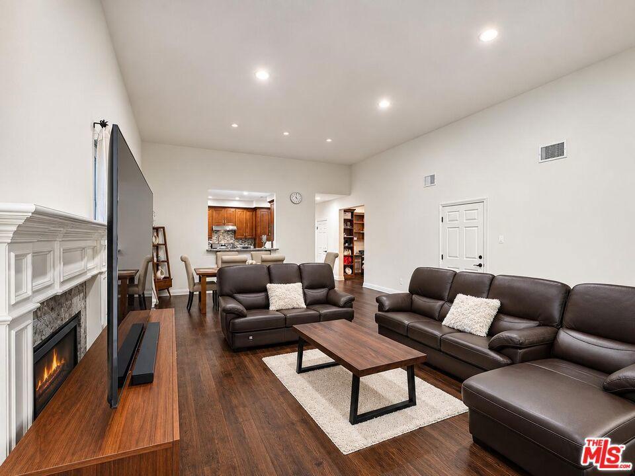
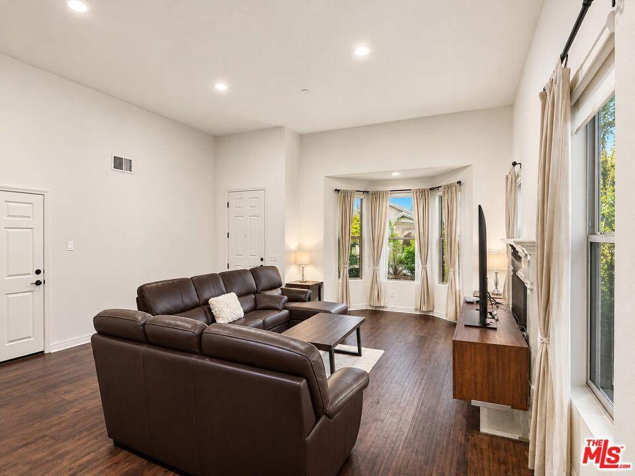
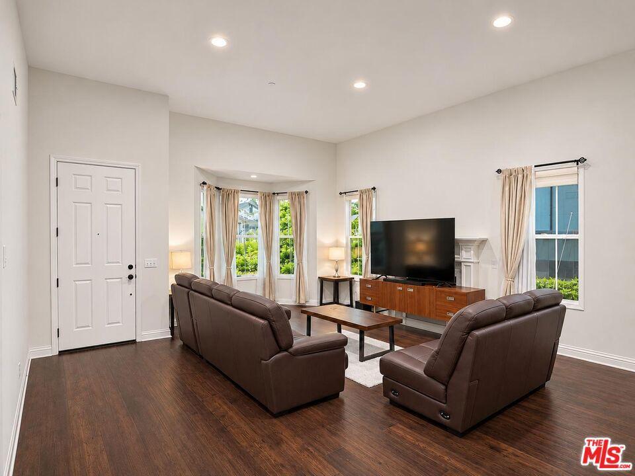
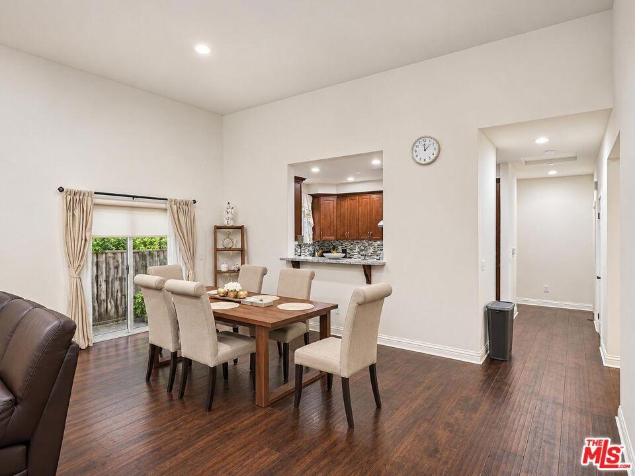
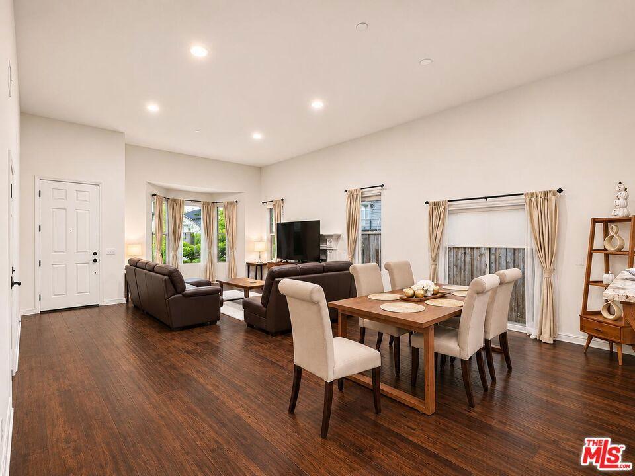
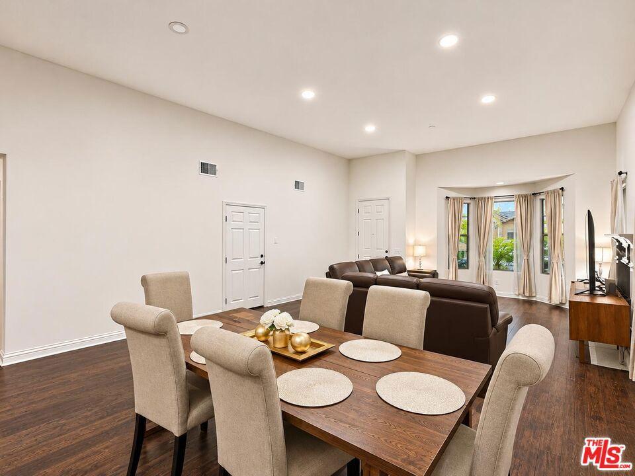
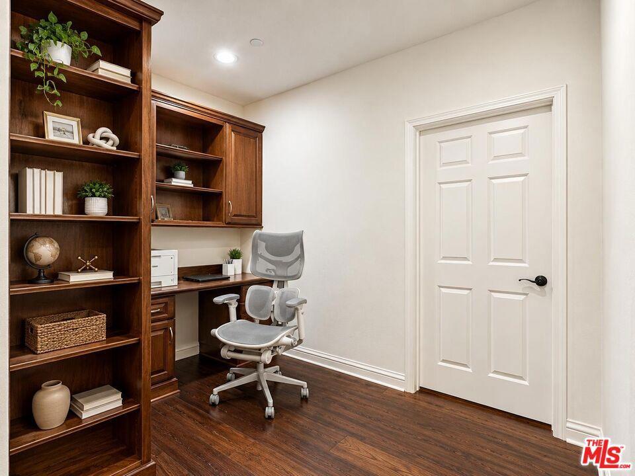
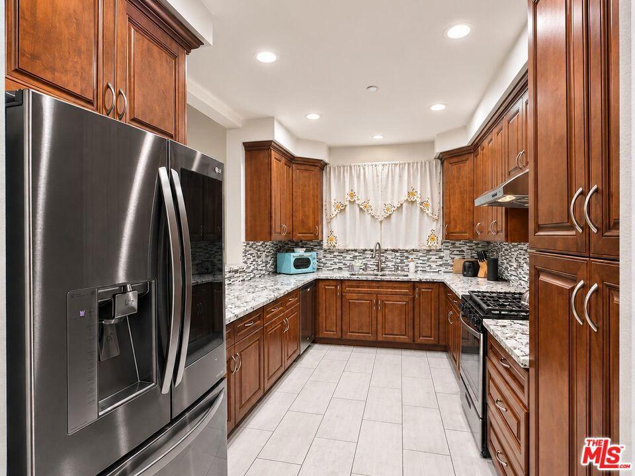
Built in 2018, this detached, single-level South El Monte residence offers 3 bedrooms, 3 bathrooms, and approximately 1,791 square feet of living space on a 4,272-square-foot lot. The living and dining areas connect in an open layout, complemented by recessed lighting, multiple windows, and a living-room fireplace. Wood-look flooring extends through the main living spaces and bedrooms, while tile flooring distinguishes the kitchen and photographed bathrooms. The kitchen features extensive cabinetry, generous counter space, a patterned backsplash, and a window above the sink. A breakfast counter provides an additional connection to the adjoining dining area. Bedroom spaces include walk-in closet storage, and the photographed bathrooms feature substantial vanity cabinetry. Outside, a fenced backyard combines lawn with a concrete patio and side walkway, with sliding-glass doors connecting the interior to the outdoor space. The front elevation features a covered entry, landscaped planting areas, an attached garage, and a driveway. Its single-level design brings living, dining, sleeping, and outdoor spaces together on one floor.
Highlights
- 3-bedroom, 3-bath home.
- 1,791 square feet of living space.
- Located in South El Monte.
Price History
| Date | Price | Change |
|---|---|---|
| Nov 9, 2026 | $938,000 | — |
| Listed Nov 8, 2026 | ||
Location
About South El Monte
- Active Listings
- 41
- Median Price
- $870,888
Estimate a Monthly Payment
Estimated Monthly Payment
$6,126/mo
Includes estimated taxes and insurance at the assumption rates below. HOA dues are not included — enter your community's HOA (varies widely by community, and absent from listing data) for an accurate total.
- Principal & Interest
- $4,992
- Property Tax
- $860
- Insurance
- $274
- HOAnot included — enter your dues
- $0
Estimate only — not a loan offer or rate quote. Confirm actual figures with a lender.
Get Pre-Approved →Listing courtesy of Exp Commercial of California, Inc.
Based on information from California Regional MLS as of 2026-11-09T18:18:55.907Z. All data, including all measurements and calculations of area, is obtained from various sources and has not been, and will not be, verified by broker or MLS.