1227 S 8th Avenue, Arcadia
$2,090,000
5 bd · 3 ba · 3,212 sqft · Home · Arcadia · 93 days on market
Updated November 5, 2026
Key Facts
- Price / SqFt
- $651
- Property Type
- Home
- Year Built
- 1936
- Lot Size
- 20,603 sqft
- Garage
- 2 cars
- Stories
- 1
- Days on Market
- 93
- Listed
- Aug 3, 2026
- MLS #
- WS26170487
- Status
- Active
Request a Showing
About this home
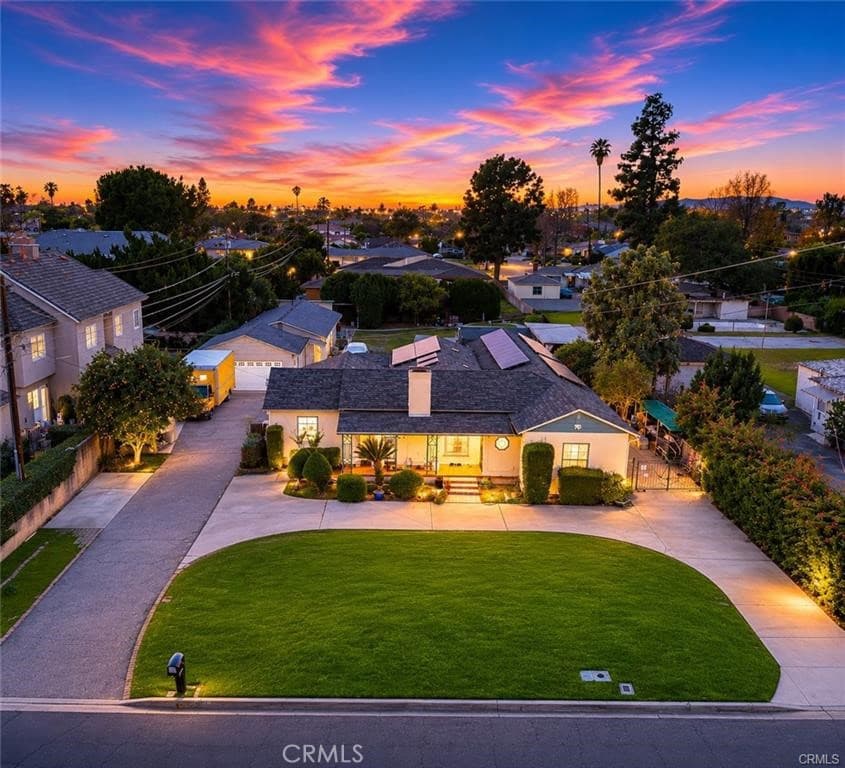
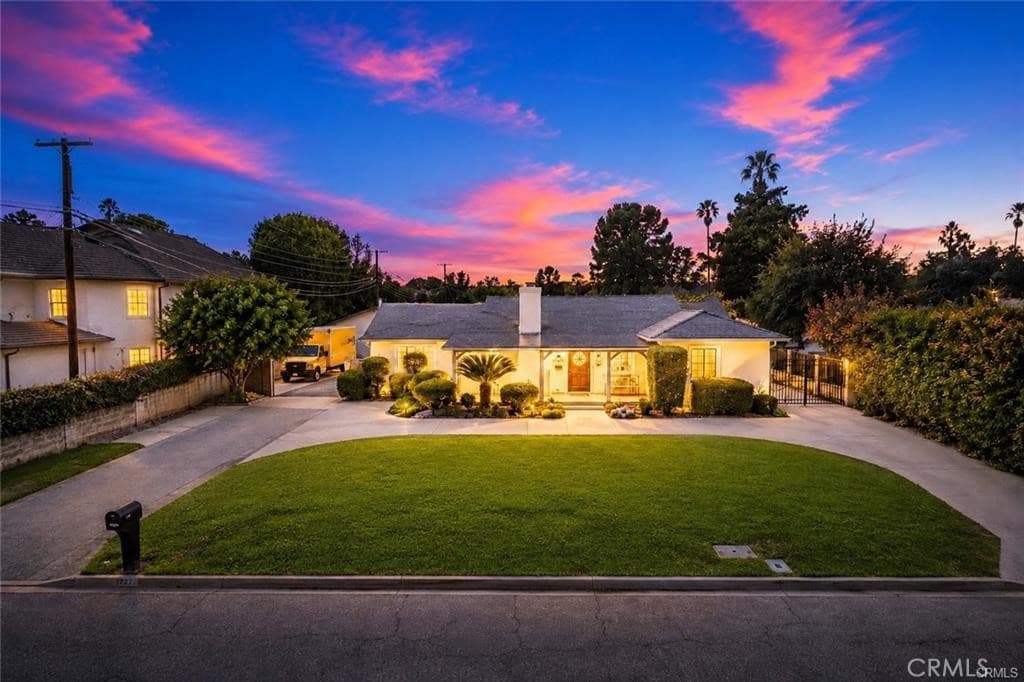
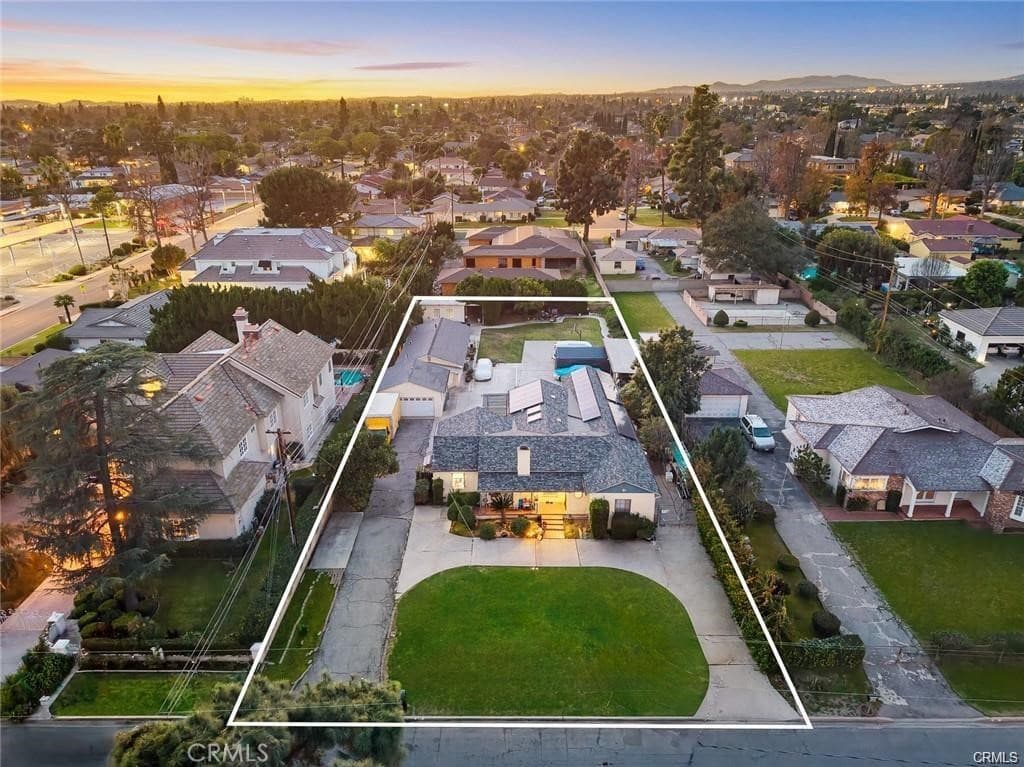
Prime development opportunity in a desirable Arcadia neighborhood. 1227 8th Ave, Arcadia sits on a flat lot of approximately 20,603 sq.ft., with 93 sf frontage, offering strong potential for renovation, expansion, or redevelopment. The existing structure provides a value-add opportunity, while the lot size and location make this property ideal for builders, developers, or investors seeking to maximize land value. Excellent upside through remodel or new construction. Currently it has 2 houses on the property. Main house approximate 2,372 Sq. ft. has 3BD/2.5BA with a basement, extra large family room. Remodeled in 2007. The back house has 2Bd/ 1.75BA approximate 840 sq. ft. buyer to verify permits, square footage.Conveniently located near top-rated Arcadia schools, shopping, dining, and parks. Rare chance to acquire a large lot in a high-demand Arcadia location.
Highlights
- 5-bedroom, 3-bath home.
- 3,212 square feet of living space.
- Located in Arcadia.
Price History
| Date | Price | Change |
|---|---|---|
| Nov 5, 2026 | $2,090,000 | — |
| Listed Aug 3, 2026 | ||
Location
About Arcadia
- Active Listings
- 282
- Median Price
- $1,569,000
Estimate a Monthly Payment
Estimated Monthly Payment
$13,649/mo
Includes estimated taxes and insurance at the assumption rates below. HOA dues are not included — enter your community's HOA (varies widely by community, and absent from listing data) for an accurate total.
- Principal & Interest
- $11,124
- Property Tax
- $1,916
- Insurance
- $610
- HOAnot included — enter your dues
- $0
Estimate only — not a loan offer or rate quote. Confirm actual figures with a lender.
Get Pre-Approved →Listing courtesy of RE/MAX Premier Properties
Based on information from California Regional MLS as of 2026-11-05T08:12:24.807Z. All data, including all measurements and calculations of area, is obtained from various sources and has not been, and will not be, verified by broker or MLS.