1222 S San Antonio Avenue, Pomona
$599,000
3 bd · 1.5 ba · 1,776 sqft · Townhouse · Pomona · 14 days on market
Updated November 18, 2026
Key Facts
- Price / SqFt
- $337
- Property Type
- Townhouse
- Year Built
- 2026
- Lot Size
- 46,565 sqft
- Garage
- 2 cars
- Stories
- 2
- HOA
- $273/mo
- Days on Market
- 14
- Listed
- Nov 3, 2026
- MLS #
- LG26236869
- Status
- Active
Request a Showing
About this home
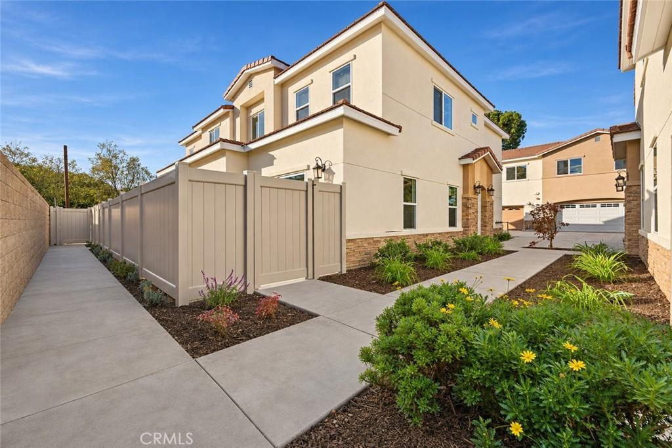
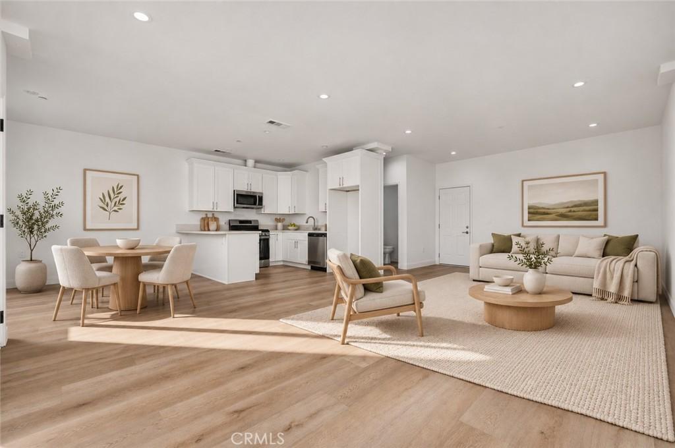
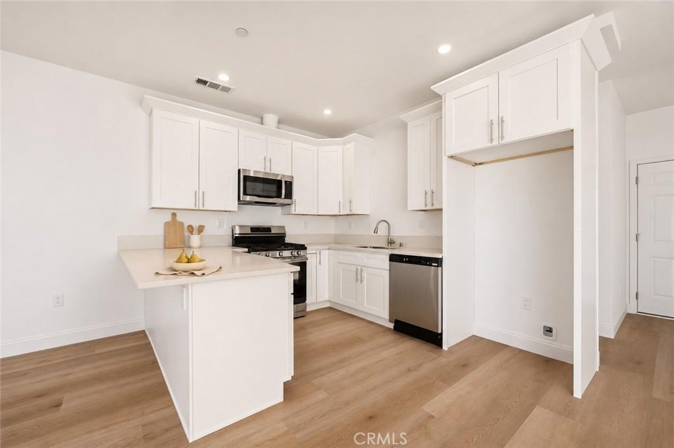
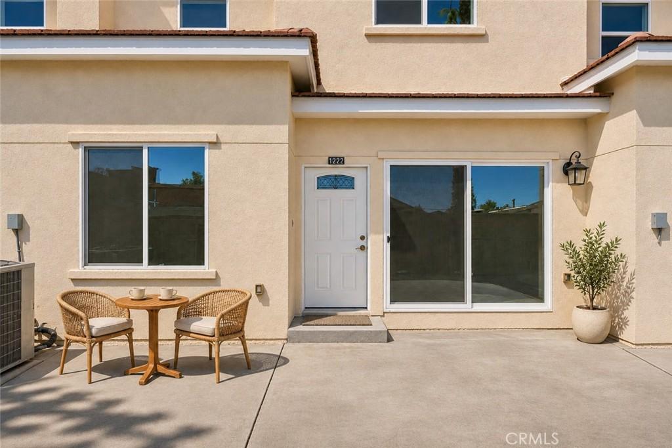
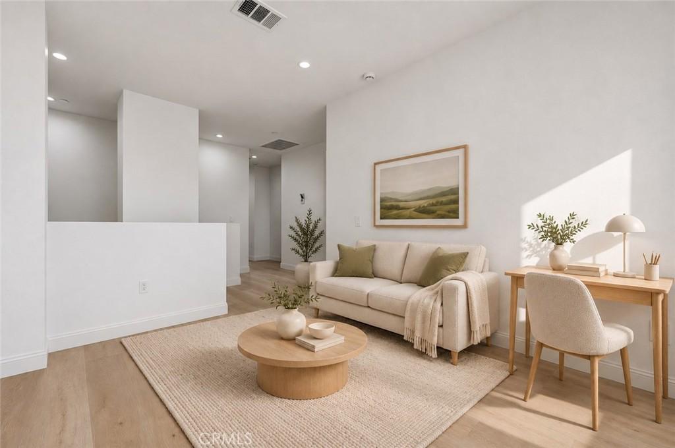
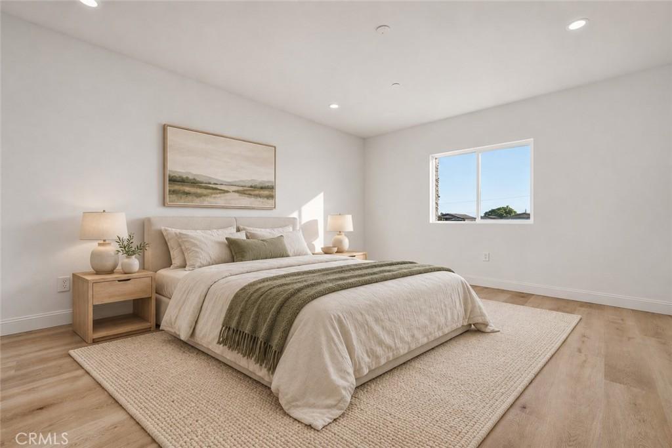
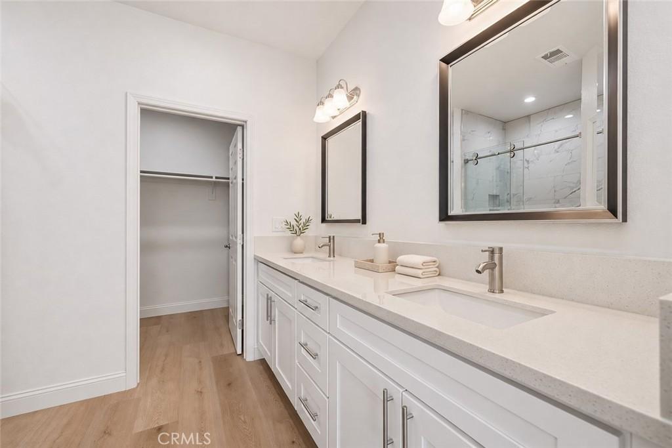
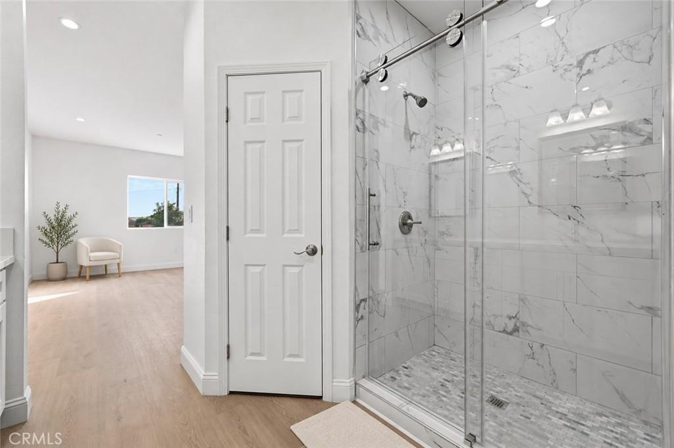
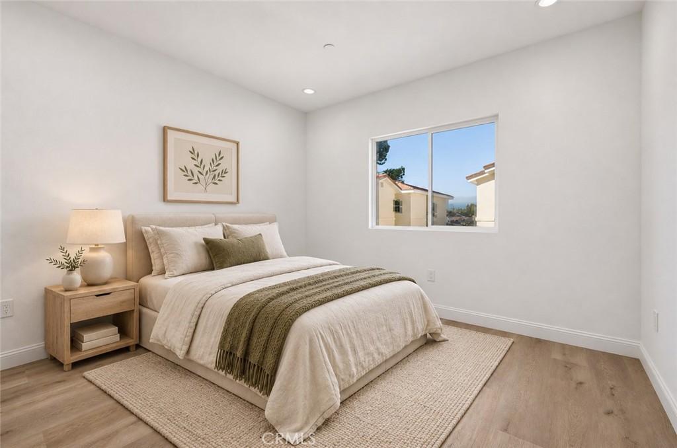
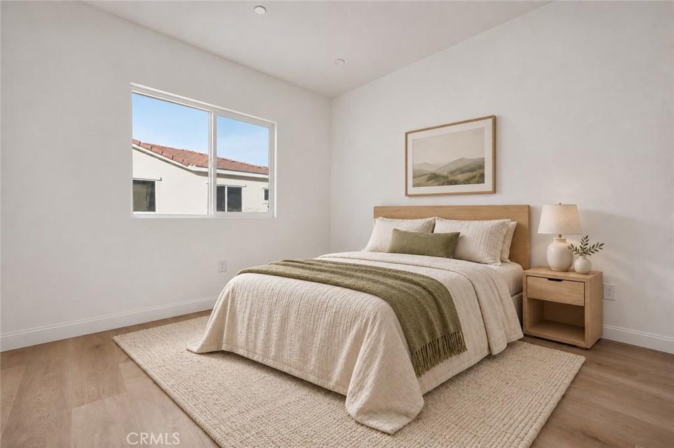
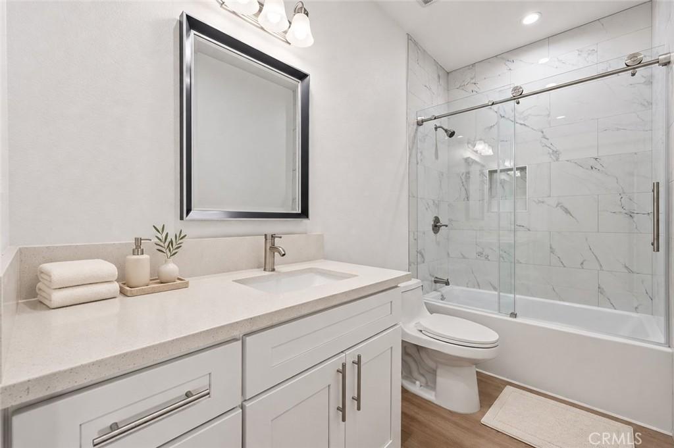
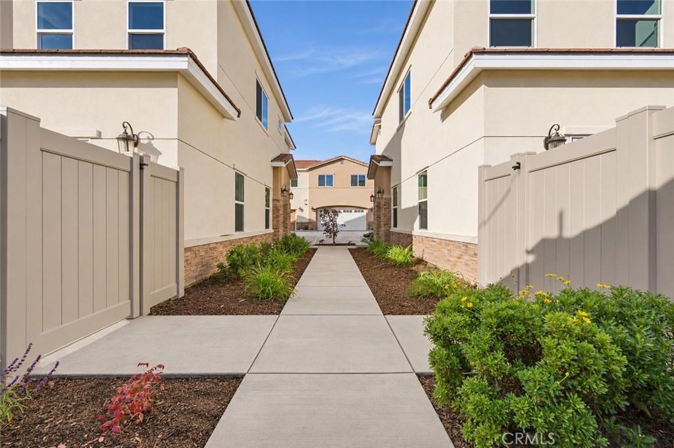
An upstairs loft gives this newly built Caspian Villas townhome a second living area, with approximately 1,776 square feet across two stories. The patio at the front entry connects to the living room through a wide glass slider. The white Shaker-style kitchen and its peninsula sit beside the dining area, keeping the kitchen connected to the main living space. All three bedrooms and two baths are on the upper floor. The primary suite has a walk-in closet, double vanity and glass-enclosed shower. A powder room serves the main living area, and the attached two-car garage includes a partitioned space for additional storage. The 14-home community shares a shaded picnic pergola and an outdoor cooking area. Washington Park is across the street, and the American Museum of Ceramic Art and Downtown Pomona galleries are nearby.
Highlights
- 3-bedroom, 1.5-bath townhouse.
- 1,776 square feet of living space.
- Located in Pomona.
Price History
| Date | Price | Change |
|---|---|---|
| Nov 18, 2026 | $599,000 | — |
| Listed Nov 3, 2026 | ||
Location
About Pomona
- Active Listings
- 404
- Median Price
- $699,888
Estimate a Monthly Payment
Estimated Monthly Payment
$3,912/mo
Includes estimated taxes and insurance at the assumption rates below. HOA dues are not included — enter your community's HOA (varies widely by community, and absent from listing data) for an accurate total.
- Principal & Interest
- $3,188
- Property Tax
- $549
- Insurance
- $175
- HOAnot included — enter your dues
- $0
Estimate only — not a loan offer or rate quote. Confirm actual figures with a lender.
Get Pre-Approved →Listing courtesy of Innovate Realty, Inc.
Based on information from California Regional MLS as of 2026-11-18T08:37:59.780Z. All data, including all measurements and calculations of area, is obtained from various sources and has not been, and will not be, verified by broker or MLS.