121 Evergreen Lane, Claremont
$678,990
3 bd · 3 ba · 1,603 sqft · Townhouse · Claremont · 407 days on market
Updated July 22, 2026
Key Facts
- Price / SqFt
- $424
- Property Type
- Townhouse
- Year Built
- 2026
- Garage
- 2 cars
- Stories
- 3
- HOA
- $356/mo
- Days on Market
- 407
- Listed
- Jun 30, 2025
- MLS #
- OC25147581
- Status
- Pending
Virtual Tour
Request a Showing
About this home
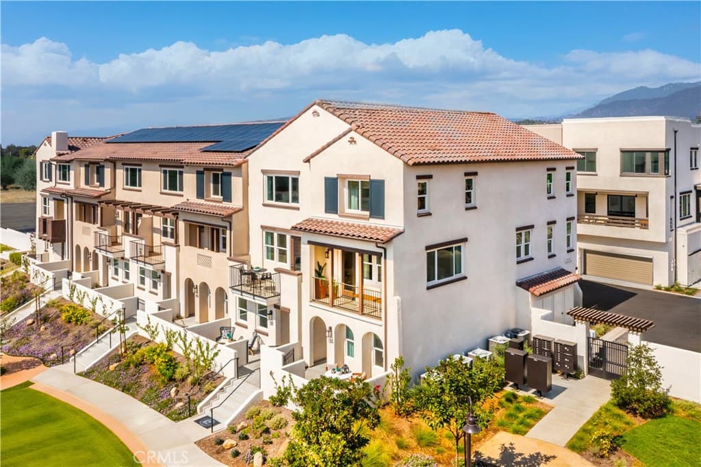
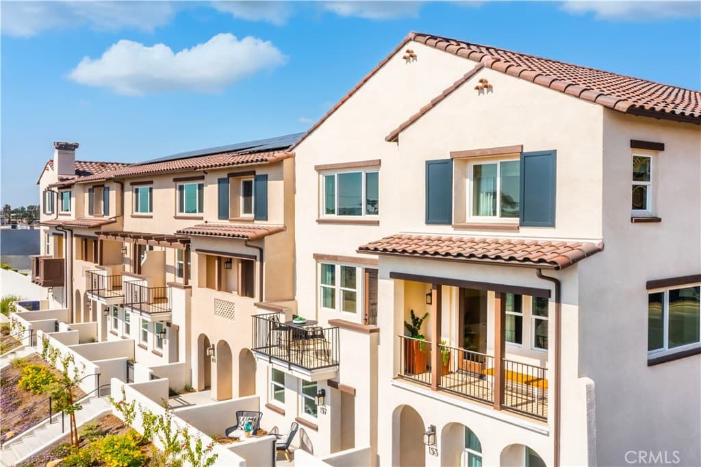
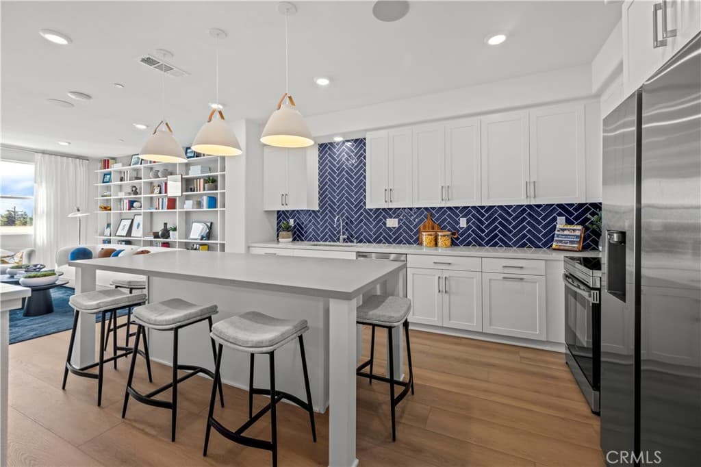
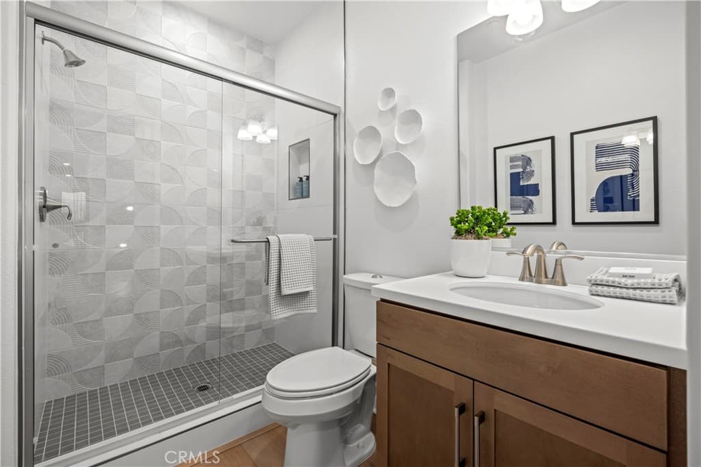
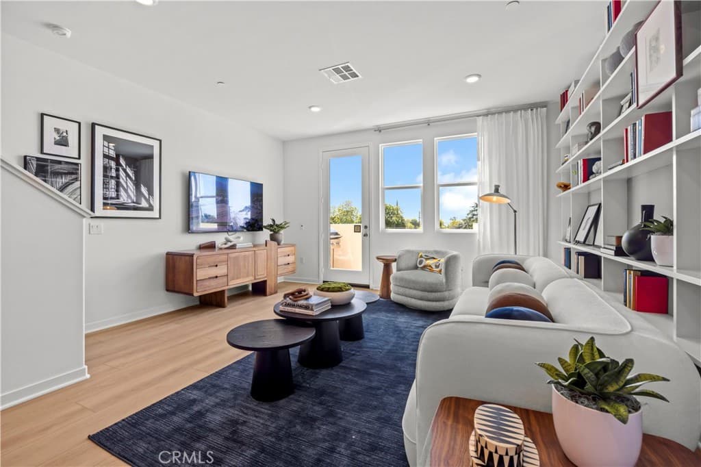
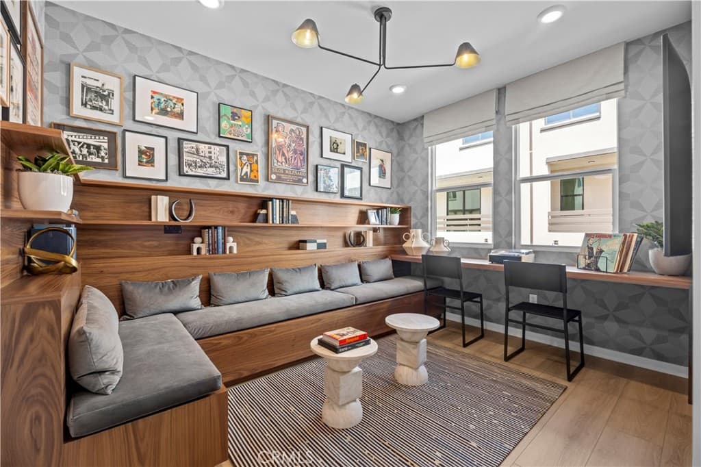
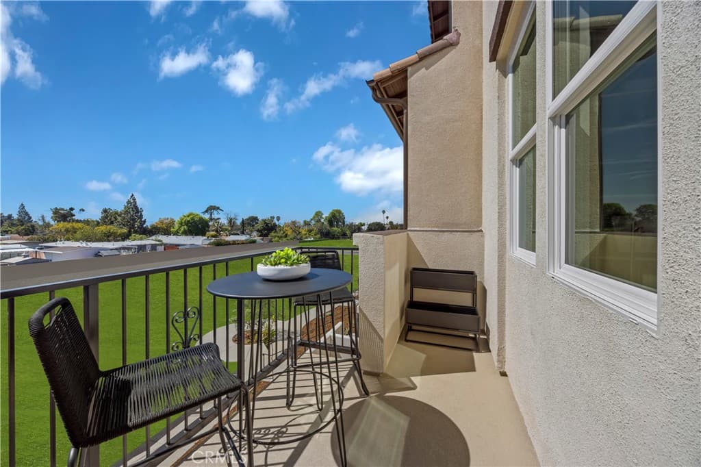
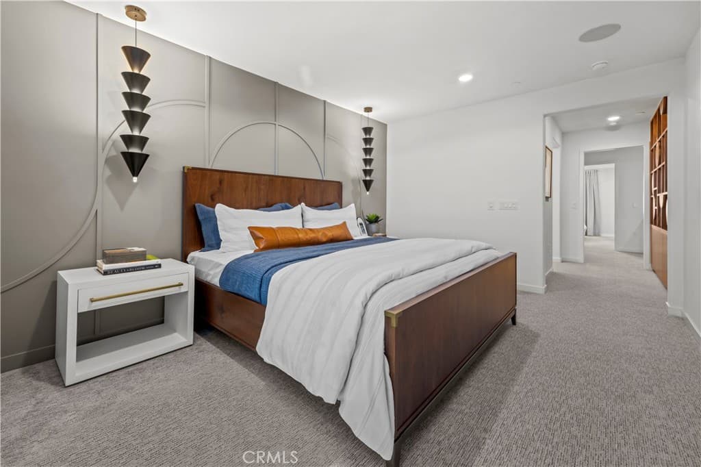
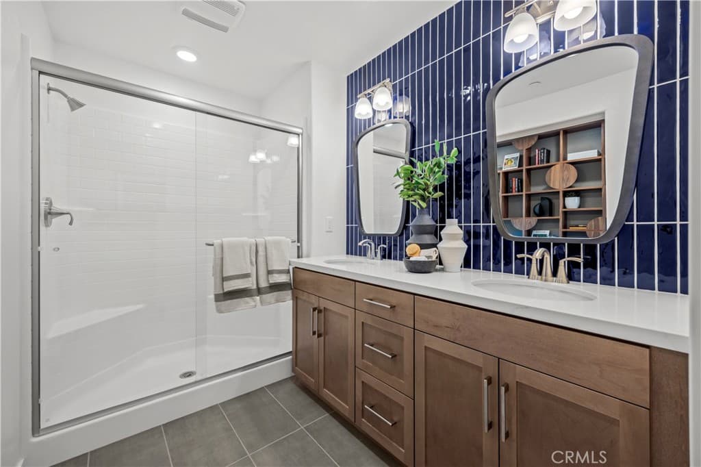
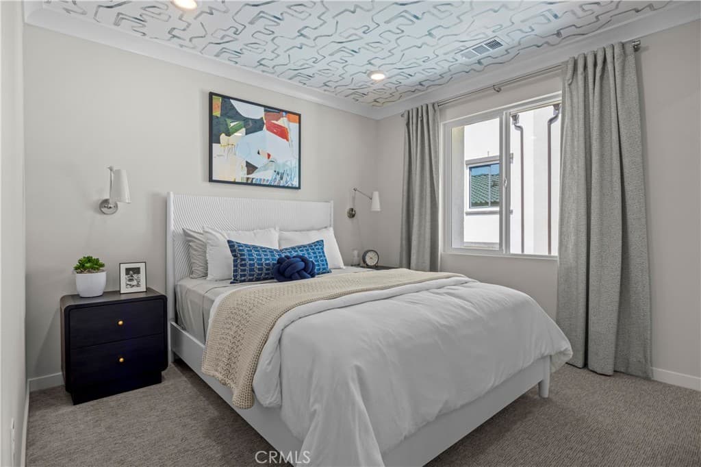
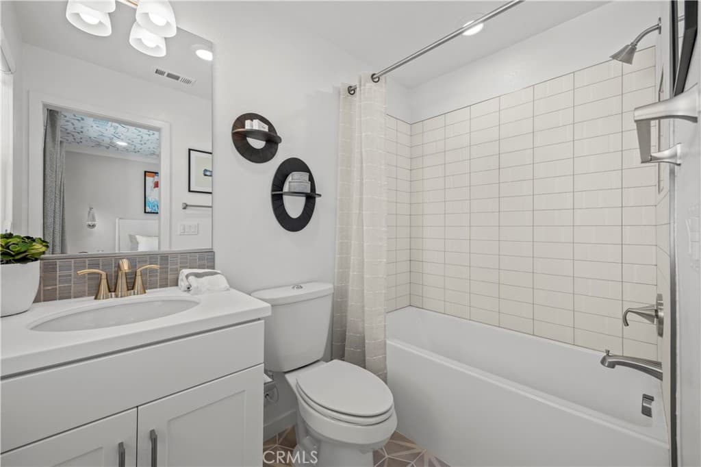
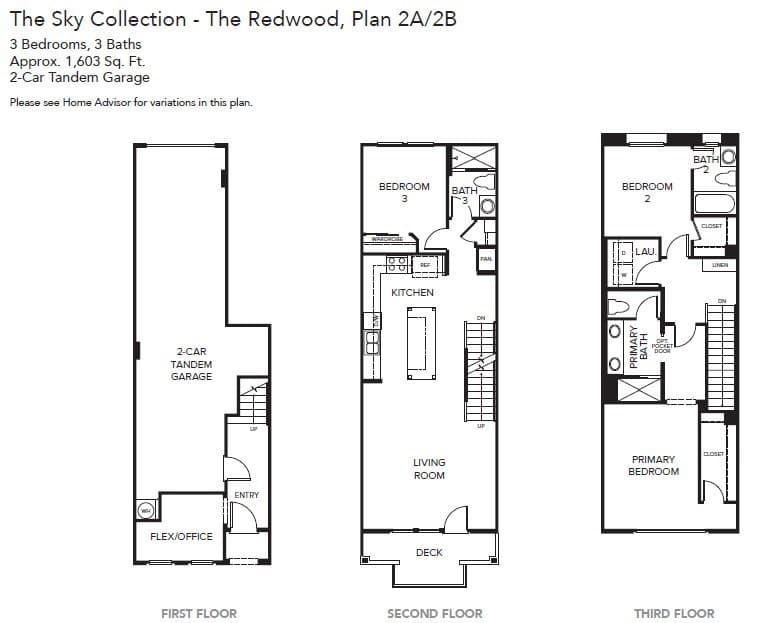
Welcome to Descanso Walk, Olson Homes' newest community. This fantastic Claremont location offers close access to a charming downtown with boutiques, historic architecture, dining, and outdoor recreation. This thoughtfully designed "Redwood" floorplan features a two-car garage, entryway and a great space for a work from home office on the first level. The second floor is your main living level and features a spacious kitchen with large eat-in island, an open living room, a full bedroom/bath and a large outdoor deck. On the upper level you'll find a conveniently located laundry room, your large primary suite with walk-in closet and a secondary bedroom with its own walk-in closet and private en-suite bath. ***Images are of a model home and do not reflect the actual finishes in the subject property.
Highlights
- 3-bedroom, 3-bath townhouse.
- 1,603 square feet of living space.
- Located in Claremont.
Price History
| Date | Price | Change |
|---|---|---|
| Jul 22, 2026 | $678,990 | — |
| Listed Jun 30, 2025 | ||
Location
About Claremont
- Active Listings
- 103
- Median Price
- $1,050,000
Estimate a Monthly Payment
Estimated Monthly Payment
$4,434/mo
Includes estimated taxes and insurance at the assumption rates below. HOA dues are not included — enter your community's HOA (varies widely by community, and absent from listing data) for an accurate total.
- Principal & Interest
- $3,614
- Property Tax
- $622
- Insurance
- $198
- HOAnot included — enter your dues
- $0
Estimate only — not a loan offer or rate quote. Confirm actual figures with a lender.
Get Pre-Approved →Listing courtesy of In Town Living, Inc.
Based on information from California Regional MLS as of 2026-07-22T13:22:15.193Z. All data, including all measurements and calculations of area, is obtained from various sources and has not been, and will not be, verified by broker or MLS.