1209 S 8th Avenue, Arcadia
$2,988,000
3 bd · 3.5 ba · 4,876 sqft · Home · Arcadia · 187 days on market
Updated October 13, 2026
Key Facts
- Price / SqFt
- $613
- Property Type
- Home
- Year Built
- 1949
- Lot Size
- 20,852 sqft
- Garage
- 2 cars
- Stories
- 1
- Days on Market
- 187
- Listed
- Apr 14, 2026
- MLS #
- AR26142260
- Status
- Active
Request a Showing
About this home
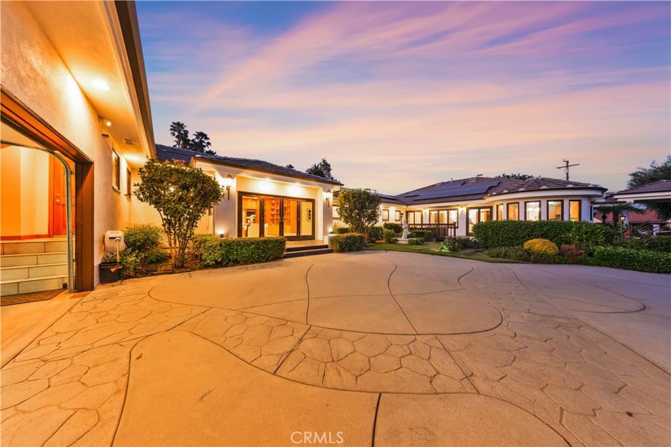
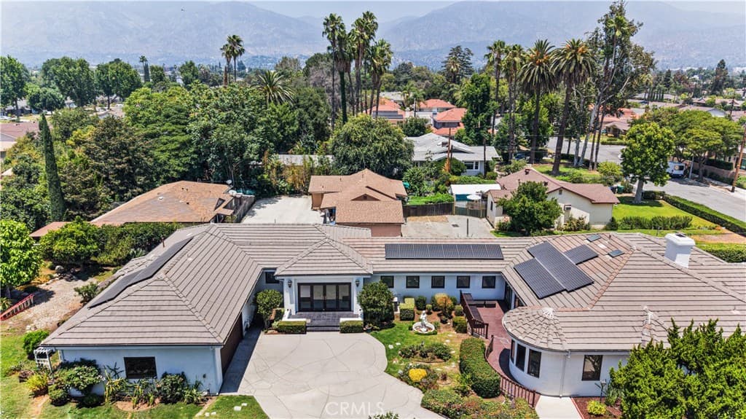
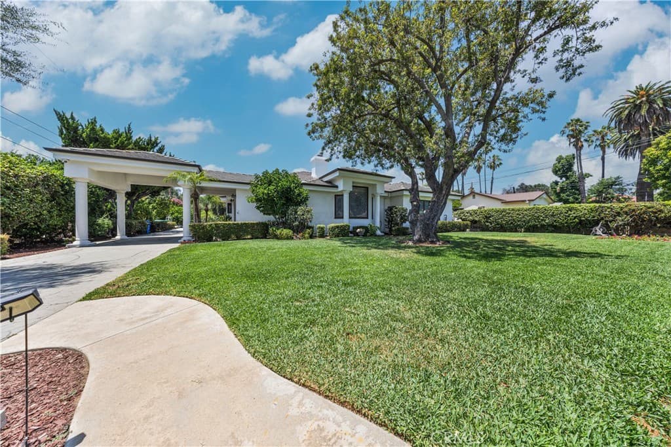
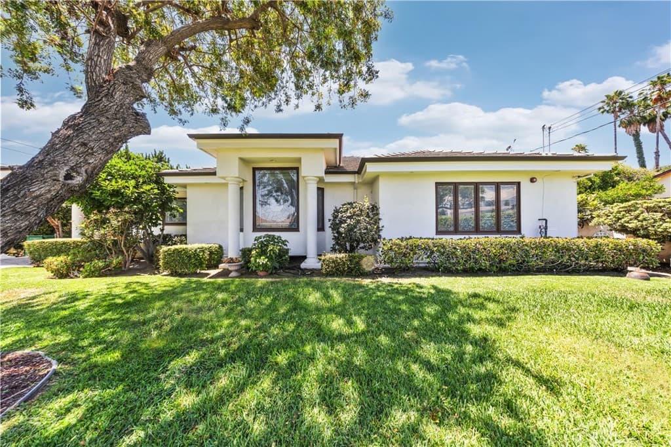
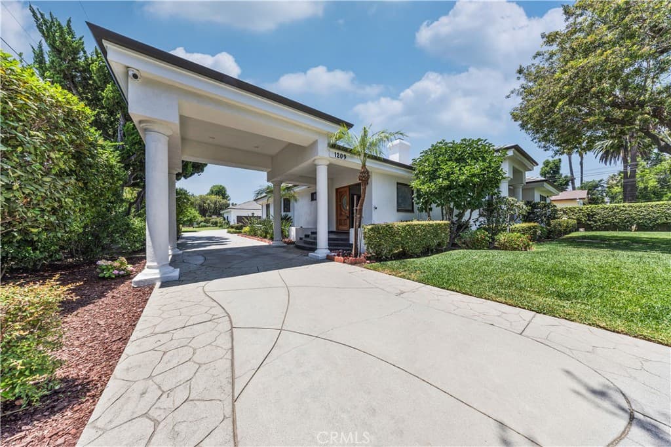
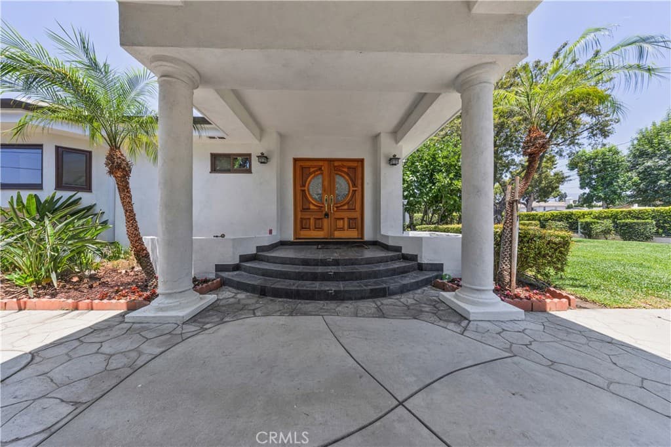
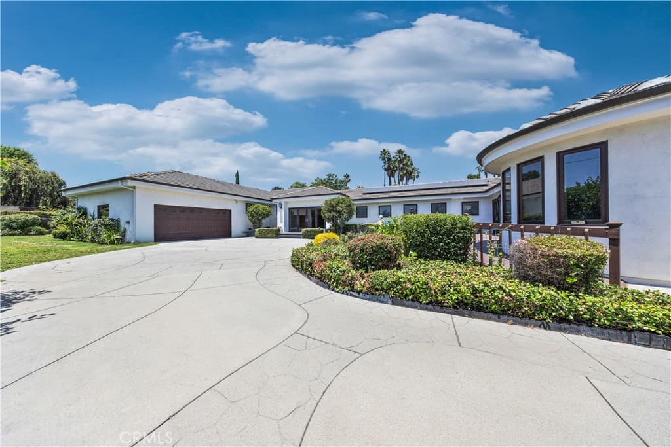
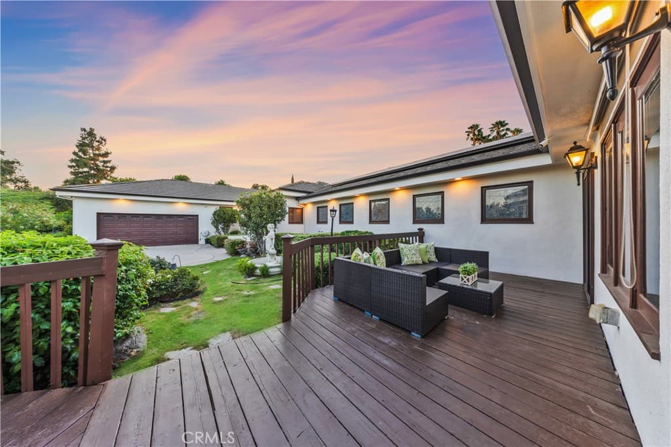
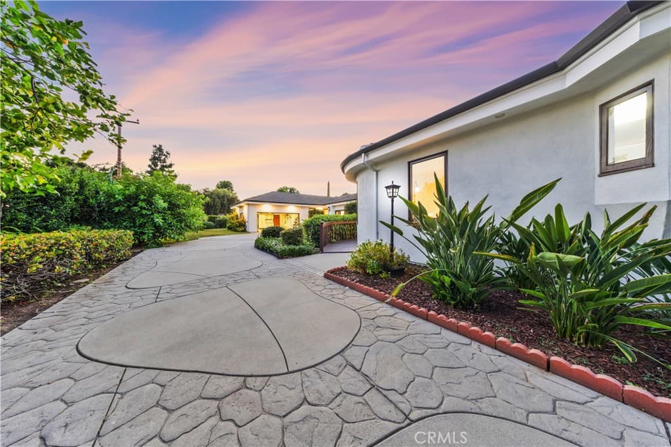
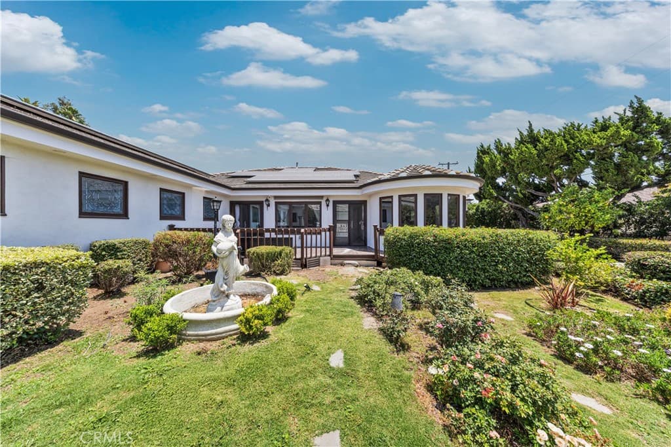
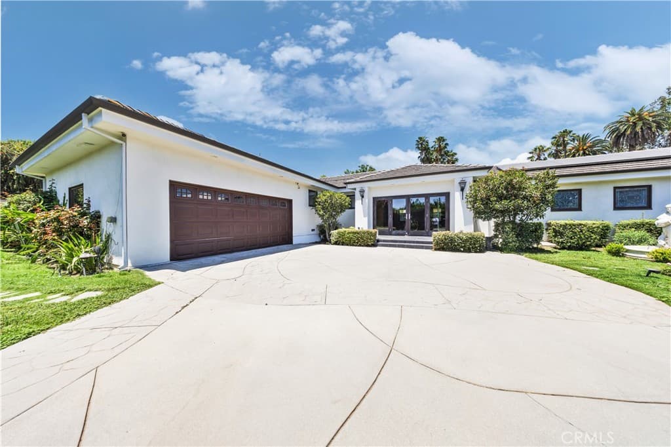
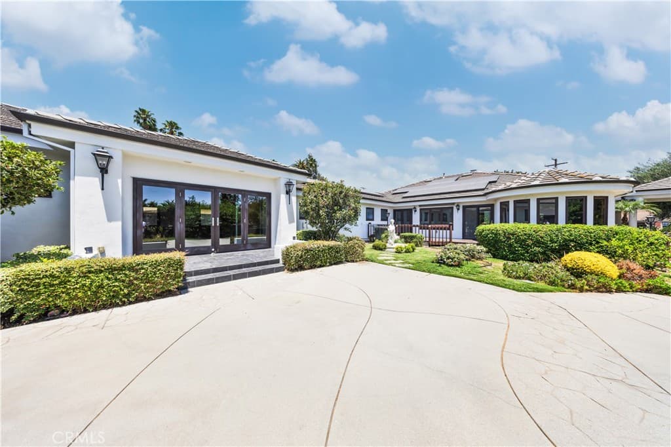
Live in a Park!!Nestled on an expansive 20,852 sq. ft. flat lot in one of Arcadia’s most desirable neighborhoods, this exceptional south-facing custom estate, rebuilt in 1997, major remodeled in 2020 offers nearly 4,900 sq. ft. of elegant single-level living surrounded by lush, park-like grounds. The versatile floor plan features 3 spacious bedroom suites, 4.5 bathrooms, a private library (optional 4th bedroom), an office/den, and an oversized recreation room. A dual primary-suite layout provides exceptional privacy and flexibility for multigenerational living, extended family, or guests. Designed with timeless elegance, the home showcases solid hardwood floors, soaring cathedral ceilings, custom built-ins, leaded-glass accents, bay windows, and abundant natural light. The gourmet kitchen is appointed with granite countertops, custom cabinetry, and a built-in Sub-Zero refrigerator. The luxurious primary suite features a spacious dressing area, walk-in closet, soaking tub, and separate shower. French doors open to a truly spectacular park-like backyard, where mature fruit trees, expansive wood decks, a tranquil koi pond with waterfall, and beautifully landscaped outdoor spaces create a private and serene retreat—perfect for entertaining, relaxing, and enjoying Southern California living year-round. Nearly $200,000 in upgrades since 2020 include fresh interior and exterior paint, professionally refinished hardwood floors, owned solar, smart lighting, a security camera system, tankless water heater, and hot-water recirculation system, making this exceptional residence truly move-in ready. Additional highlights include fireplaces in the living and dining rooms, generous garage attic storage, and an oversized recreation room ideal for a home theater, gym, game room, or entertainment space. Located within the award-winning Arcadia Unified School District and just minutes from premier shopping, dining, parks, and schools, this rare single-story estate combines an exceptional floor plan, an oversized lot, privacy, and timeless elegance. A rare opportunity to enjoy the feeling of living in your own private park in the heart of Arcadia!
Highlights
- 3-bedroom, 3.5-bath home.
- 4,876 square feet of living space.
- Located in Arcadia.
Price History
| Date | Price | Change |
|---|---|---|
| Aug 26, 2026 | $2,988,000 | ▼ −$200,000 |
| Aug 16, 2026 | $3,188,000 | — |
| Listed Apr 14, 2026 | ||
Location
About Arcadia
- Active Listings
- 271
- Median Price
- $1,500,000
Estimate a Monthly Payment
Estimated Monthly Payment
$19,514/mo
Includes estimated taxes and insurance at the assumption rates below. HOA dues are not included — enter your community's HOA (varies widely by community, and absent from listing data) for an accurate total.
- Principal & Interest
- $15,903
- Property Tax
- $2,739
- Insurance
- $871
- HOAnot included — enter your dues
- $0
Estimate only — not a loan offer or rate quote. Confirm actual figures with a lender.
Get Pre-Approved →Listing courtesy of Re/Max Premier Properties
Based on information from California Regional MLS as of 2026-10-14T00:08:21.313Z. All data, including all measurements and calculations of area, is obtained from various sources and has not been, and will not be, verified by broker or MLS.