1201 Bonita Avenue, La Verne
$849,800
3 bd · 2 ba · 1,374 sqft · Home · La Verne · 41 days on market
Updated September 25, 2026
Key Facts
- Price / SqFt
- $618
- Property Type
- Home
- Year Built
- 1977
- Lot Size
- 7,364 sqft
- Garage
- 2 cars
- Stories
- 1
- Days on Market
- 41
- Listed
- Sep 9, 2026
- MLS #
- CV26198607
- Status
- Pending
Virtual Tour
Request a Showing
About this home
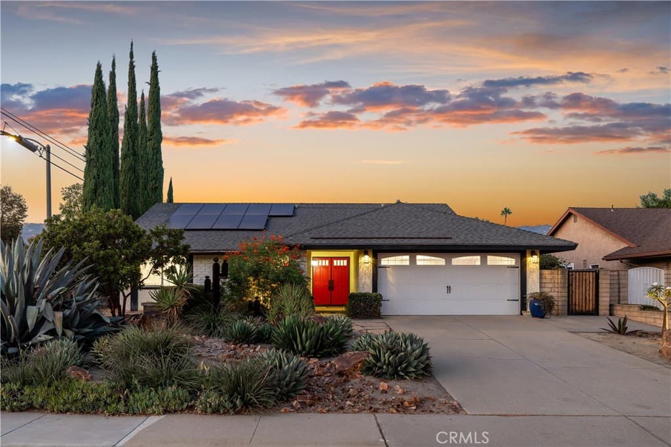
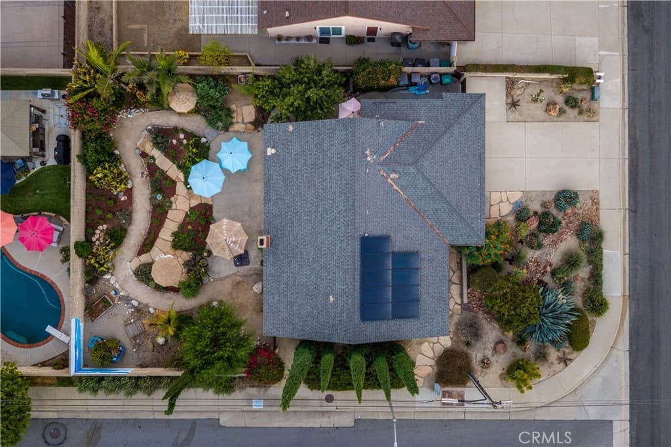
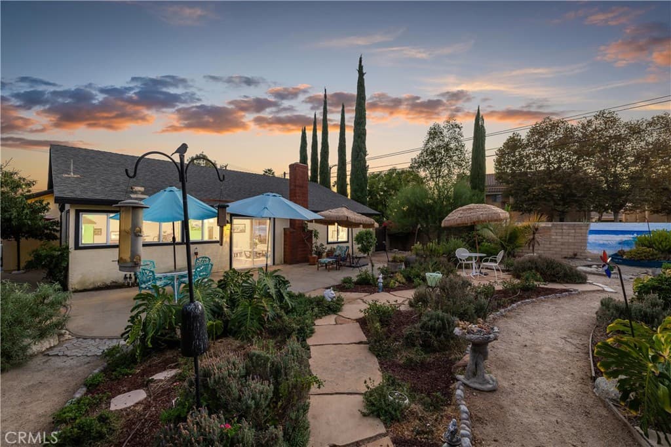
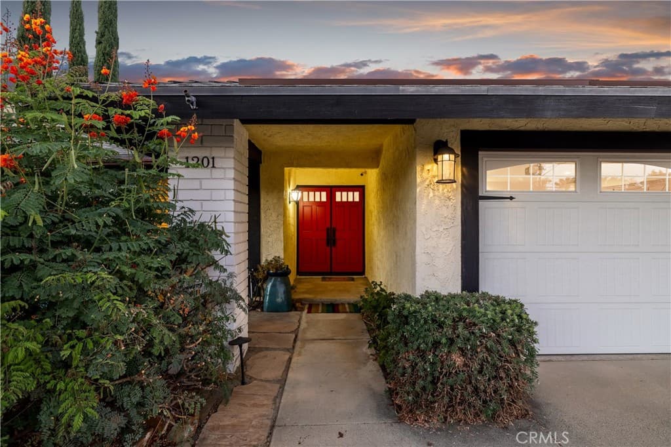
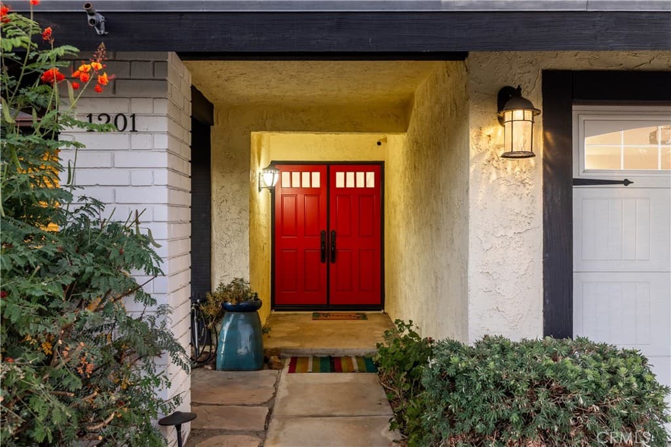
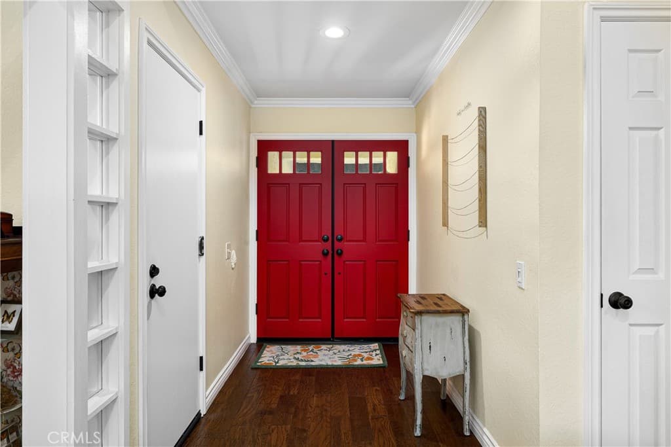
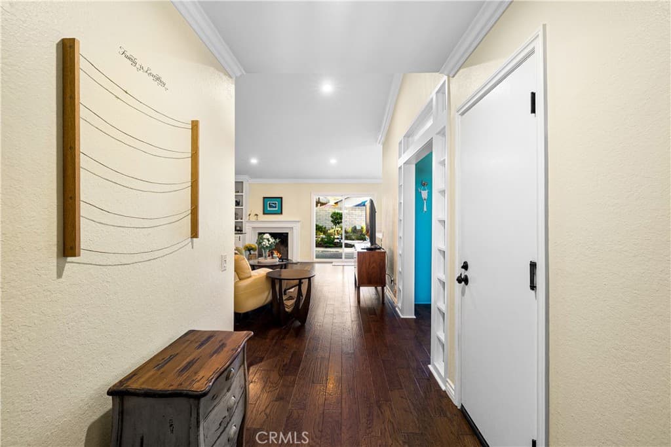
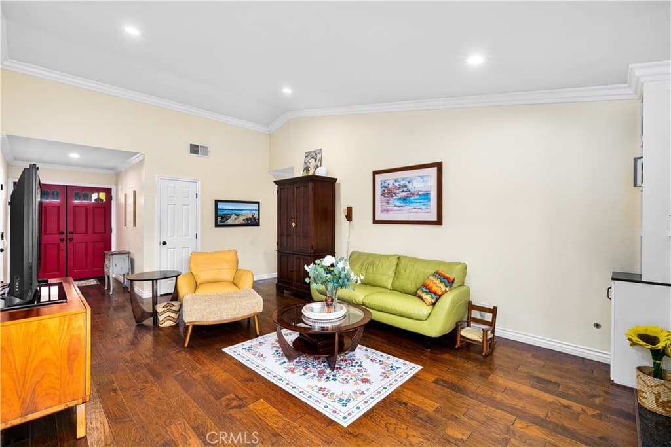
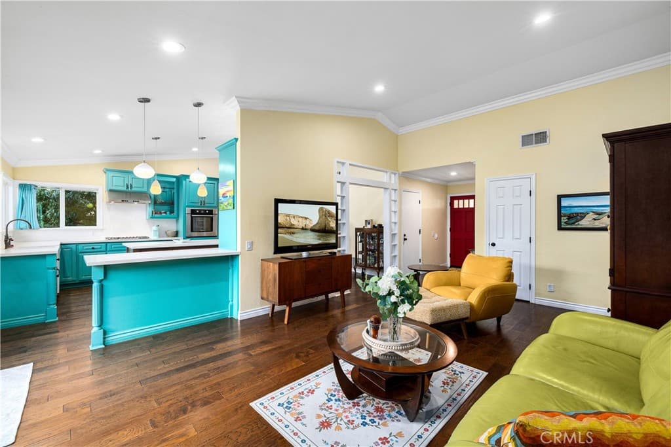
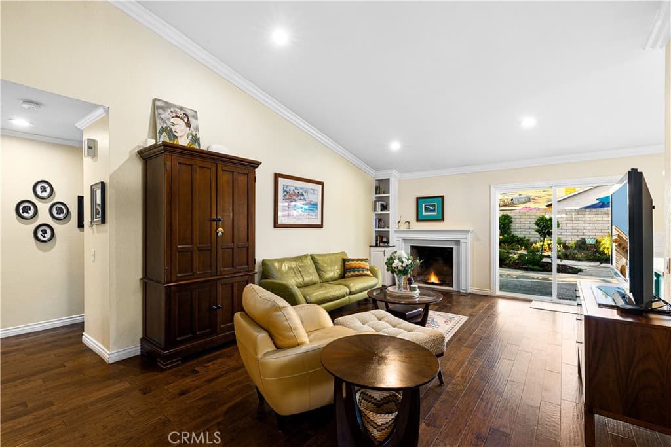
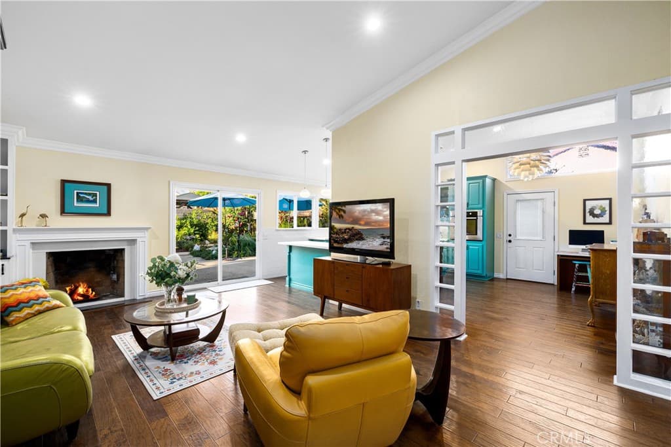
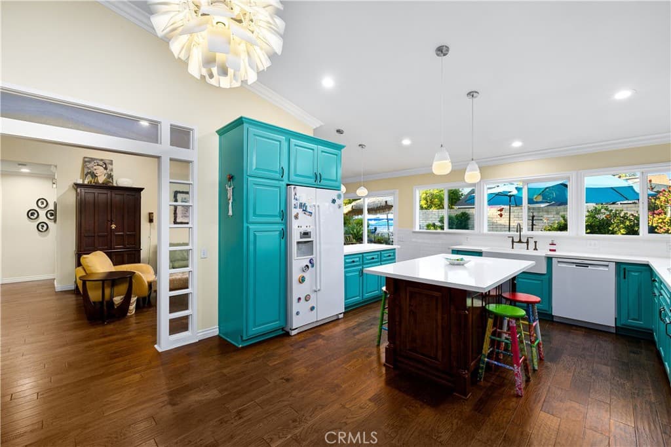
Set on a prominent corner lot, this distinctive single-story home pairs an updated interior with a garden setting. Mature cypress trees, dramatic agaves, succulents, and flowering plants frame the front elevation, while a wide driveway leads to the attached two-car garage. A covered porch introduces striking red double entry doors. Inside, engineered hardwood flooring extends from the foyer into the main living areas, complemented by crown molding and recessed lighting. The living room centers around a fireplace with a crisp white mantel and built-in cabinetry. A broad glass door opens directly to the backyard. Divided-glass architectural detailing provides a stylish transition into the kitchen. Designed with personality, the kitchen features turquoise cabinetry, expansive white countertops, a white subway tile backsplash, an apron-front sink, and a dark bridge-style faucet. A center island pairs a rich wood base with an oversized countertop and casual seating, while a second breakfast bar adds serving space. Bosch appliances include the refrigerator, dishwasher, and wall oven, joined by a gas cooktop and stainless steel vent hood. Hand blown pendant lighting, abundant storage, a built-in workstation, and windows wrapping two sides of the room complete this bright, functional space. Built-in hallway cabinetry with a dark stone counter leads to the bedroom wing. The primary suite offers crown molding, recessed lighting, two closets, a large garden-view window, and direct access to a remodeled bathroom. Finishes include a wood vanity, dark stone countertop, mosaic accents, and an oversized glass-enclosed shower with dual showerheads, a built-in niche, corner bench, and extensive stone tilework. Two additional bedrooms enjoy natural light and share a second bathroom with a wood vanity, dark stone counter, and a tub and shower surrounded by coordinating tile. The backyard defines the property. More botanical garden than conventional yard, it unfolds through meandering pathways bordered by mature palms, flowering plants, sculptural succulents, established trees, and layered garden beds. Multiple patios and intimate seating areas create inviting places to dine, entertain, garden, or enjoy the peaceful surroundings. The main patio connects easily with the living room and kitchen, reinforcing the home’s natural indoor-outdoor flow. Fully paid-off solar panels complete the property, offering the potential for long-term savings on monthly electricity costs.
Highlights
- 3-bedroom, 2-bath home.
- 1,374 square feet of living space.
- Located in La Verne.
Price History
| Date | Price | Change |
|---|---|---|
| Sep 18, 2026 | $849,800 | ▼ −$45,200 |
| Sep 10, 2026 | $895,000 | — |
| Listed Sep 9, 2026 | ||
Location
About La Verne
- Active Listings
- 156
- Median Price
- $889,000
Estimate a Monthly Payment
Estimated Monthly Payment
$5,550/mo
Includes estimated taxes and insurance at the assumption rates below. HOA dues are not included — enter your community's HOA (varies widely by community, and absent from listing data) for an accurate total.
- Principal & Interest
- $4,523
- Property Tax
- $779
- Insurance
- $248
- HOAnot included — enter your dues
- $0
Estimate only — not a loan offer or rate quote. Confirm actual figures with a lender.
Get Pre-Approved →Listing courtesy of RE/MAX MASTERS REALTY
Based on information from California Regional MLS as of 2026-09-25T19:08:33.320Z. All data, including all measurements and calculations of area, is obtained from various sources and has not been, and will not be, verified by broker or MLS.