1170 N Englewild Drive, Glendora
$2,400,000
5 bd · 5.5 ba · 4,375 sqft · Home · Glendora · 42 days on market
Updated September 13, 2026
Key Facts
- Price / SqFt
- $549
- Property Type
- Home
- Year Built
- 1992
- Lot Size
- 168,690 sqft
- Garage
- 4 cars
- Stories
- 2
- Days on Market
- 42
- Listed
- Sep 6, 2026
- MLS #
- PW26196601
- Status
- Active
Request a Showing
About this home
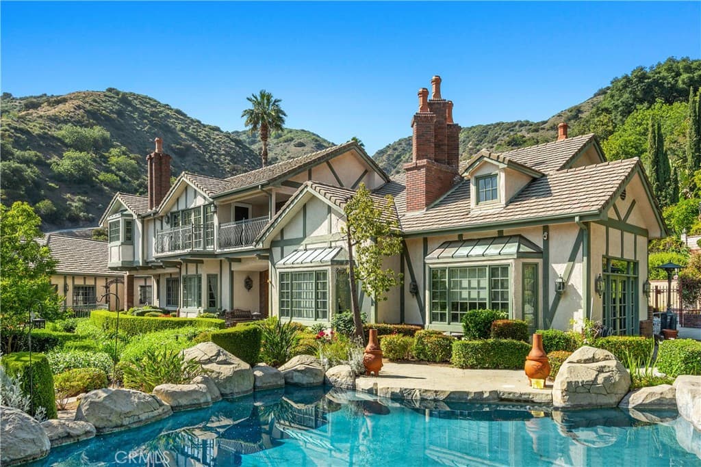
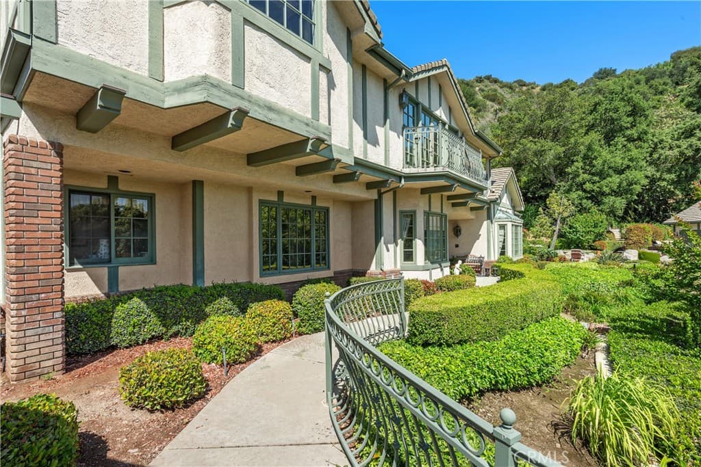
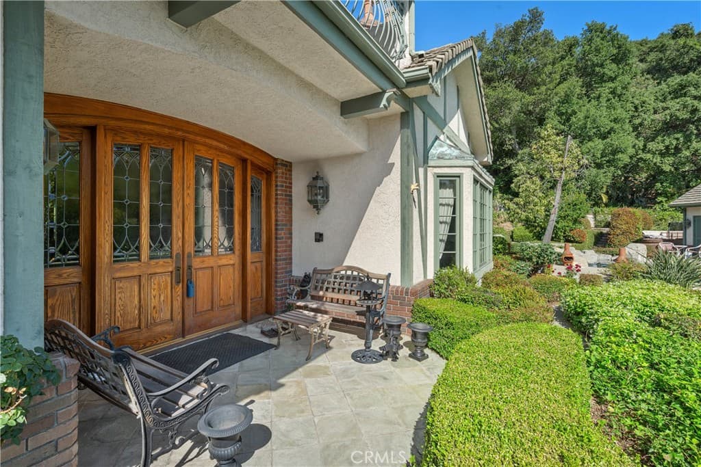
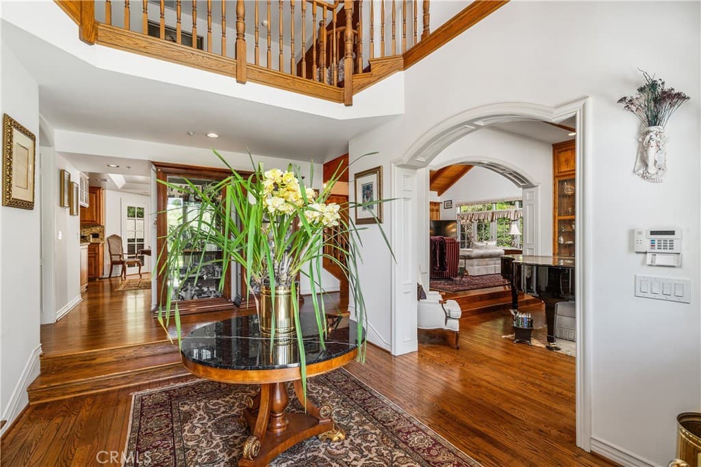
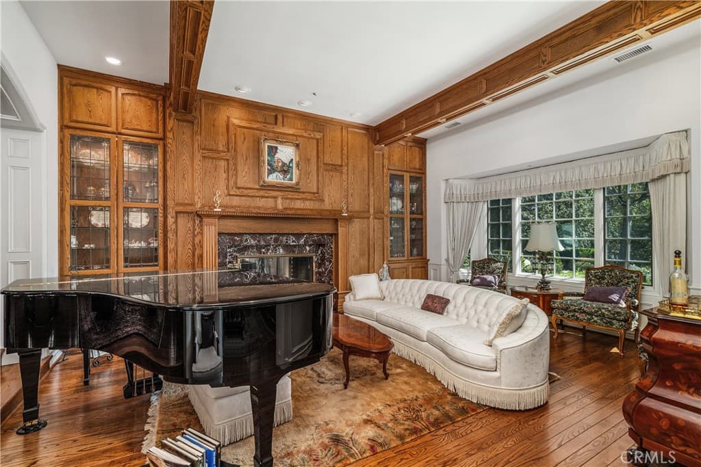
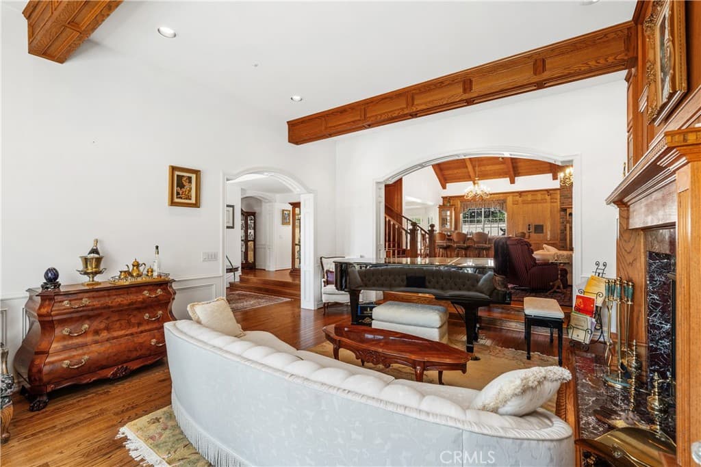
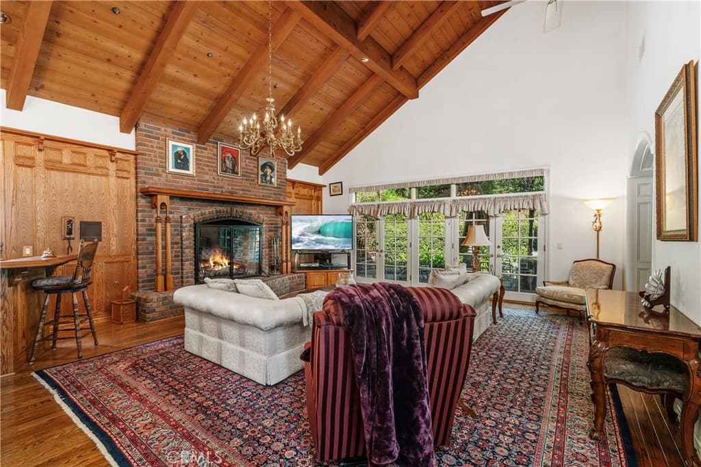
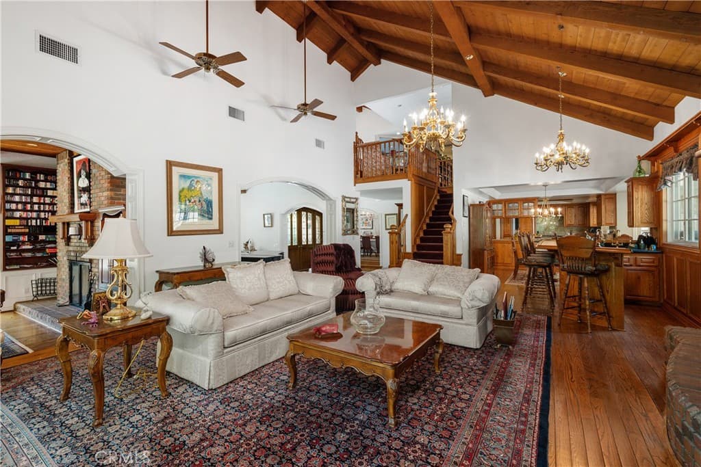
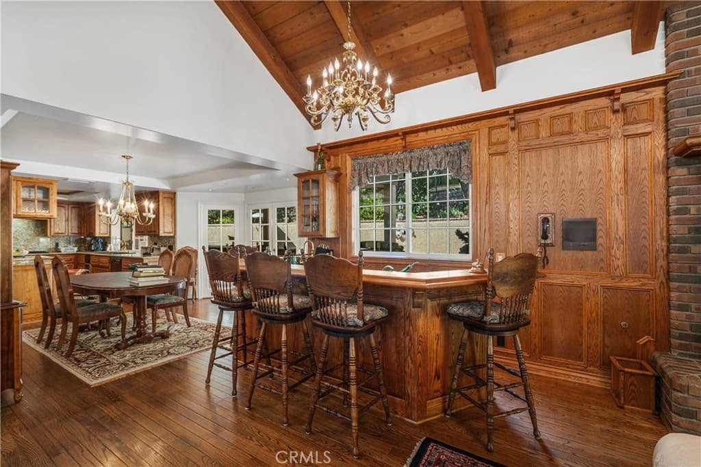
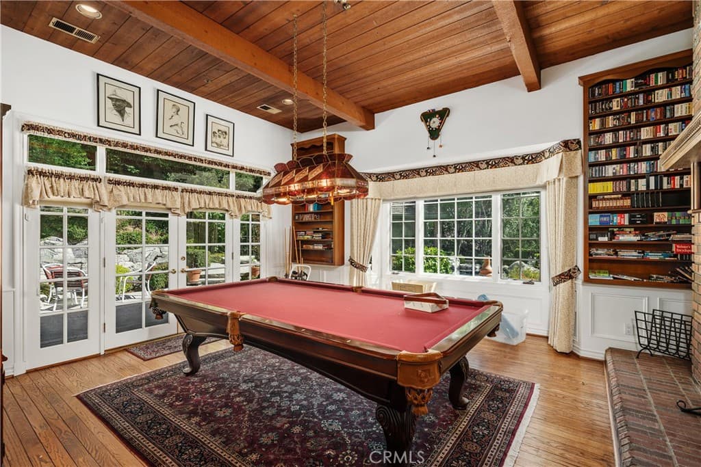
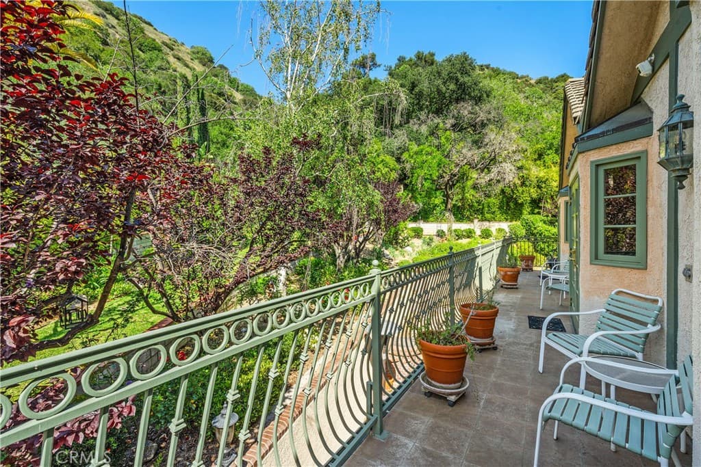
Perched above the Glendora foothills on nearly 4 secluded acres, this exceptional Tudor Revivalist offers architectural distinction, rare acreage, and versatile multigenerational or hospitality use. Be welcomed as you arrive by manicured garden paths and a grand arched entry, and in awe of the craftsmanship and enduring quality. Inside, traditional detailing—including wainscoting, paneled moulding, and beamed ceilings—meets the modern across a series of formal and informal spaces: parlor, dining room, conservatory, and a billiards lounge. The 30-foot vaulted great hall anchors the architectural heart of the home, complete with an immense fireplace and a wet bar adjacent to the chef’s kitchen. Outfitted with double ovens, a Sub-Zero cabinet-front refrigerator, and granite countertops, the kitchen is well-equipped for private living or catered events. French doors connect indoor living to a fully hardscaped outdoor entertaining venue, featuring an extended granite bar, fireplace, and three built-in barbecues. A flowing fountain under a stone bridge leads to a pool and adjacent pool building, complete with its own bathroom and enclosed patio. The estate’s layout supports privacy and optional dual living arrangements. A downstairs guest suite allows for multigenerational accommodations, while the upstairs primary suite features its own fireplace, enclosed balcony, walk-in closet, soaking tub with views, and a Hollywood bathroom. Three additional upstairs bedrooms are connected via a walk-out balcony overlooking the grounds. Additional highlights include a four-car garage with a semi-finished loft overhead, a novel, extended closet-corridor along the roofline, and utility spaces designed for scale. The grounds include two private trails—one leading to a terraced amphitheater, the other to a quiet garden retreat—offering potential for private events. A rose garden and orchid greenhouse create space for horticultural enthusiasts. With its acreage, adaptable layout, and resort-style amenities, this estate presents a rare opportunity for luxury investors—whether seeking a flagship family compound, private retreat, or high value asset in the San Gabriel Valley.
Highlights
- 5-bedroom, 5.5-bath home.
- 4,375 square feet of living space.
- Located in Glendora.
Price History
| Date | Price | Change |
|---|---|---|
| Sep 8, 2026 | $2,400,000 | — |
| Listed Sep 6, 2026 | ||
Location
About Glendora
- Active Listings
- 183
- Median Price
- $925,000
Estimate a Monthly Payment
Estimated Monthly Payment
$15,674/mo
Includes estimated taxes and insurance at the assumption rates below. HOA dues are not included — enter your community's HOA (varies widely by community, and absent from listing data) for an accurate total.
- Principal & Interest
- $12,774
- Property Tax
- $2,200
- Insurance
- $700
- HOAnot included — enter your dues
- $0
Estimate only — not a loan offer or rate quote. Confirm actual figures with a lender.
Get Pre-Approved →Listing courtesy of Coldwell Banker Platinum Prop.
Based on information from California Regional MLS as of 2026-09-13T17:49:38.420Z. All data, including all measurements and calculations of area, is obtained from various sources and has not been, and will not be, verified by broker or MLS.