11637 Ranchito, El Monte
$759,000
3 bd · 2 ba · 1,186 sqft · Home · El Monte · 21 days on market
Updated September 13, 2026
Key Facts
- Price / SqFt
- $640
- Property Type
- Home
- Year Built
- 1966
- Lot Size
- 5,834 sqft
- Garage
- 2 cars
- Stories
- 1
- Days on Market
- 21
- Listed
- Aug 24, 2026
- MLS #
- PW26186570
- Status
- Pending
Request a Showing
About this home
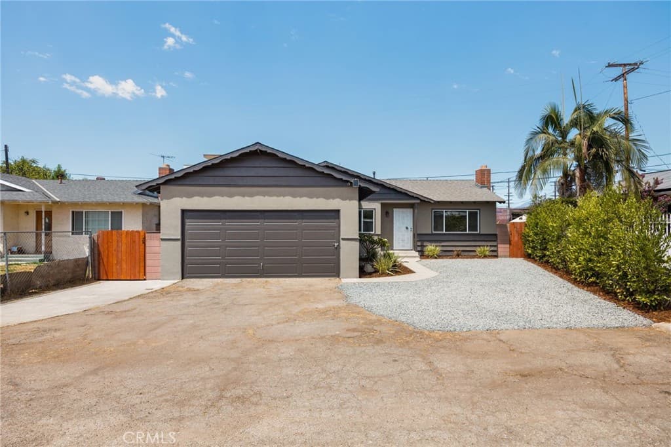
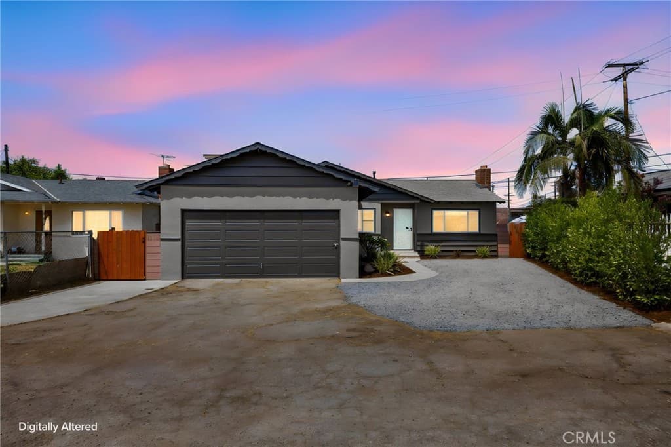
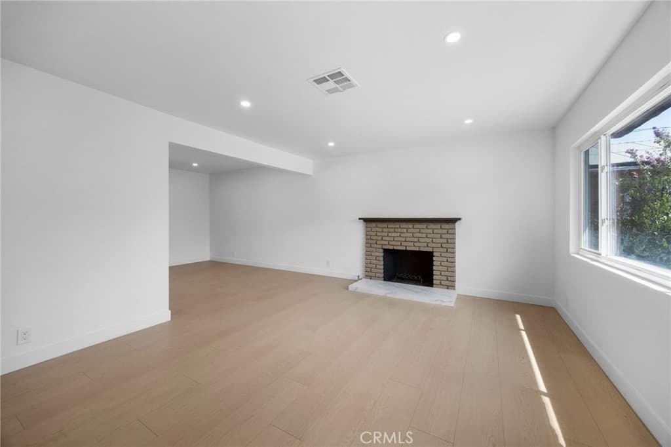
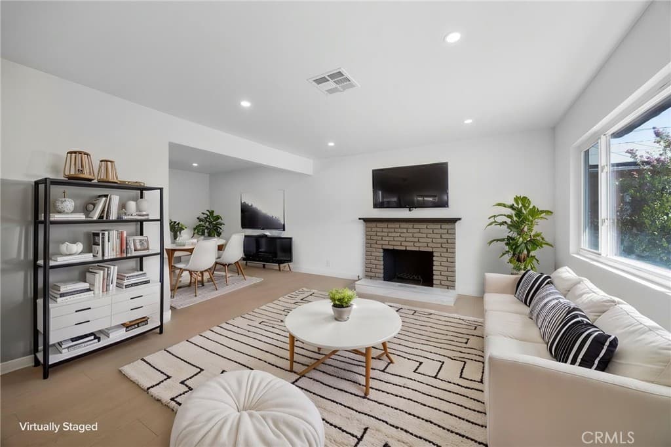
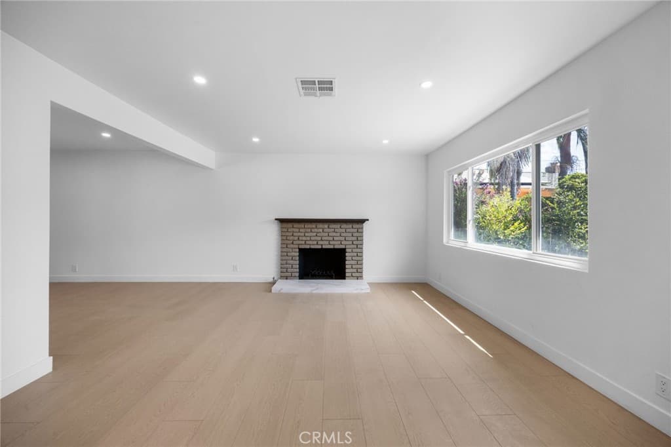
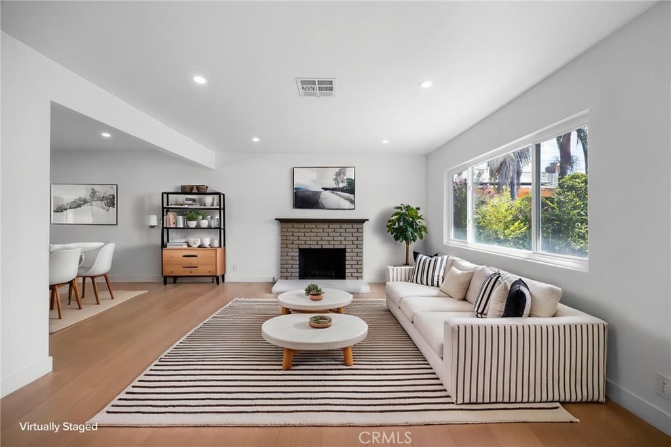
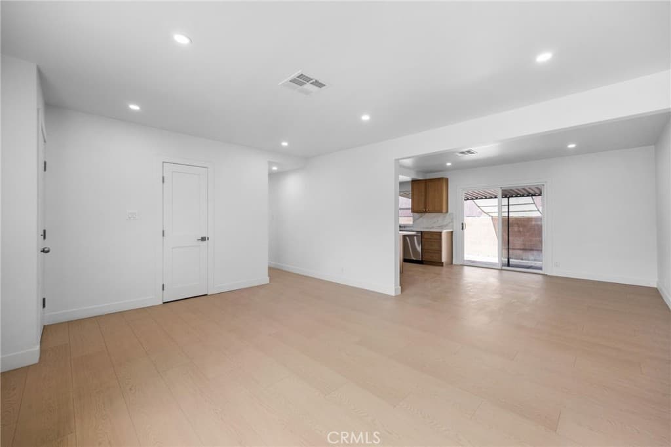
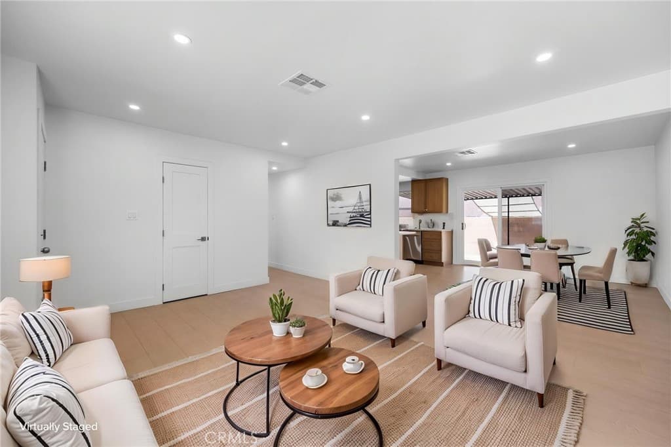
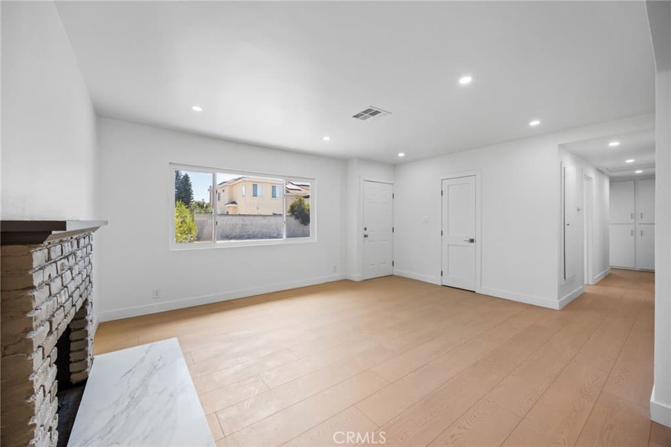
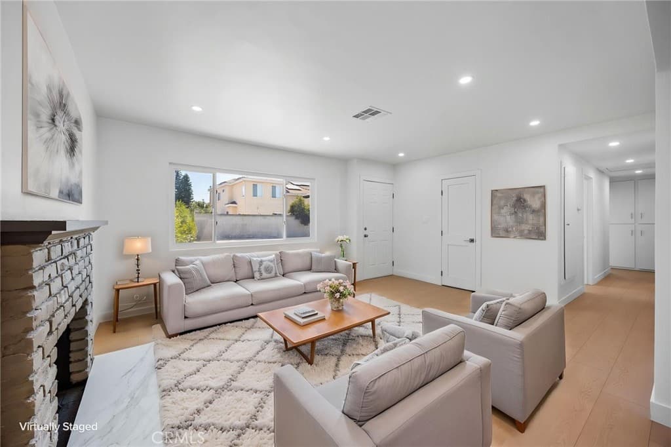
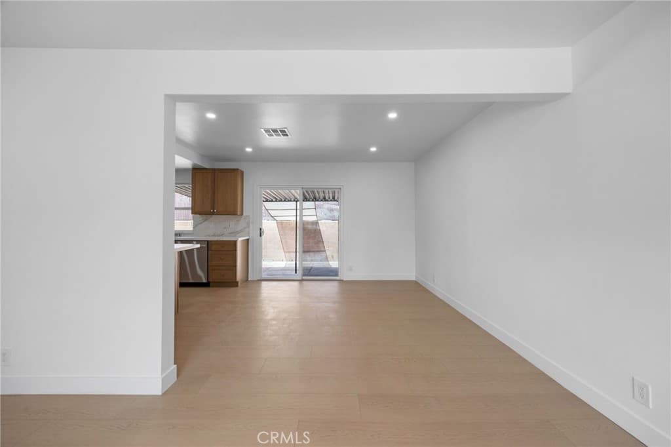
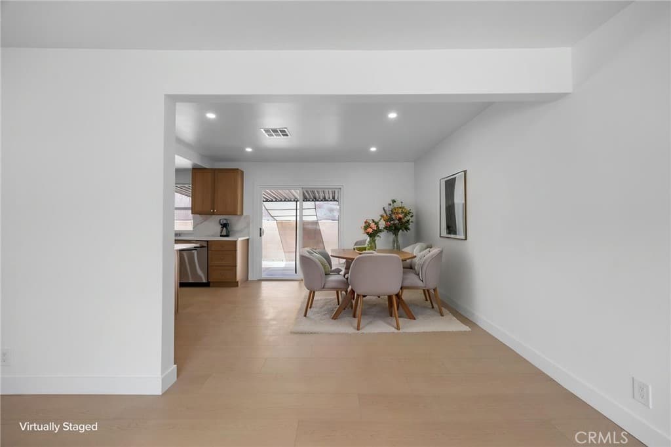
Welcome to 11637 Ranchito St in El Monte! Situated on a private, quiet street, this beautifully updated 3-bedroom, 2-bathroom home offers a comfortable and modern living experience. Step inside to discover a freshly updated interior featuring a brand-new kitchen with elegant white oak cabinetry, quartz countertops, and stainless steel appliances. The home also features new interior and exterior paint, new laminate flooring, and remodeled bathrooms throughout. The spacious primary bedroom offers the added convenience of a private en-suite bathroom. Central heating and air conditioning provide year-round comfort, while the freshly landscaped, low-maintenance yard offers an inviting outdoor space with minimal upkeep. With plenty of parking and thoughtful updates throughout, this move-in-ready home is an excellent opportunity for anyone looking for a beautifully refreshed property in a peaceful El Monte neighborhood.
Highlights
- 3-bedroom, 2-bath home.
- 1,186 square feet of living space.
- Located in El Monte.
Price History
| Date | Price | Change |
|---|---|---|
| Aug 25, 2026 | $759,000 | — |
| Listed Aug 24, 2026 | ||
Location
About El Monte
- Active Listings
- 128
- Median Price
- $788,000
Estimate a Monthly Payment
Estimated Monthly Payment
$4,957/mo
Includes estimated taxes and insurance at the assumption rates below. HOA dues are not included — enter your community's HOA (varies widely by community, and absent from listing data) for an accurate total.
- Principal & Interest
- $4,040
- Property Tax
- $696
- Insurance
- $221
- HOAnot included — enter your dues
- $0
Estimate only — not a loan offer or rate quote. Confirm actual figures with a lender.
Get Pre-Approved →Listing courtesy of T.N.G. Real Estate Consultants
Based on information from California Regional MLS as of 2026-09-13T17:10:36.093Z. All data, including all measurements and calculations of area, is obtained from various sources and has not been, and will not be, verified by broker or MLS.