1161 Glenelder Avenue, Hacienda Heights
$1,294,990
4 bd · 3 ba · 2,506 sqft · Home · Hacienda Heights · 83 days on market
Updated August 11, 2026
Key Facts
- Price / SqFt
- $517
- Property Type
- Home
- Year Built
- 2026
- Lot Size
- 3,192 sqft
- Garage
- 2 cars
- Stories
- 2
- HOA
- $114/mo
- Days on Market
- 83
- Listed
- Jul 27, 2026
- MLS #
- OC26164335
- Status
- Pending
Virtual Tour
Request a Showing
About this home
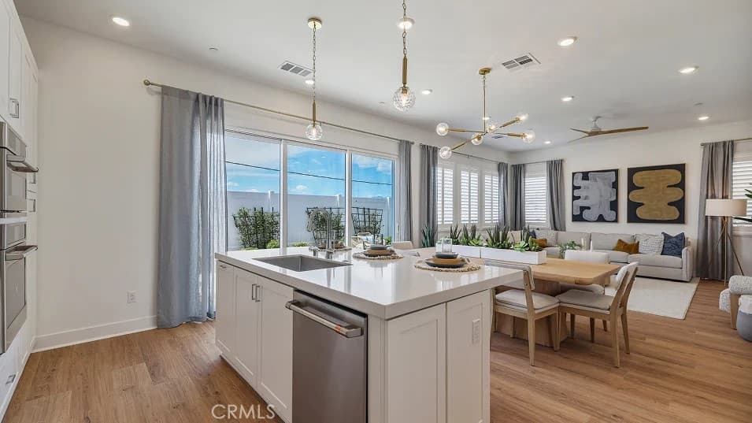
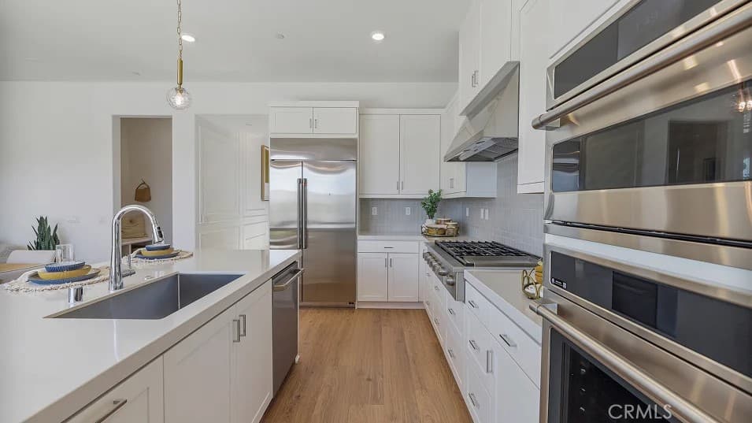
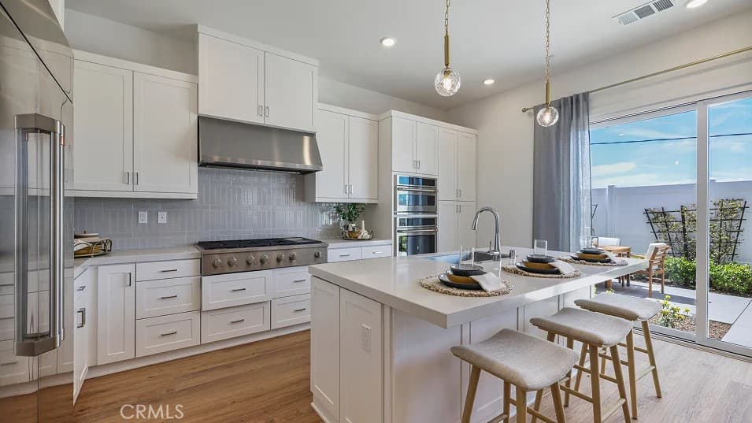
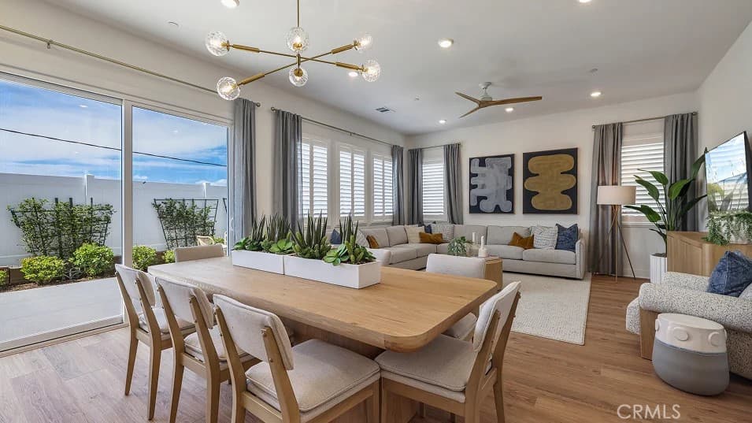
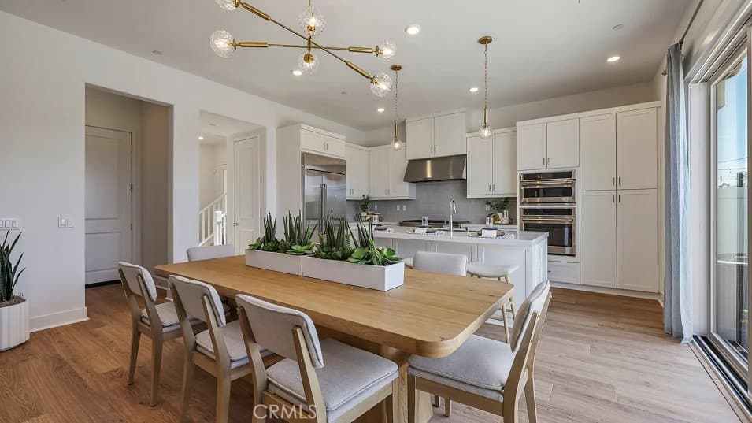
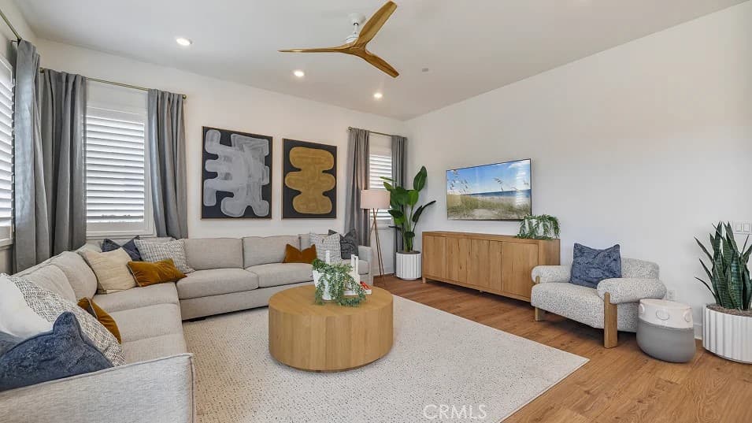
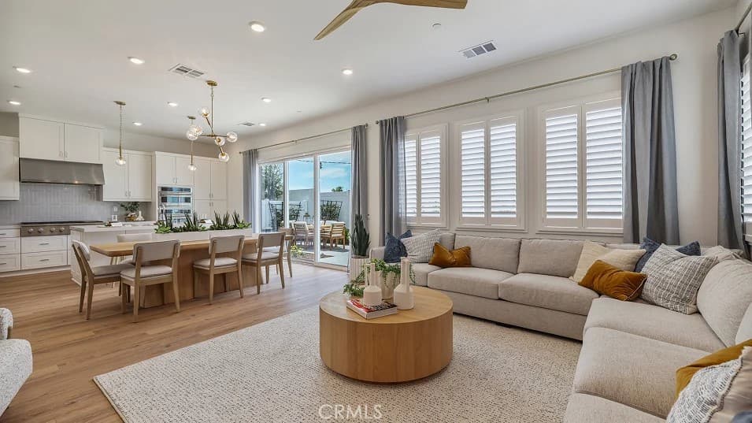
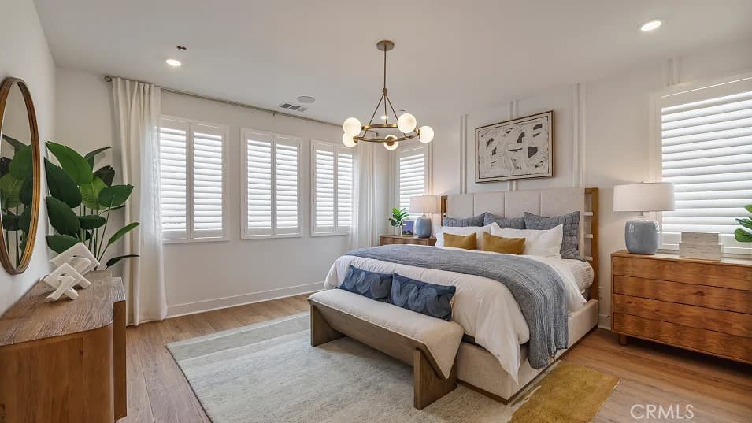
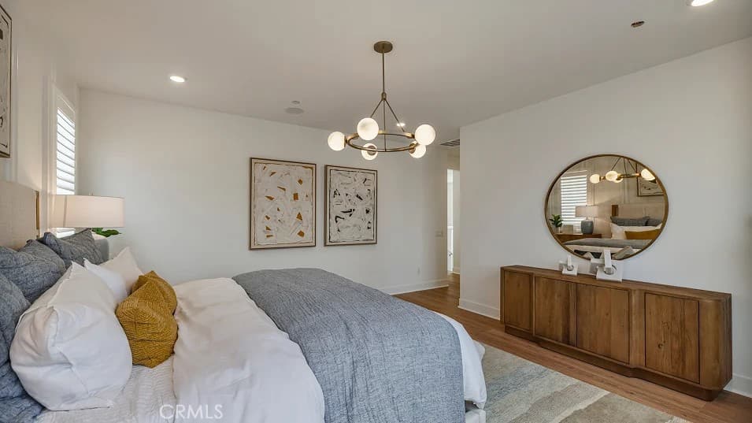
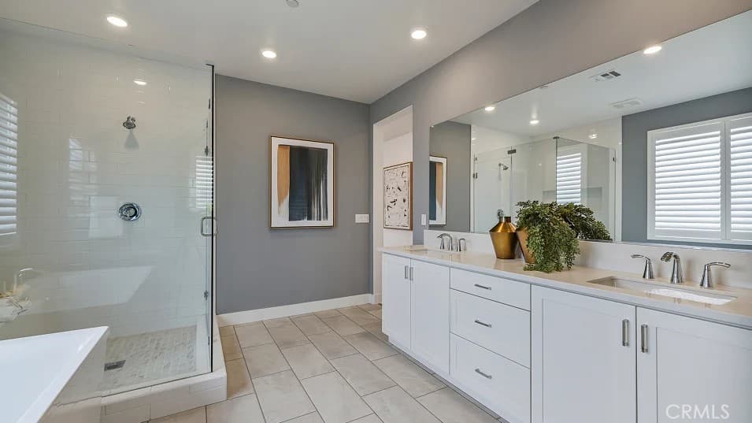
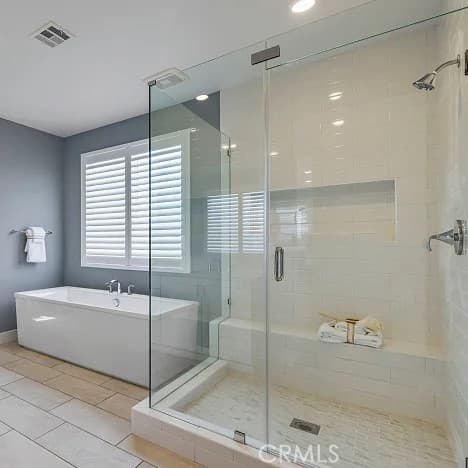
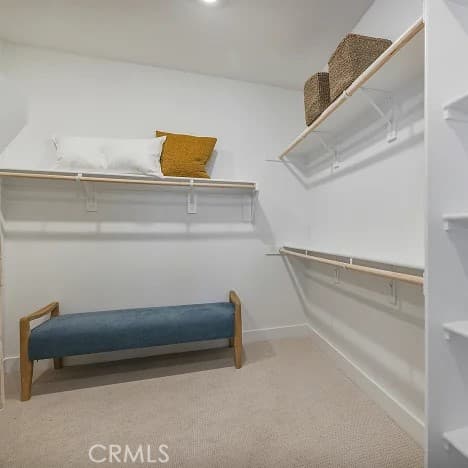
Experience the charm of this beautiful Santa Barbara-style two-story single family detached residence featuring 4 spacious bedrooms, 3 full bathrooms, and a versatile loft. The open-concept kitchen flows seamlessly into the living and dining areas, creating the perfect space for everyday living and entertaining. A large center island, quartz countertops, an undermount stainless steel sink, and premium GE Monogram® stainless steel appliances—including a built-in refrigerator, 6-burner gas cooktop, and professional hood—make this kitchen a true showpiece. Upstairs, the spacious loft offers the ideal space for a home office, media room, or play area. Step outside to an intimate backyard designed for relaxing and entertaining, while the attached two-bay garage provides added convenience. Perfectly situated on a desirable corner homesite, this exceptional home also features a low HOA of just $114 per month.
Highlights
- 4-bedroom, 3-bath home.
- 2,506 square feet of living space.
- Located in Hacienda Heights.
Price History
| Date | Price | Change |
|---|---|---|
| Aug 11, 2026 | $1,294,990 | — |
| Listed Jul 27, 2026 | ||
Location
About Hacienda Heights
- Active Listings
- 147
- Median Price
- $899,900
Estimate a Monthly Payment
Estimated Monthly Payment
$8,457/mo
Includes estimated taxes and insurance at the assumption rates below. HOA dues are not included — enter your community's HOA (varies widely by community, and absent from listing data) for an accurate total.
- Principal & Interest
- $6,892
- Property Tax
- $1,187
- Insurance
- $378
- HOAnot included — enter your dues
- $0
Estimate only — not a loan offer or rate quote. Confirm actual figures with a lender.
Get Pre-Approved →Listing courtesy of Keller Williams Realty
Based on information from California Regional MLS as of 2026-08-11T20:01:59.403Z. All data, including all measurements and calculations of area, is obtained from various sources and has not been, and will not be, verified by broker or MLS.