11541 Cherrylee Drive, El Monte
$829,999
3 bd · 2 ba · 1,508 sqft · Home · El Monte · 31 days on market
Updated September 28, 2026
Key Facts
- Price / SqFt
- $550
- Property Type
- Home
- Year Built
- 1964
- Lot Size
- 6,175 sqft
- Garage
- 2 cars
- Stories
- 1
- Days on Market
- 31
- Listed
- Aug 27, 2026
- MLS #
- SB26189164
- Status
- Pending
Request a Showing
About this home
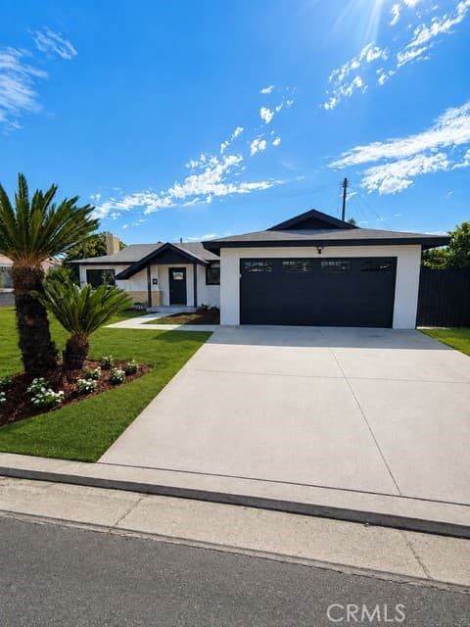
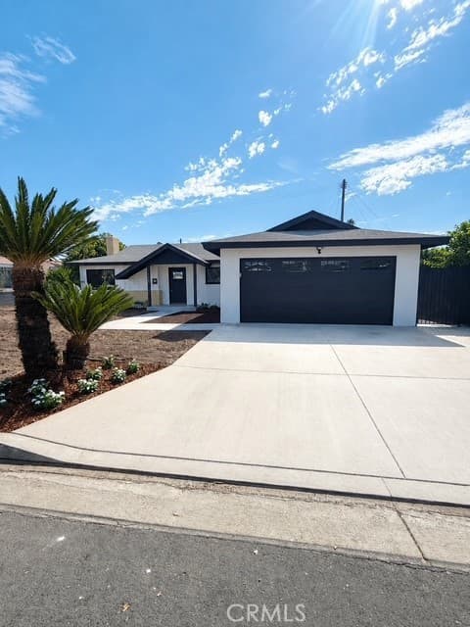
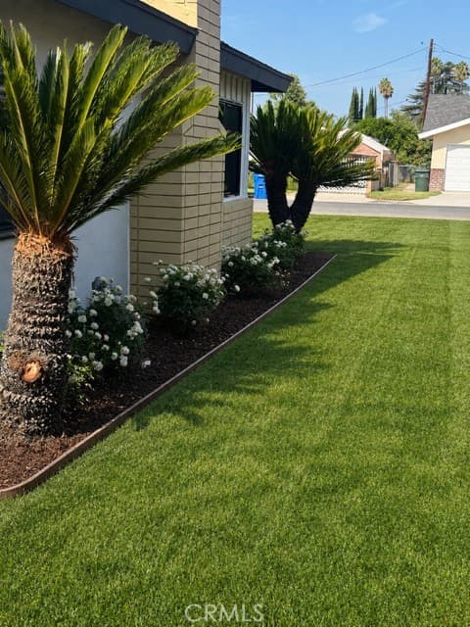
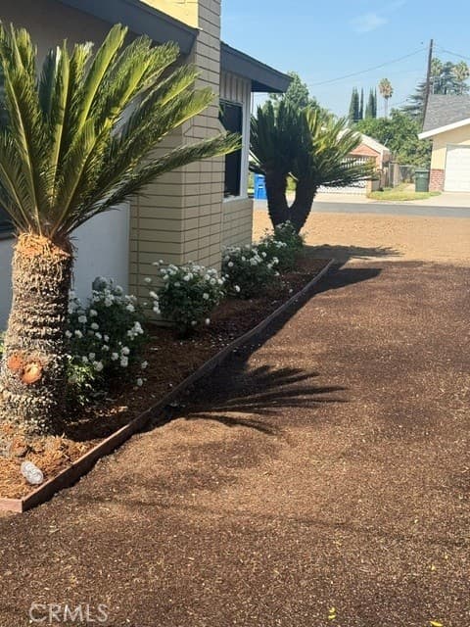
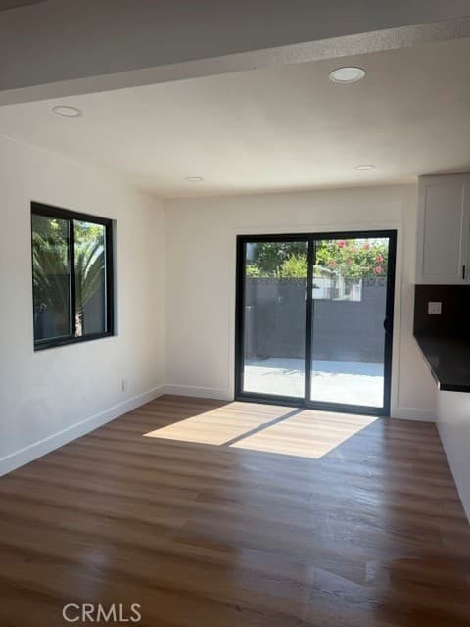
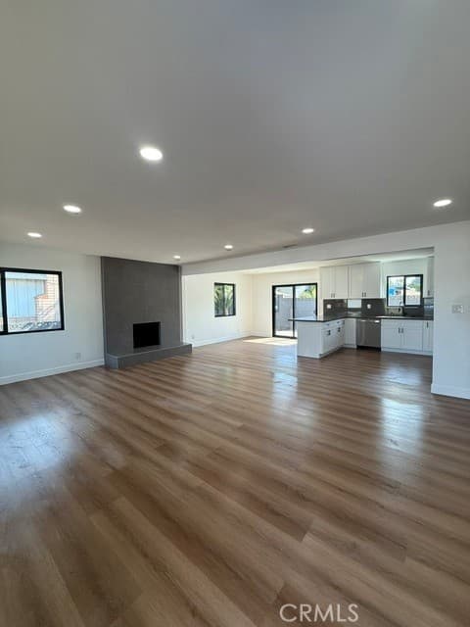
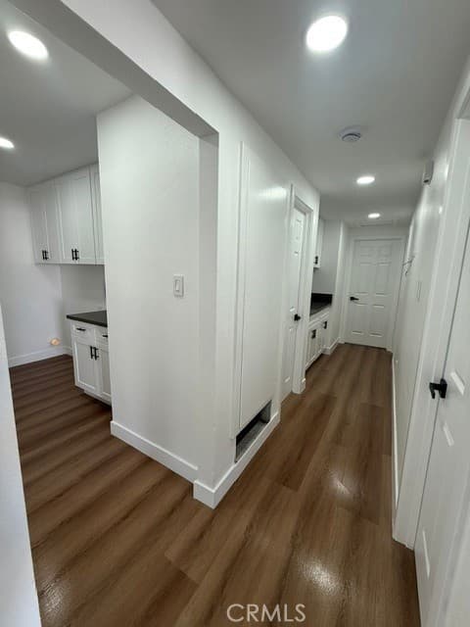
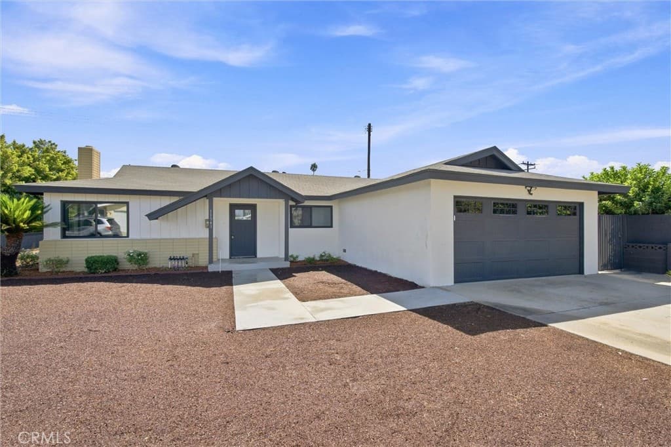
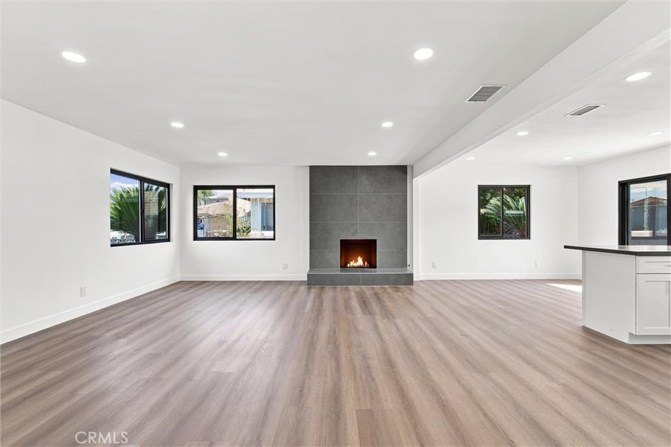
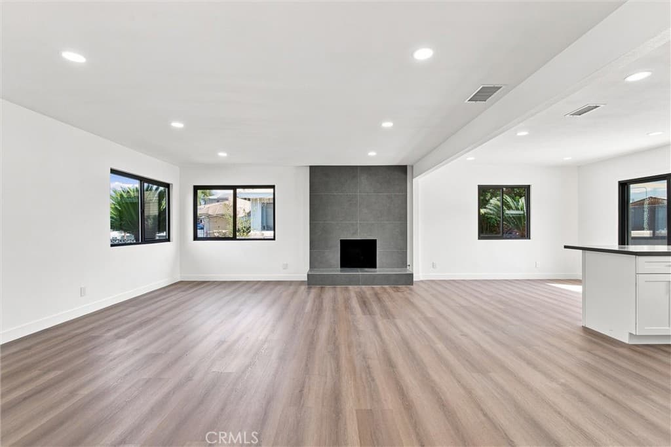
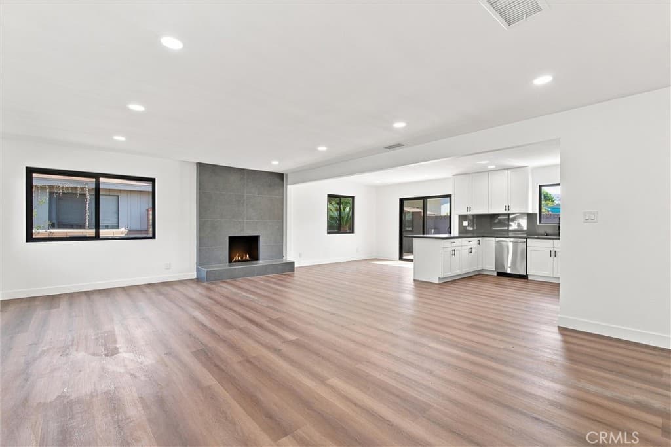
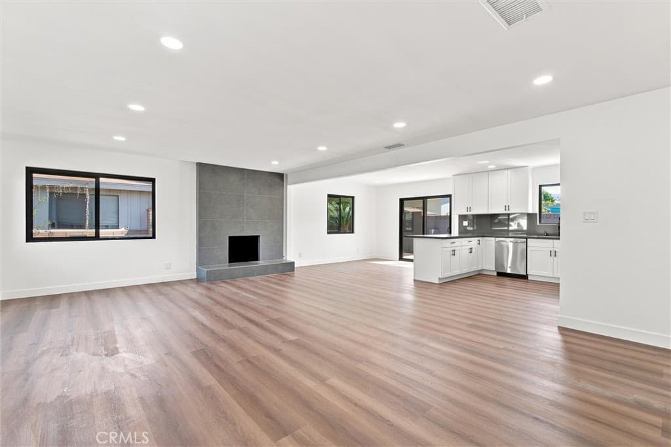
Welcome to 11541 Cherrylee Dr, a beautifully updated El Monte home where thoughtful improvements and attention to detail come together. Step inside to find a brand-new kitchen, beautifully remodeled bathrooms, new windows, a new electrical panel, and new flooring throughout. Every detail has been carefully considered to create a fresh, modern, move-in-ready home designed to impress even the pickiest buyers. Outside, both the front and rear yards have been newly irrigated and seeded, creating the foundation for lush green outdoor spaces. The landscaping is expected to be grown in by close of escrow, giving the new owner a fresh and inviting yard to enjoy from day one. With extensive upgrades inside and out, this turnkey property offers the perfect opportunity to move in and enjoy without the hassle of taking on renovations. Come see all that 11541 Cherrylee Dr has to offer!
Highlights
- 3-bedroom, 2-bath home.
- 1,508 square feet of living space.
- Located in El Monte.
Price History
| Date | Price | Change |
|---|---|---|
| Aug 28, 2026 | $829,999 | — |
| Listed Aug 27, 2026 | ||
Location
About El Monte
- Active Listings
- 143
- Median Price
- $798,000
Estimate a Monthly Payment
Estimated Monthly Payment
$5,421/mo
Includes estimated taxes and insurance at the assumption rates below. HOA dues are not included — enter your community's HOA (varies widely by community, and absent from listing data) for an accurate total.
- Principal & Interest
- $4,418
- Property Tax
- $761
- Insurance
- $242
- HOAnot included — enter your dues
- $0
Estimate only — not a loan offer or rate quote. Confirm actual figures with a lender.
Get Pre-Approved →Listing courtesy of eXp Realty of California Inc
Based on information from California Regional MLS as of 2026-09-28T18:14:12.583Z. All data, including all measurements and calculations of area, is obtained from various sources and has not been, and will not be, verified by broker or MLS.