1153 Arcadia 3, Arcadia
$949,000
3 bd · 3 ba · 1,688 sqft · Condo · Arcadia · 1 days on market
Updated November 4, 2026
Key Facts
- Price / SqFt
- $562
- Property Type
- Condo
- Year Built
- 1979
- Lot Size
- 72,784 sqft
- Garage
- 2 cars
- Stories
- 3
- HOA
- $450/mo
- Days on Market
- 1
- Listed
- Nov 3, 2026
- MLS #
- WS26237891
- Status
- Active
Open House
Saturday, November 7, 2026 at 12:00 PM
Sunday, November 8, 2026 at 12:00 PM
Request a Showing
About this home
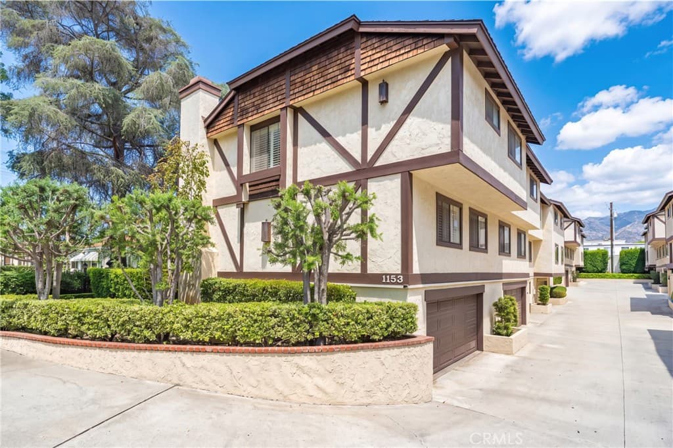
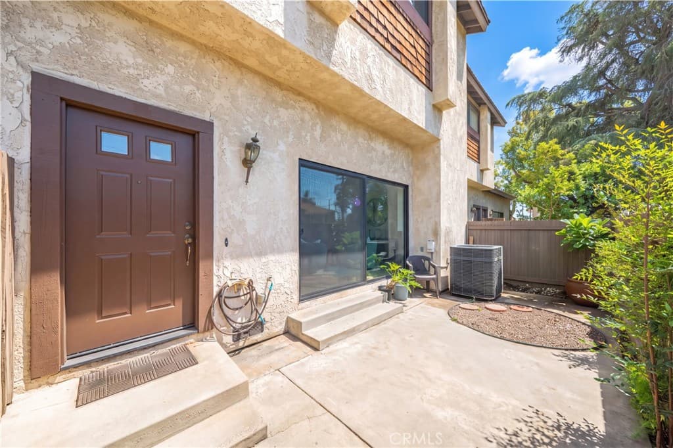
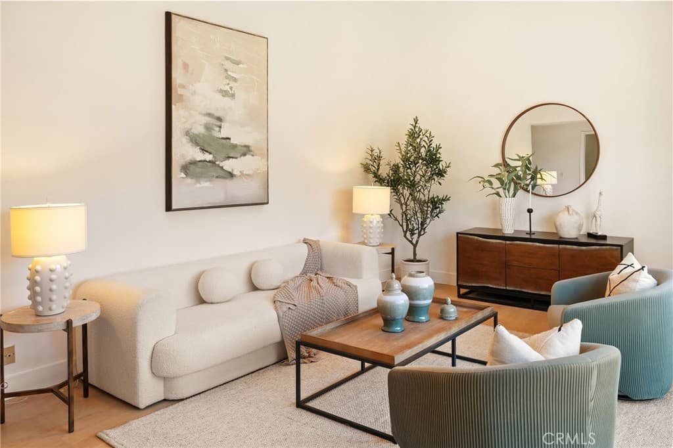
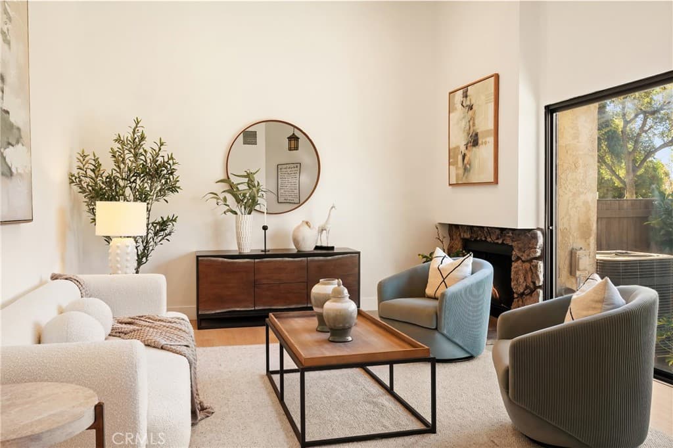
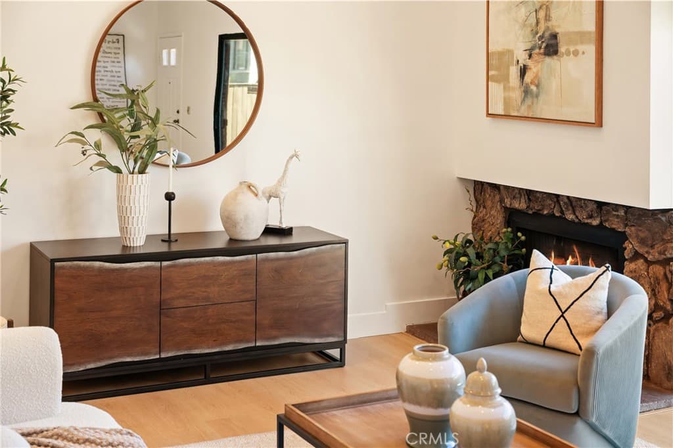
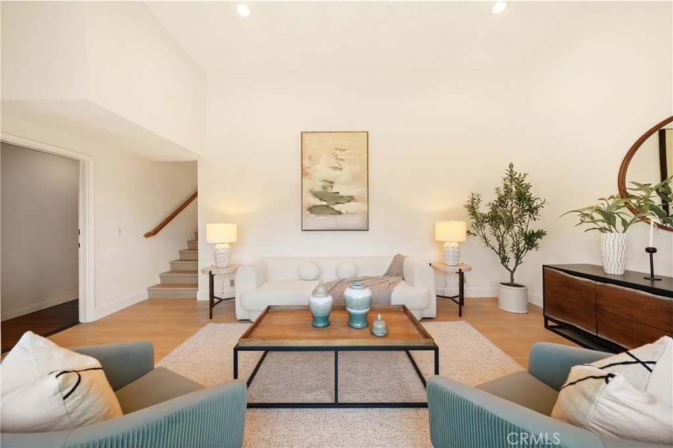
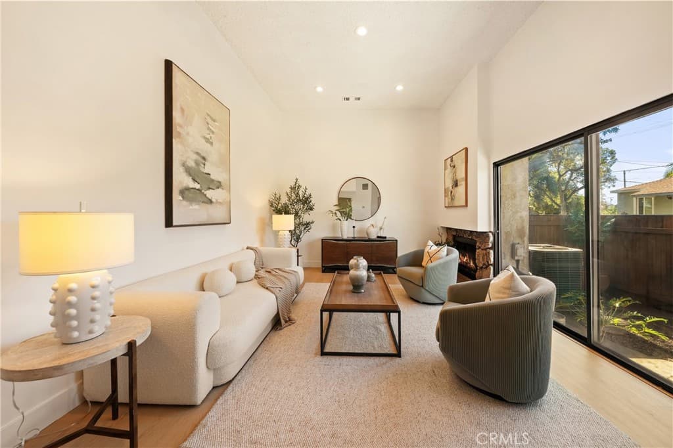
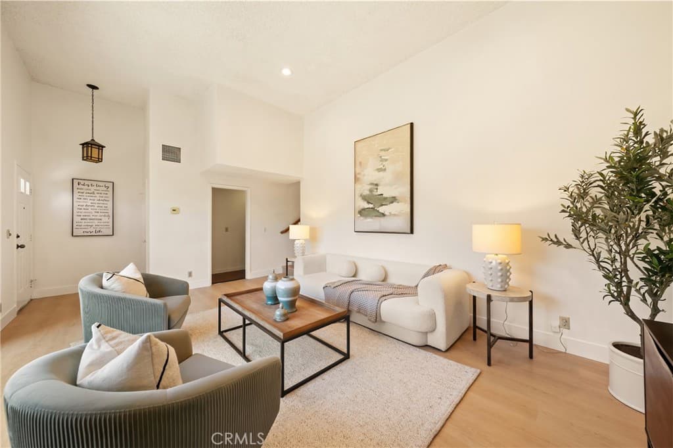
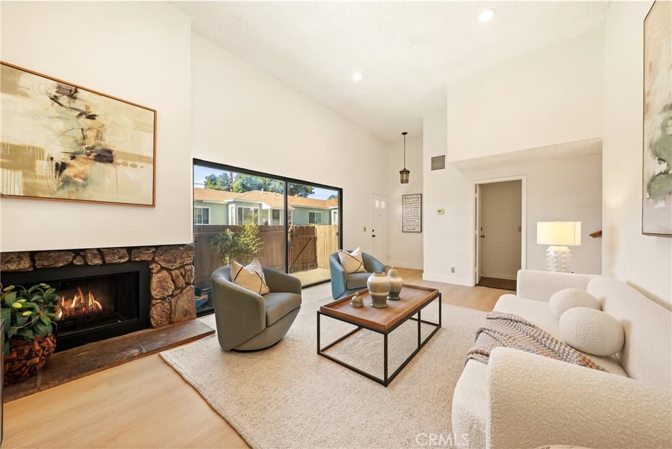
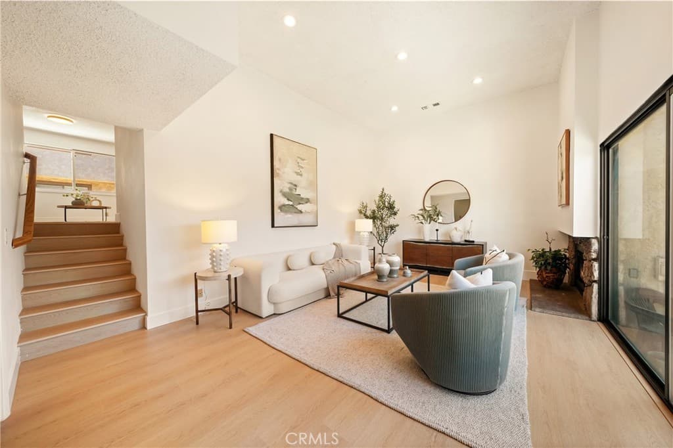
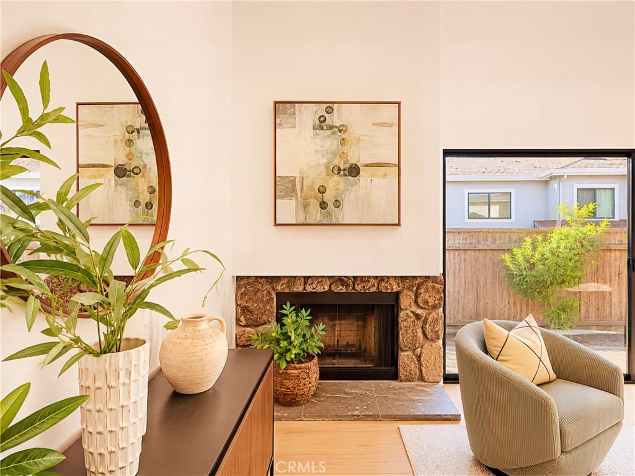
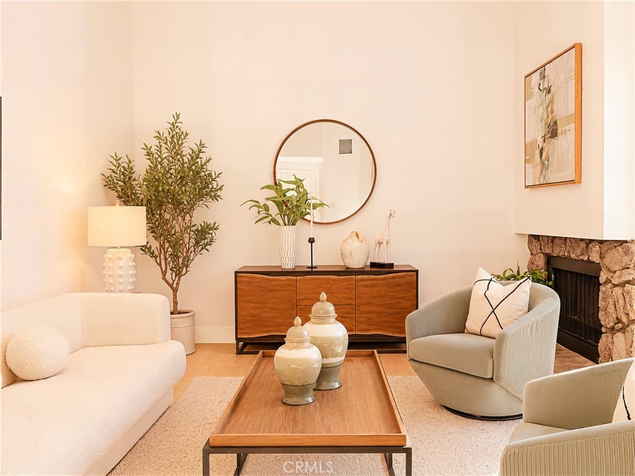
Welcome to 1153 Arcadia Ave, Unit 3, an inviting 3-bedroom, 3-bath residence offering 1,688 square feet of living space within the Baldwin Stocker Elementary attendance area. Recognized as a California Distinguished School and a National Blue Ribbon School, Baldwin Stocker adds to the appeal of this conveniently located Arcadia home, within walking distance of 99 Ranch Market, H Mart, and The Shops at Santa Anita. Inside, a distinctive split-level layout, soaring living room ceilings, and abundant natural light create an airy, welcoming atmosphere. The spacious living room features a stone-surround fireplace and expansive sliding glass doors opening to a fenced patio—an inviting setting for morning coffee or outdoor relaxation. Light wood-look flooring and a neutral palette bring warmth to the main living spaces. Set above the living room, the dining area and adjoining sitting area offer comfortable spaces for everyday living and entertaining. The kitchen features abundant white cabinetry, glass-front upper cabinets, generous counter space, a gas cooktop, and a built-in oven. A convenient pass-through and built-in dining-area storage add functionality and charm. The generous primary bedroom includes a versatile nook for a home office or sitting area, a walk-in closet, and an en-suite bathroom with a dual-sink vanity. Two additional bedrooms, a second full bathroom, and a guest powder room complete the interior. A two-car garage and Tudor-inspired exterior further enhance this appealing home, combining spacious living with easy access to shopping, dining, and everyday essentials.
Highlights
- 3-bedroom, 3-bath condo.
- 1,688 square feet of living space.
- Located in Arcadia.
Price History
| Date | Price | Change |
|---|---|---|
| Nov 4, 2026 | $949,000 | — |
| Listed Nov 3, 2026 | ||
Location
About Arcadia
- Active Listings
- 282
- Median Price
- $1,569,000
Estimate a Monthly Payment
Estimated Monthly Payment
$6,198/mo
Includes estimated taxes and insurance at the assumption rates below. HOA dues are not included — enter your community's HOA (varies widely by community, and absent from listing data) for an accurate total.
- Principal & Interest
- $5,051
- Property Tax
- $870
- Insurance
- $277
- HOAnot included — enter your dues
- $0
Estimate only — not a loan offer or rate quote. Confirm actual figures with a lender.
Get Pre-Approved →Listing courtesy of UNIVERSAL ELITE REALTY
Based on information from California Regional MLS as of 2026-11-05T07:02:55.197Z. All data, including all measurements and calculations of area, is obtained from various sources and has not been, and will not be, verified by broker or MLS.