1152 Northwestern Drive, Claremont
$1,149,000
4 bd · 2.5 ba · 2,160 sqft · Home · Claremont · 79 days on market
Updated September 17, 2026
Key Facts
- Price / SqFt
- $532
- Property Type
- Home
- Year Built
- 1958
- Lot Size
- 8,498 sqft
- Garage
- 2 cars
- Stories
- 2
- Days on Market
- 79
- Listed
- Jul 23, 2026
- MLS #
- SR26155481
- Status
- Active
Virtual Tour
Request a Showing
About this home
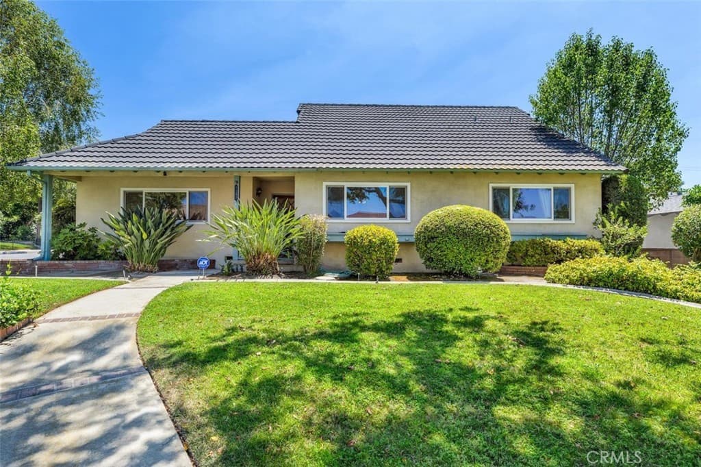
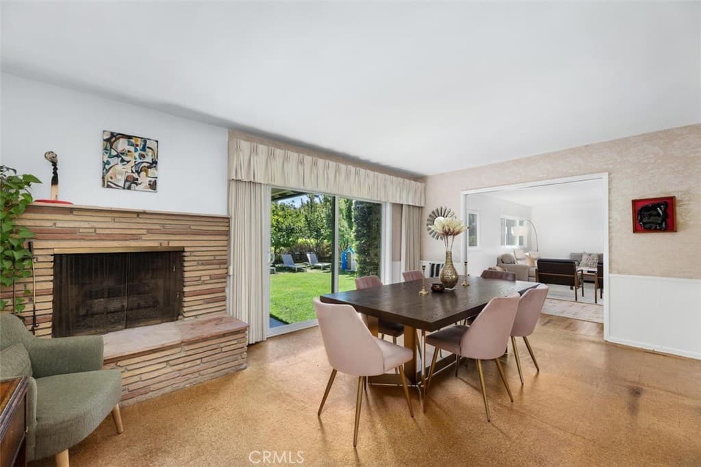
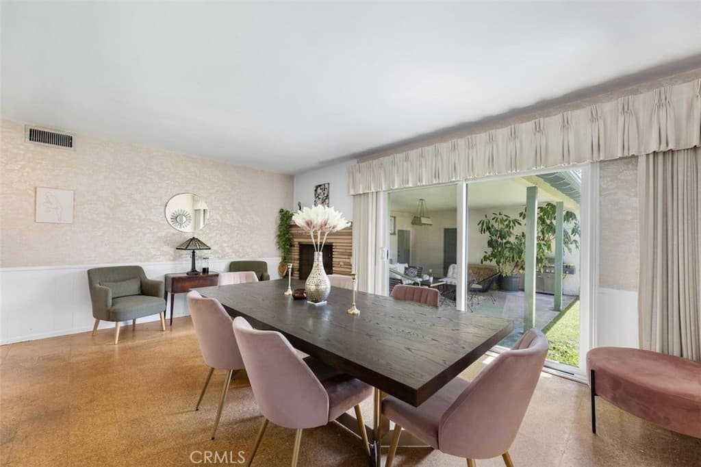
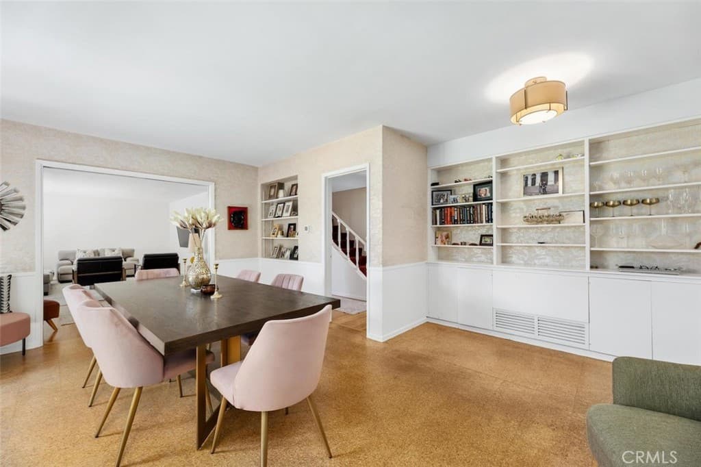
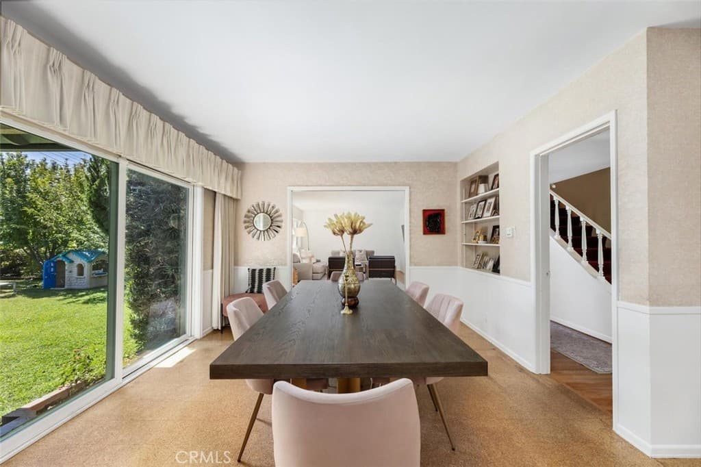
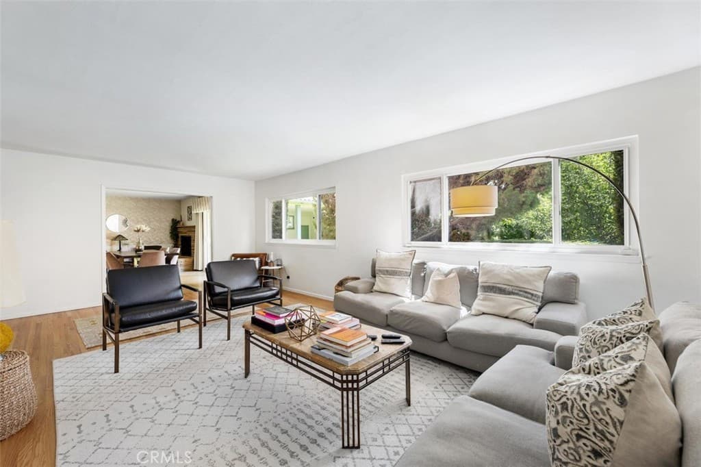
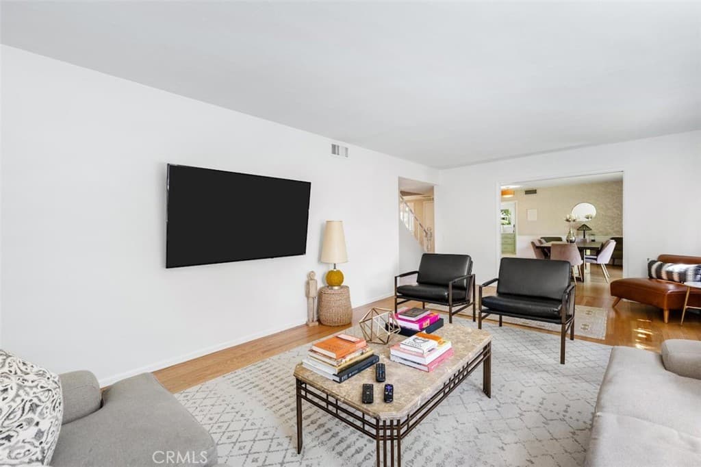
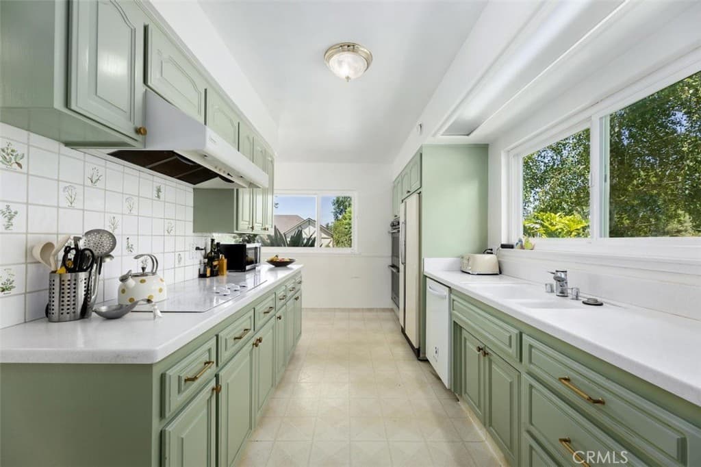
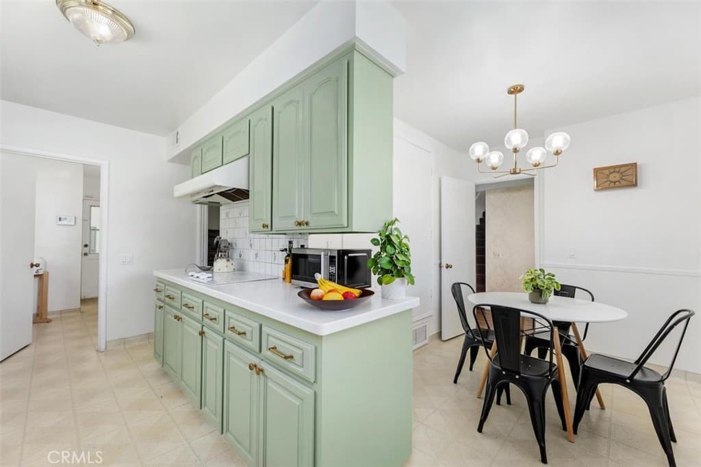
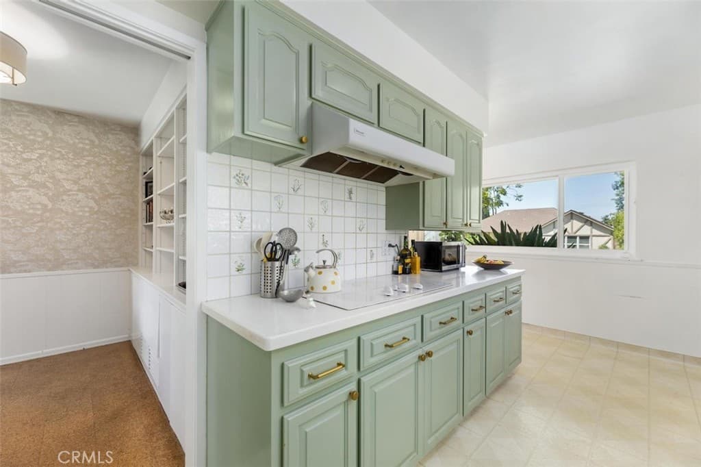
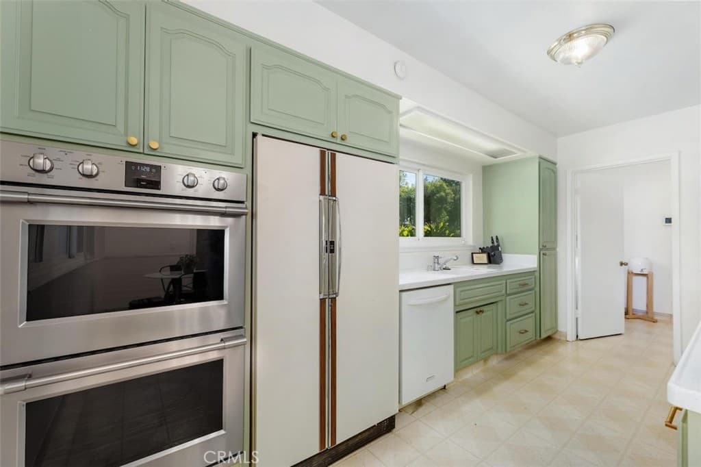
RATES WENT UP. SO THE SELLER STEPPED UP! Seller is willing to provide up to a $20,000 credit toward an interest-rate buydown with an acceptable offer, helping offset today’s higher rates and lower the buyer’s monthly payment. Meticulously maintained 1958 mid-century home offering 4 bedrooms, 2.5 baths and 2,160 sq ft on an approx. 8,500 sq ft lot. Original character, thoughtful updates and a flexible two-level floor plan come together in one of Claremont’s most desirable neighborhoods. The main level features 2 bedrooms, 1.5 baths, a spacious dining area anchored by a classic brick wood-burning fireplace, oversized living room, original hardwood and eco-friendly cork floors, wide windows and beautiful garden views. The kitchen offers soft green cabinetry, dual ovens, induction stove, dishwasher, generous storage and a dedicated breakfast area. A separate family room, laundry room and expansive covered California room create seamless indoor-outdoor living and open to an exceptionally private backyard surrounded by mature landscaping, fruit trees, lush lawn and established gardens. With room to dine, entertain, garden, play or simply unwind, this peaceful outdoor retreat is one of the home’s most special features and perfectly suited to Southern California living. Upstairs are 2 additional generously sized bedrooms, a full bath and large walk-in attic/storage area. Additional features include premium Milgard dual-pane windows, central heat and air, oversized 2-car garage, abundant storage and a “lifetime” metal roof. Located within highly rated Claremont public school boundaries, walking distance to charming Claremont Village with its locally owned boutiques, cafés, restaurants and year-round community events, and approximately 1 mile from the prestigious Claremont Colleges. Known as “the city of trees and PhDs,” Claremont is a truly special pocket of eastern LA County, offering tree-lined streets, a vibrant Village, renowned colleges and a strong sense of community. This home offers a rare combination of authentic mid-century character, functional living space, thoughtful updates, exceptional privacy and an established garden setting. Come experience the home—and discover why so many are proud to call Claremont home.
Highlights
- 4-bedroom, 2.5-bath home.
- 2,160 square feet of living space.
- Located in Claremont.
Price History
| Date | Price | Change |
|---|---|---|
| Aug 7, 2026 | $1,149,000 | ▼ −$50,000 |
| Jul 30, 2026 | $1,199,000 | — |
| Listed Jul 23, 2026 | ||
Location
About Claremont
- Active Listings
- 119
- Median Price
- $1,048,000
Estimate a Monthly Payment
Estimated Monthly Payment
$7,504/mo
Includes estimated taxes and insurance at the assumption rates below. HOA dues are not included — enter your community's HOA (varies widely by community, and absent from listing data) for an accurate total.
- Principal & Interest
- $6,115
- Property Tax
- $1,053
- Insurance
- $335
- HOAnot included — enter your dues
- $0
Estimate only — not a loan offer or rate quote. Confirm actual figures with a lender.
Get Pre-Approved →Listing courtesy of Rodeo Realty
Based on information from California Regional MLS as of 2026-09-17T22:59:50.550Z. All data, including all measurements and calculations of area, is obtained from various sources and has not been, and will not be, verified by broker or MLS.