115 E Colorado, Glendora
$899,000
3 bd · 2 ba · 1,450 sqft · Home · Glendora · 69 days on market
Updated August 11, 2026
Key Facts
- Price / SqFt
- $620
- Property Type
- Home
- Year Built
- 1951
- Lot Size
- 5,999 sqft
- Garage
- 1 car
- Stories
- 1
- Days on Market
- 69
- Listed
- Jun 3, 2026
- MLS #
- CV26122023
- Status
- Pending
Virtual Tour
Request a Showing
About this home
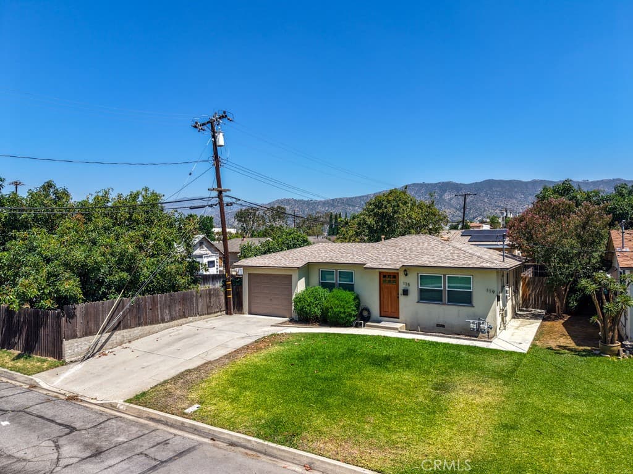
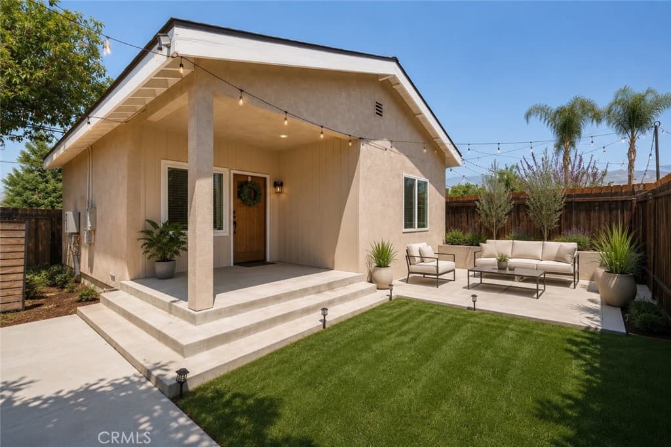
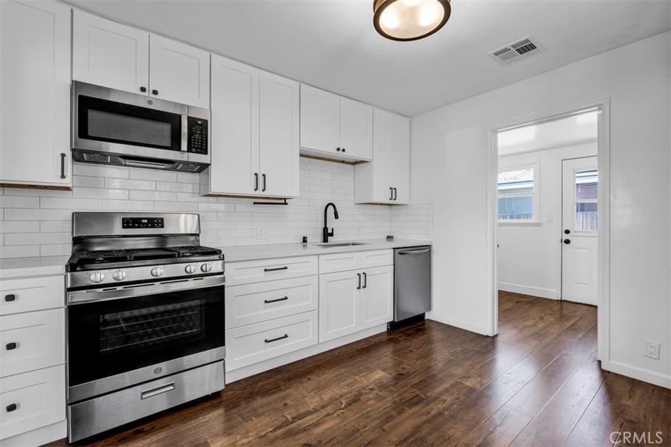
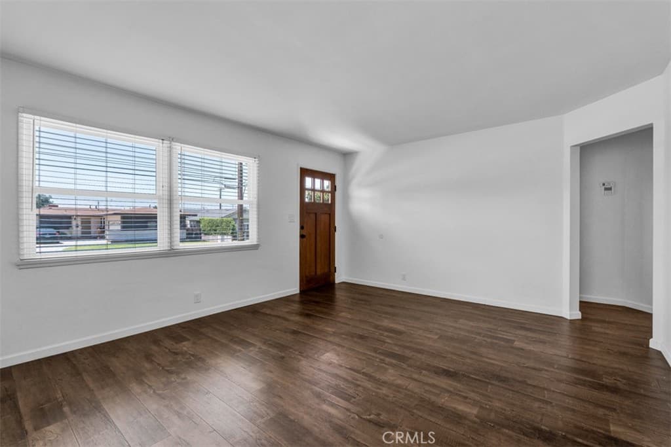
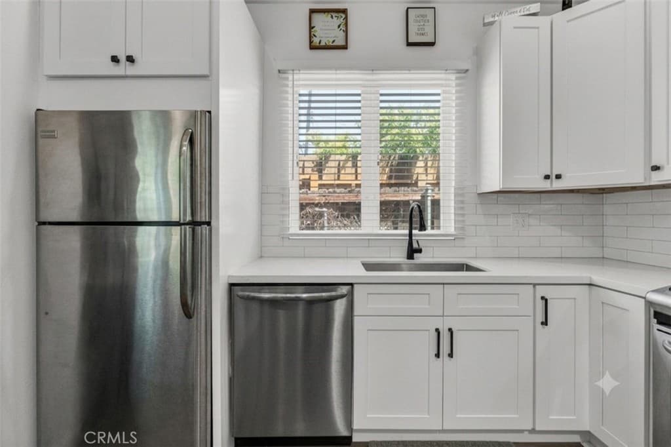
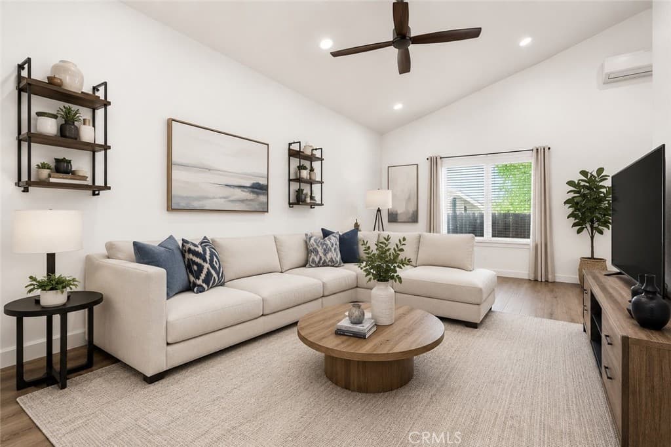
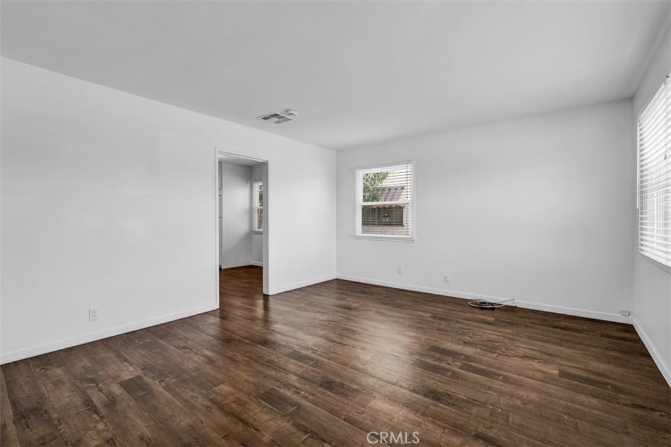
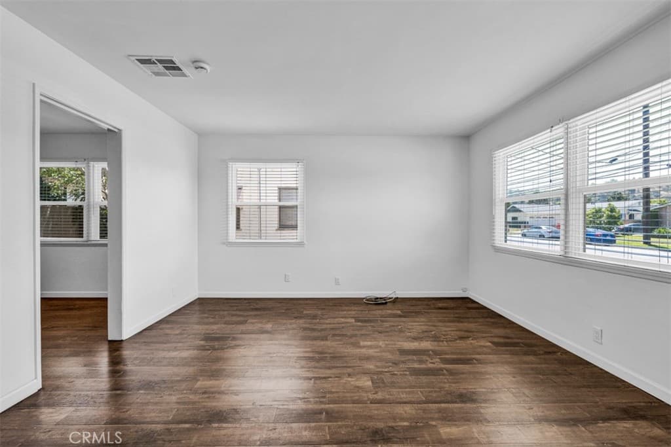
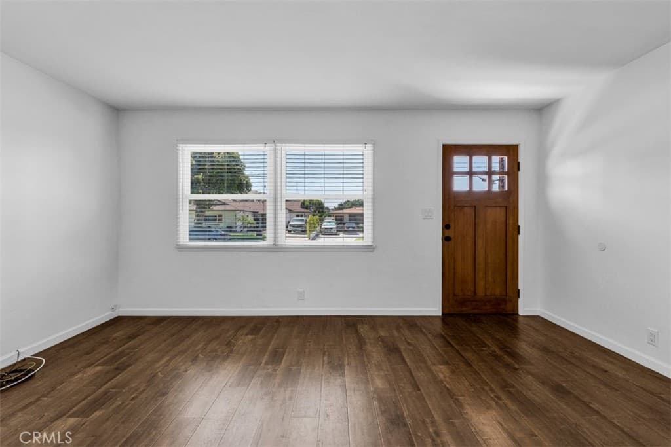
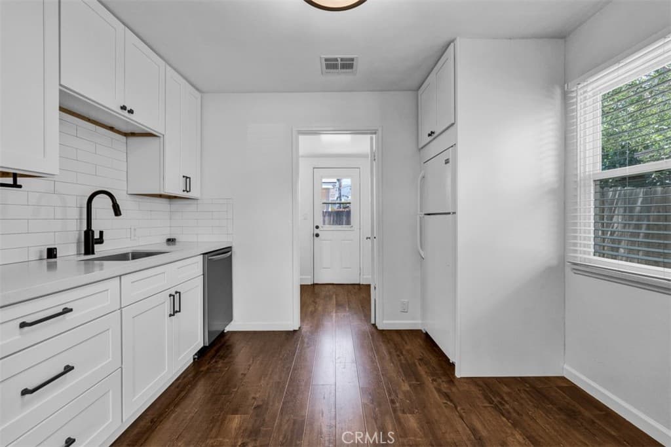
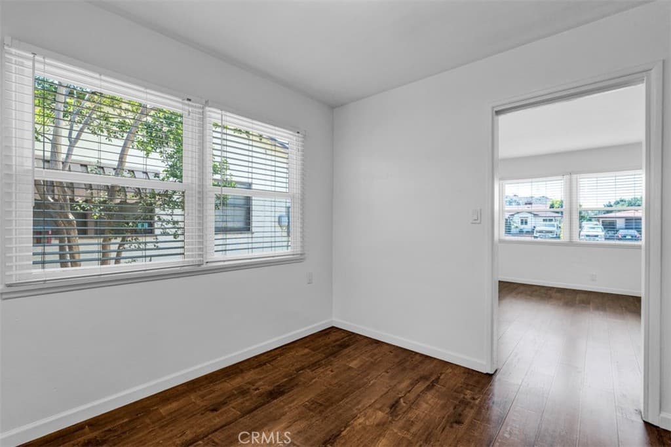
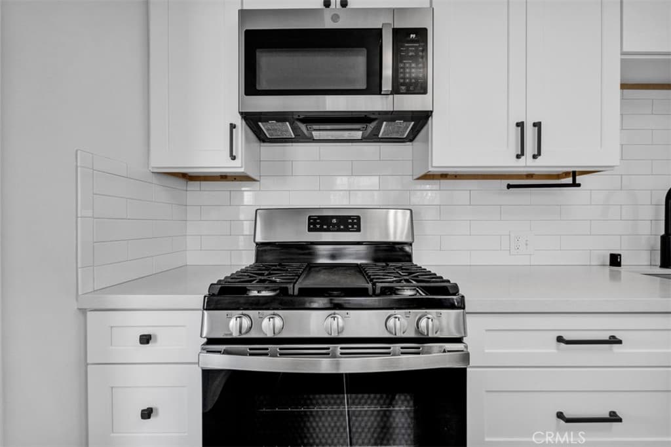
TWO SEPARATE HOMES ON A LOT AND READY FOR YOUR NEW TENANTS(fully vacant)! Welcome to a rare and versatile property opportunity in the heart of Glendora featuring two homes on one lot, each with private outdoor space and thoughtful upgrades throughout. Whether you’re looking for multi-generational living, an owner-occupied investment, or added flexibility, this unique offering delivers comfort & value. The front residence, located at 115 E. Colorado Avenue, is a single-story home offering approximately 820 square feet with 2 bedrooms, 1 bathroom, and a private one-car garage. Pride of ownership is evident throughout with numerous improvements completed by the current owner, including central air conditioning and heating, dual-pane windows, a complete fresh water plumbing repipe, remodeled kitchen, remodeled bathroom, and an automatic sprinkler system. Natural light fills the living spaces, creating a warm and welcoming atmosphere. Built in 2023, the detached rear residence at 119 E. Colorado Avenue offers approximately 630 square feet of thoughtfully designed living space. This modern ADU features an open-concept floor plan, quartz countertops, vinyl plank flooring, stackable washer & dryer hookups, and paid solar. Enjoy a covered front patio, private side patio, and a fenced private yard. Street parking serves the rear residence while maintaining privacy between both homes. Each home enjoys its own private yard. Gas and electric utilities are separately metered, while water service is shared. Beyond the property itself, the location is what truly sets this opportunity apart. Nestled in Glendora, known as the “Pride of the Foothills,” enjoy picturesque mountain views, shopping, dining, parks, hiking trails, and community events. Nearby Glendora Village offers boutique shops, restaurants, coffee houses, and year-round gatherings. Outdoor enthusiasts will appreciate easy access to the San Gabriel Mountains and local recreation areas. Properties offering two independent residences with modern updates, private outdoor spaces, separate utility metering, and a desirable location. Whether your vision includes flexible living arrangements, space for extended household needs, or maximizing the property’s versatility, this is an opportunity that offers options today and potential for years to come. Come experience the flexibility, functionality, and charm that make this Glendora property truly special. Schedule your private tour today because home starts with you!
Highlights
- 3-bedroom, 2-bath home.
- 1,450 square feet of living space.
- Located in Glendora.
Price History
| Date | Price | Change |
|---|---|---|
| Aug 11, 2026 | $899,000 | — |
| Listed Jun 3, 2026 | ||
Location
About Glendora
- Active Listings
- 131
- Median Price
- $969,000
Estimate a Monthly Payment
Estimated Monthly Payment
$5,871/mo
Includes estimated taxes and insurance at the assumption rates below. HOA dues are not included — enter your community's HOA (varies widely by community, and absent from listing data) for an accurate total.
- Principal & Interest
- $4,785
- Property Tax
- $824
- Insurance
- $262
- HOAnot included — enter your dues
- $0
Estimate only — not a loan offer or rate quote. Confirm actual figures with a lender.
Get Pre-Approved →Listing courtesy of REAL ESTATE RESOLVED
Based on information from California Regional MLS as of 2026-08-11T23:47:39.123Z. All data, including all measurements and calculations of area, is obtained from various sources and has not been, and will not be, verified by broker or MLS.