11454 Clover Lane, El Monte
$875,000
4 bd · 3.5 ba · 1,998 sqft · Home · El Monte · 111 days on market
Updated August 18, 2026
Key Facts
- Price / SqFt
- $438
- Property Type
- Home
- Year Built
- 2026
- Lot Size
- 1,998 sqft
- Garage
- 2 cars
- Stories
- 3
- HOA
- $202/mo
- Days on Market
- 111
- Listed
- Apr 29, 2026
- MLS #
- IV26094157
- Status
- Pending
Request a Showing
About this home
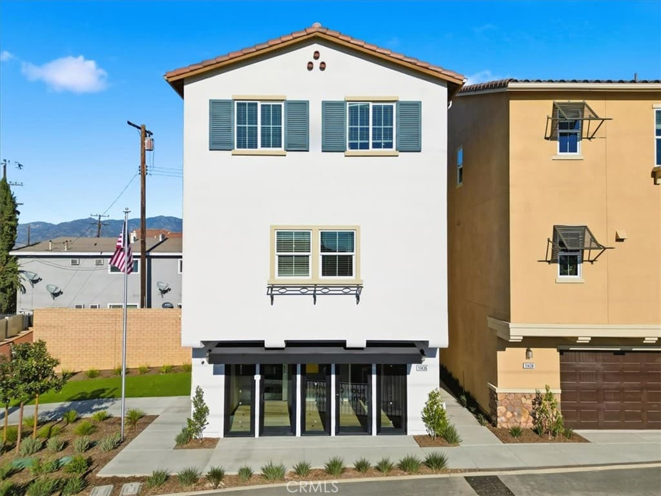
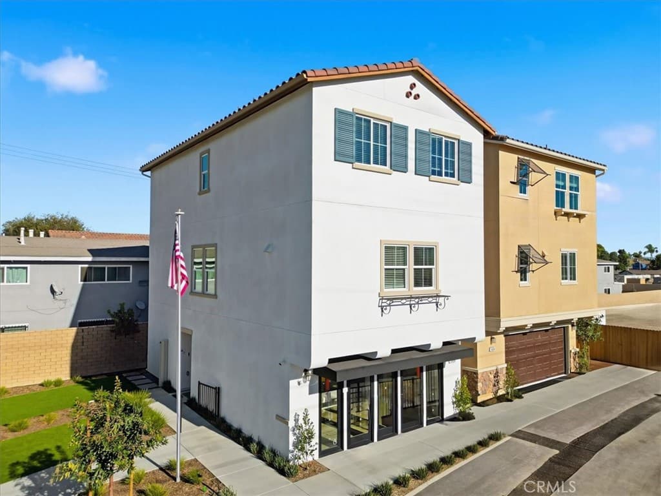
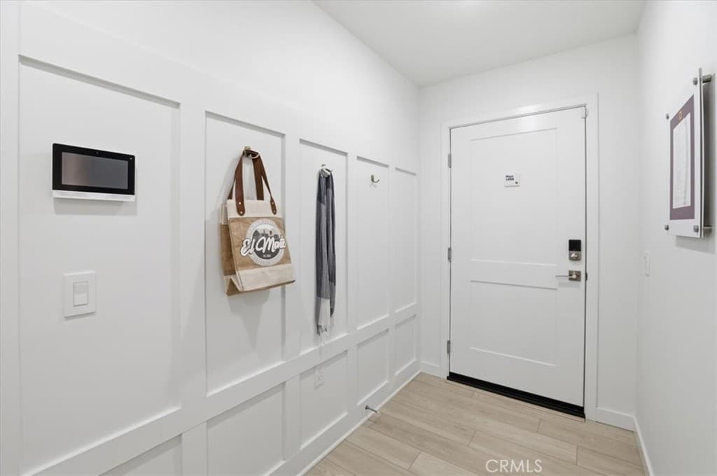
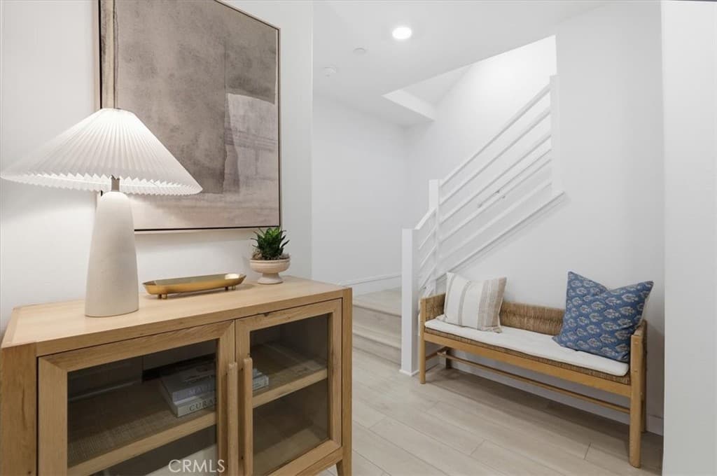
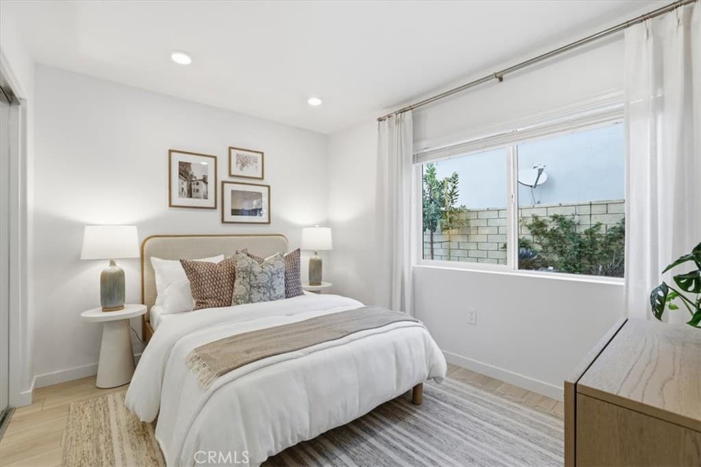
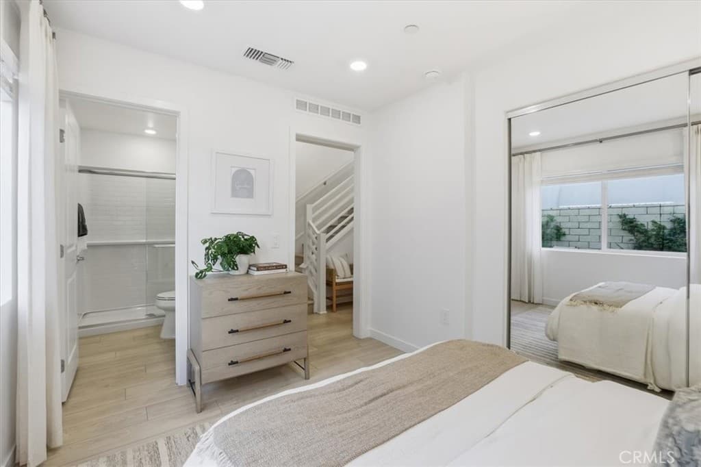

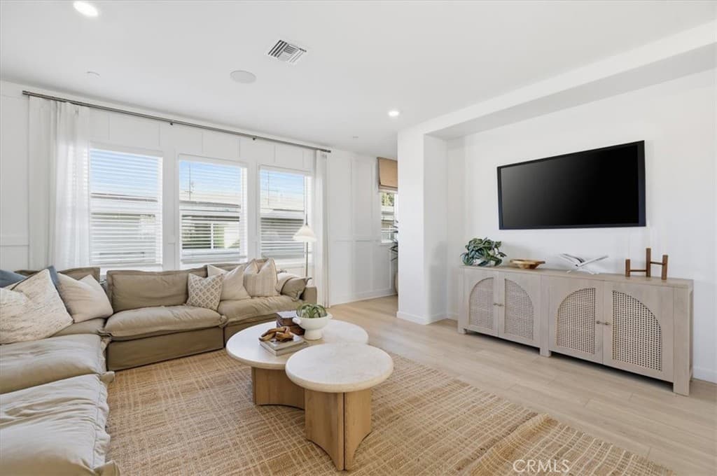
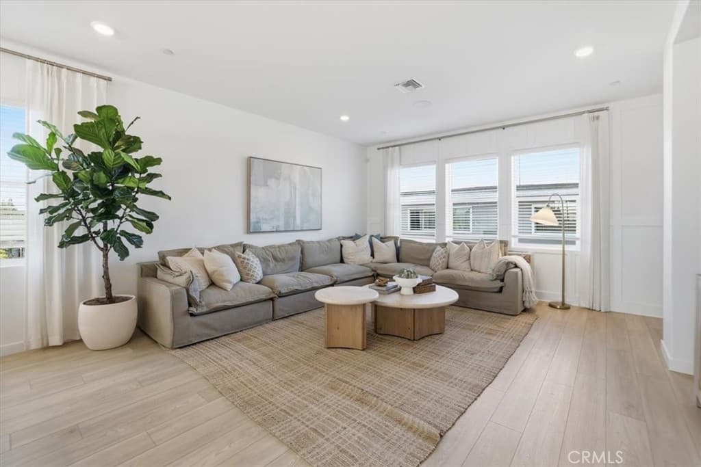
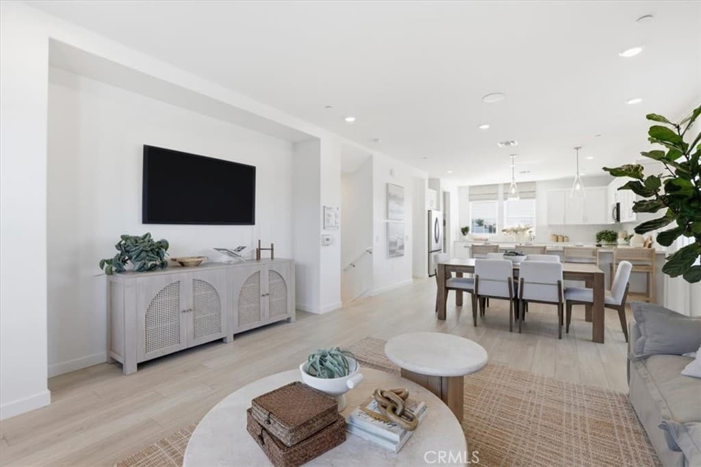
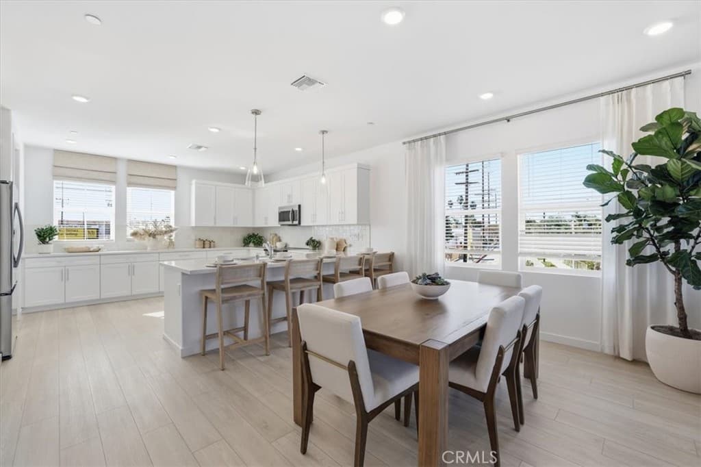
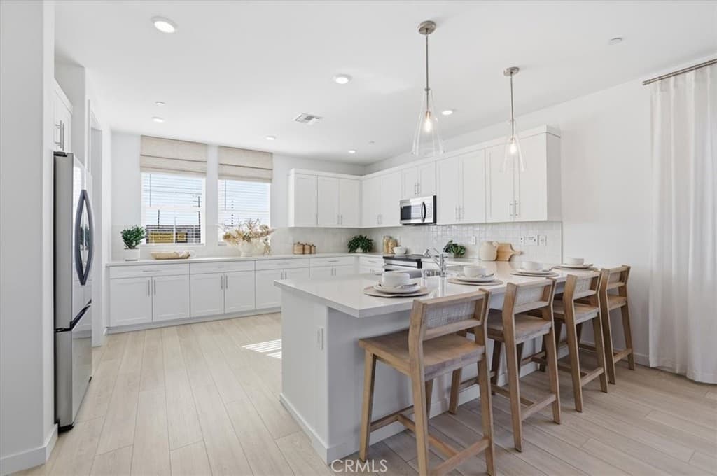
BE SUMMER READY IN YOUR DREAM HOME!! ENJOY Phase 1 Spotlight Pricing and upgrades!! Amazing location in the GATED New Construction Community, Belcourt Place. Close to Plenty of Guest Parking. Backyard Landscaping, Luxury Vinyl Plank flooring throughout, refrigerator and Window Blinds THROUGHOUT-INCLUDED! Stunning 3-story modern home offers a spacious and contemporary layout: GATED COMMUNITY • Entry Level Convenient bedroom with full bathroom — ideal for guests or multi-generational living • Welcoming entry with easy access Second Floor • Bright, open great room perfect for entertaining • Large gourmet kitchen with walk-in pantry and extended peninsula with additional seating • Coat closet and a conveniently located powder bathroom Third Floor • Two secondary bedrooms with a shared full bathroom • Laundry room on the 3rd level for added convenience • Private primary suite with a generous walk-in closet and spa-like ensuite with double vanity. Energy-efficient construction with solar-ready features - Close to I-605, shopping, and recreation - Convenient to top rated schools in the Los Angeles area - Walkable community with outdoor fitness parks and a tot lot EXPECTED COMPLETION EARLY SUMMER 2026. PHOTOS OF THE MODEL EXTERIOR ELEVATIONS, FEATURES AND FINISHES MAY VARY. CHECK IN AT SALES OFFICE FOR OPEN HOUSE.
Highlights
- 4-bedroom, 3.5-bath home.
- 1,998 square feet of living space.
- Located in El Monte.
Price History
| Date | Price | Change |
|---|---|---|
| Aug 18, 2026 | $875,000 | — |
| Listed Apr 29, 2026 | ||
Location
About El Monte
- Active Listings
- 88
- Median Price
- $779,880
Estimate a Monthly Payment
Estimated Monthly Payment
$5,714/mo
Includes estimated taxes and insurance at the assumption rates below. HOA dues are not included — enter your community's HOA (varies widely by community, and absent from listing data) for an accurate total.
- Principal & Interest
- $4,657
- Property Tax
- $802
- Insurance
- $255
- HOAnot included — enter your dues
- $0
Estimate only — not a loan offer or rate quote. Confirm actual figures with a lender.
Get Pre-Approved →Listing courtesy of NEST REAL ESTATE
Based on information from California Regional MLS as of 2026-08-18T18:21:51.747Z. All data, including all measurements and calculations of area, is obtained from various sources and has not been, and will not be, verified by broker or MLS.