El Monte Homes for Sale & Real Estate Market
Reviewed by Bryan Nguyen, Broker of Record · CA DRE #01972339 · Updated October 2026
El Monte is one of the San Gabriel Valley's largest cities, spread across the flatlands between the San Gabriel River and Rio Hondo where the 10 and 605 meet. Its historic identity as the end of the Santa Fe Trail gave way to a dense, working city with one of the region's major transit hubs and a housing mix that runs from postwar single-family grids to condos and new multifamily along its commercial corridors. Schools split three ways here: El Monte City School District serves the west and center, Mountain View School District the east, and El Monte Union High School District the high schools, so assignments turn on the address.
157 active listings from $59,999 to $7,800,000
Homes for Sale in El Monte
VIEW ALL 157 HOMES →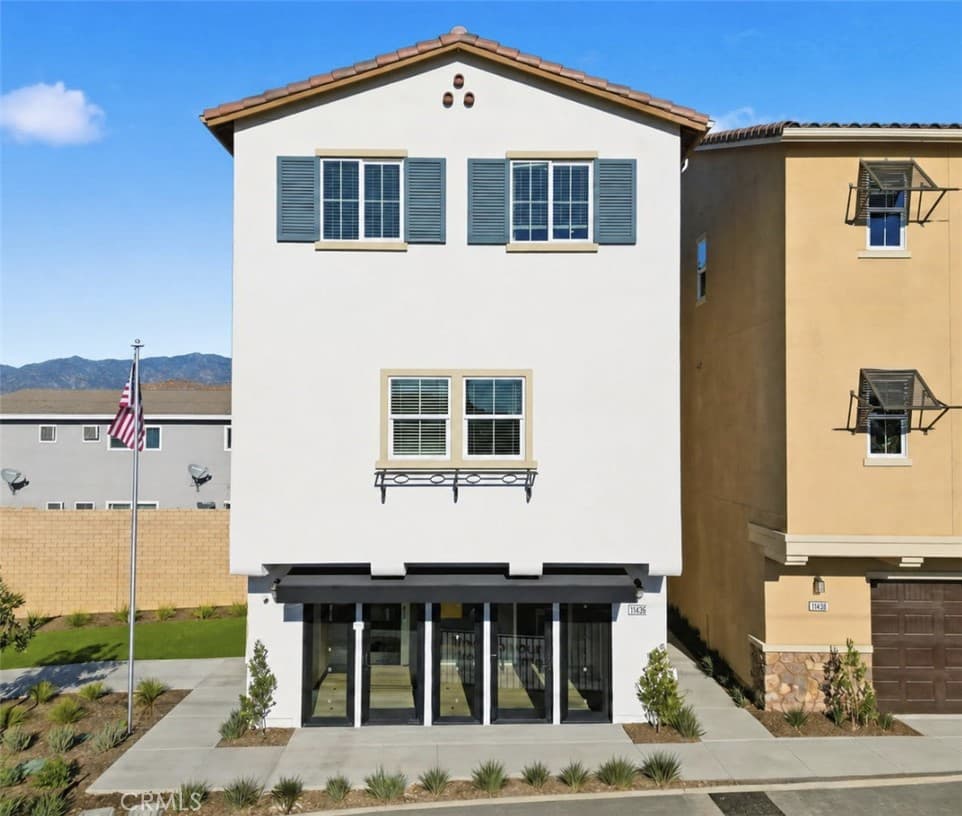
$808,880
11415 Wildrose Lane, El Monte
BEDS
4
BATHS
3.5
SQFT
1,998
STATUS
ACTIVE
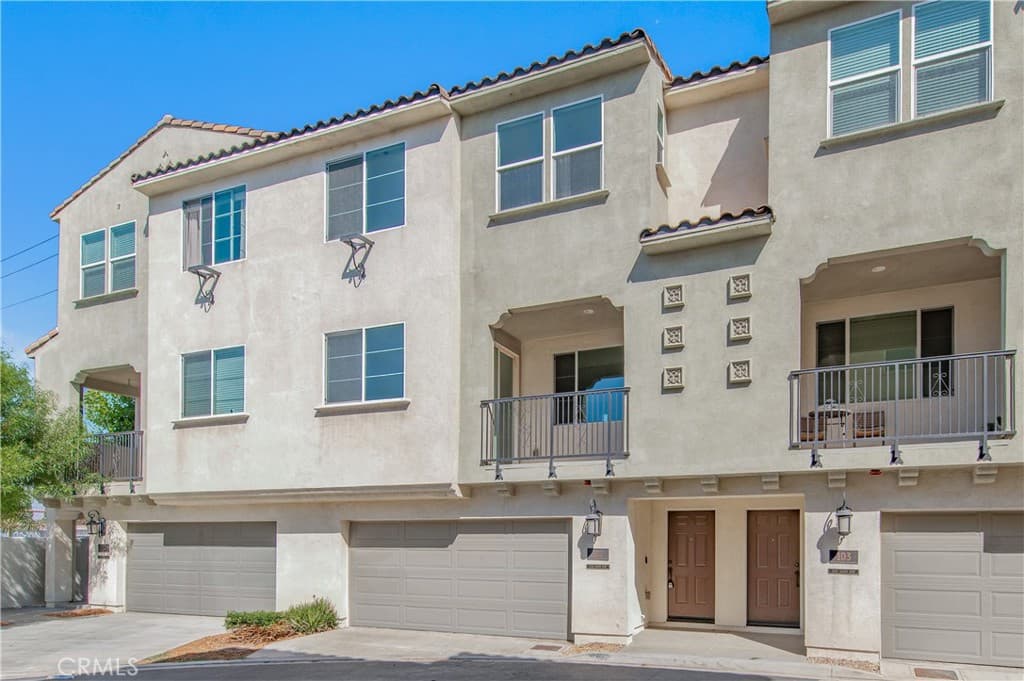
$588,000
11125 Legion 102, El Monte
BEDS
2
BATHS
3
SQFT
1,328
STATUS
ACTIVE
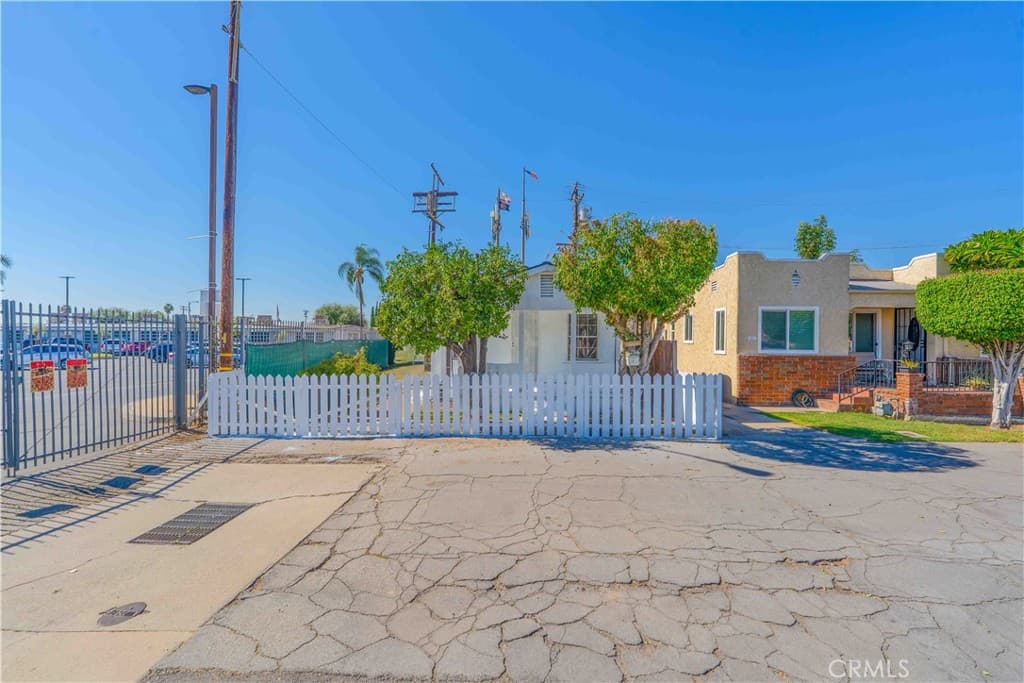
$439,000
3551 Palm Drive, El Monte
BEDS
2
BATHS
2
SQFT
684
STATUS
ACTIVE
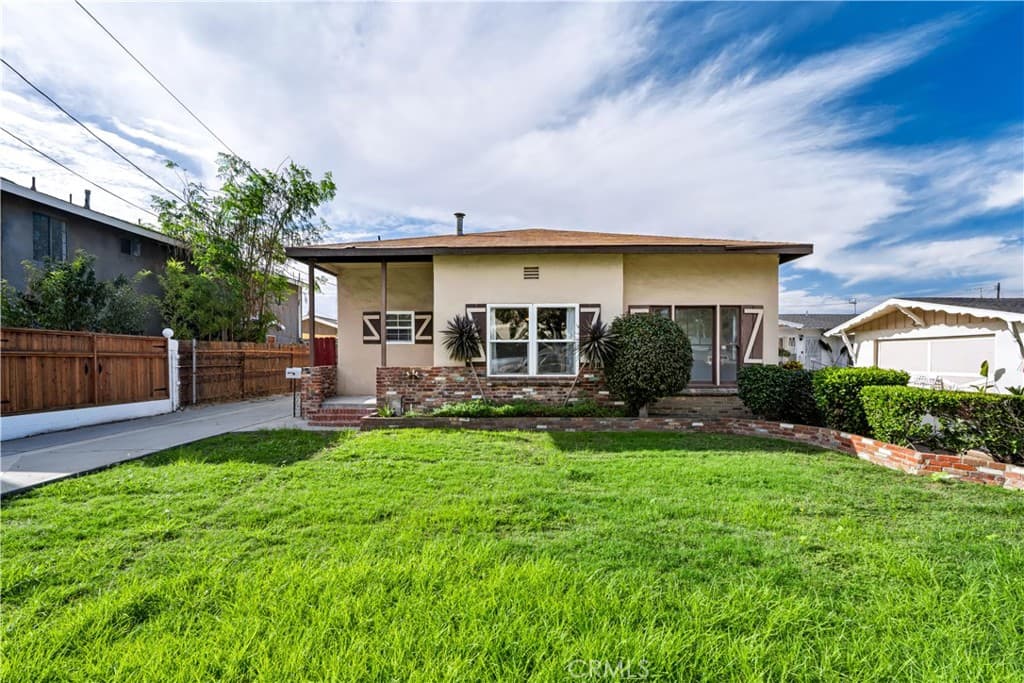
$950,000
11442 McGirk Avenue, El Monte
BEDS
0
BATHS
0
SQFT
0
STATUS
ACTIVE
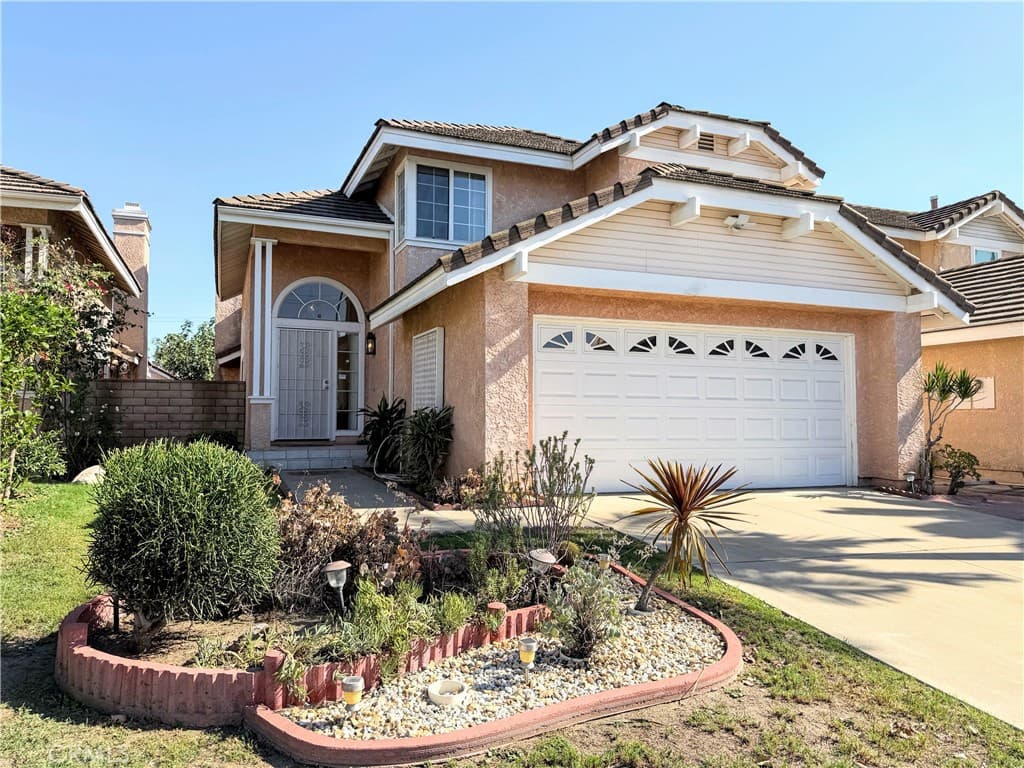
$699,000
3786 Muirfield, El Monte
BEDS
3
BATHS
3
SQFT
1,656
STATUS
ACTIVE
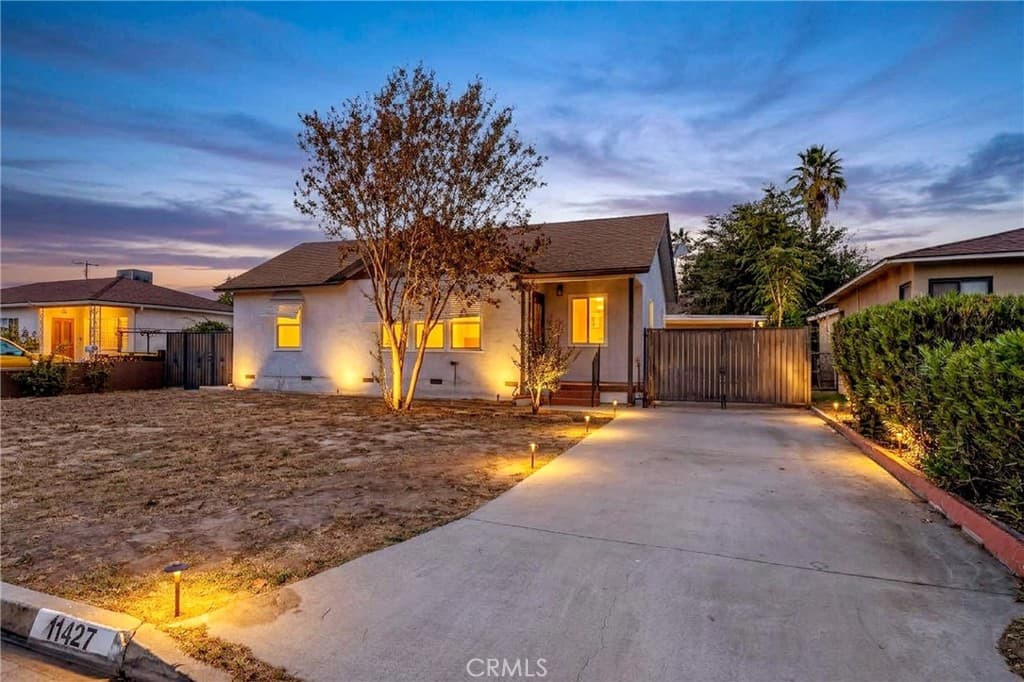
$930,000
11427 Mulhall, El Monte
BEDS
3
BATHS
2.5
SQFT
1,361
STATUS
ACTIVE
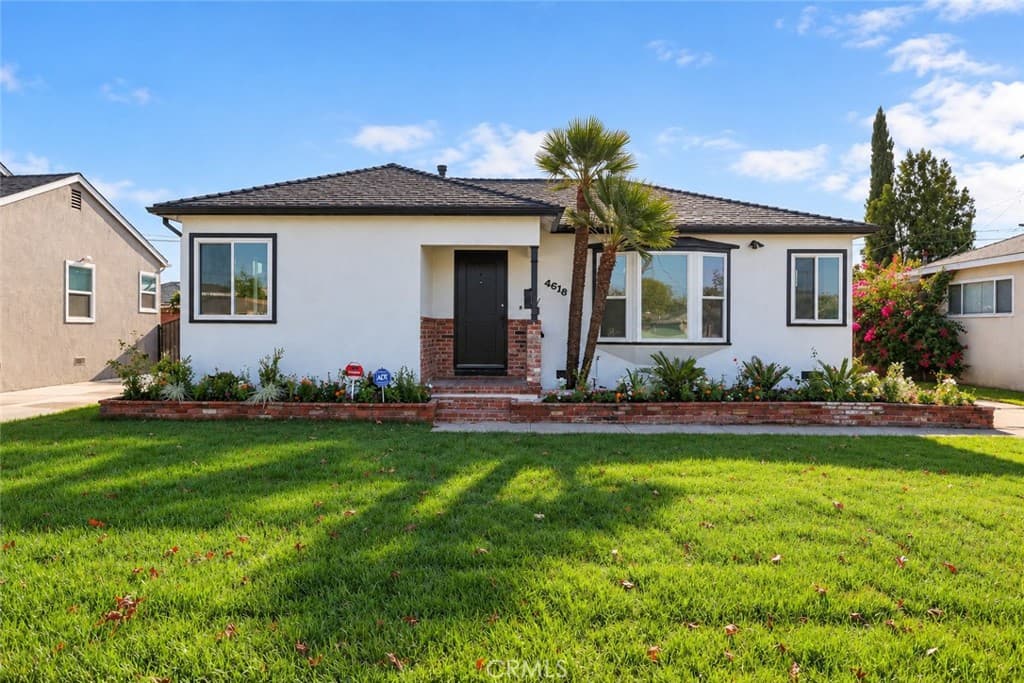
$875,000
4618 RANGER AVE, El Monte
BEDS
4
BATHS
2
SQFT
1,482
STATUS
ACTIVE
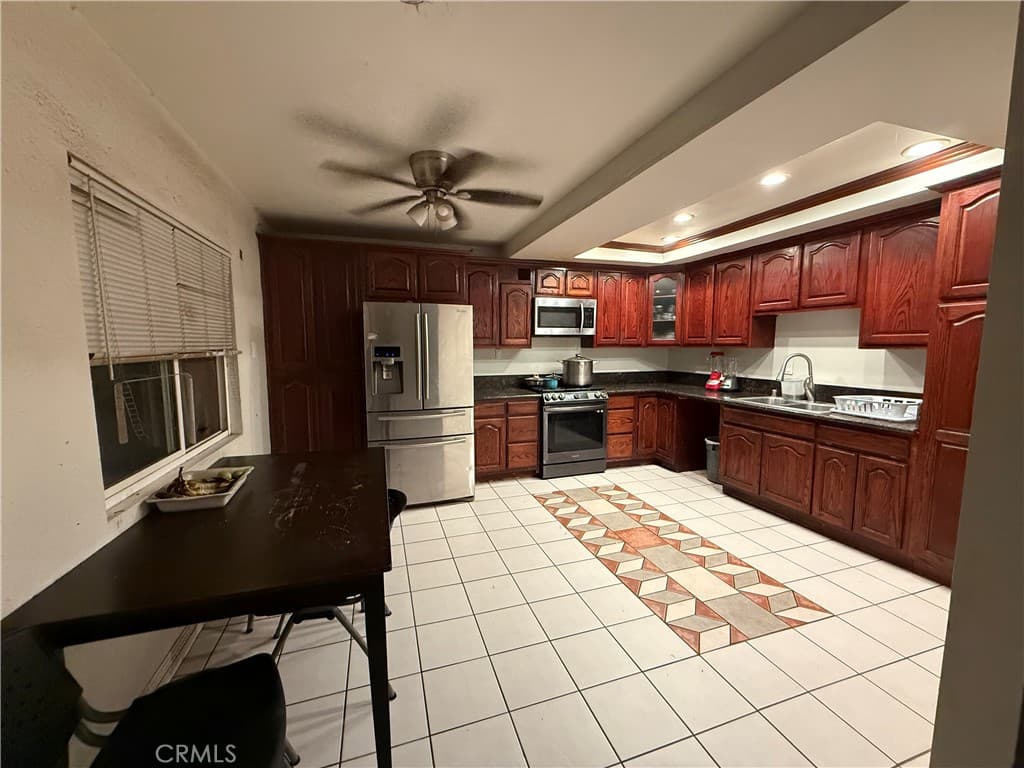
$1,250,000
12366 Magnolia, El Monte
BEDS
3
BATHS
1
SQFT
1,097
STATUS
PENDING
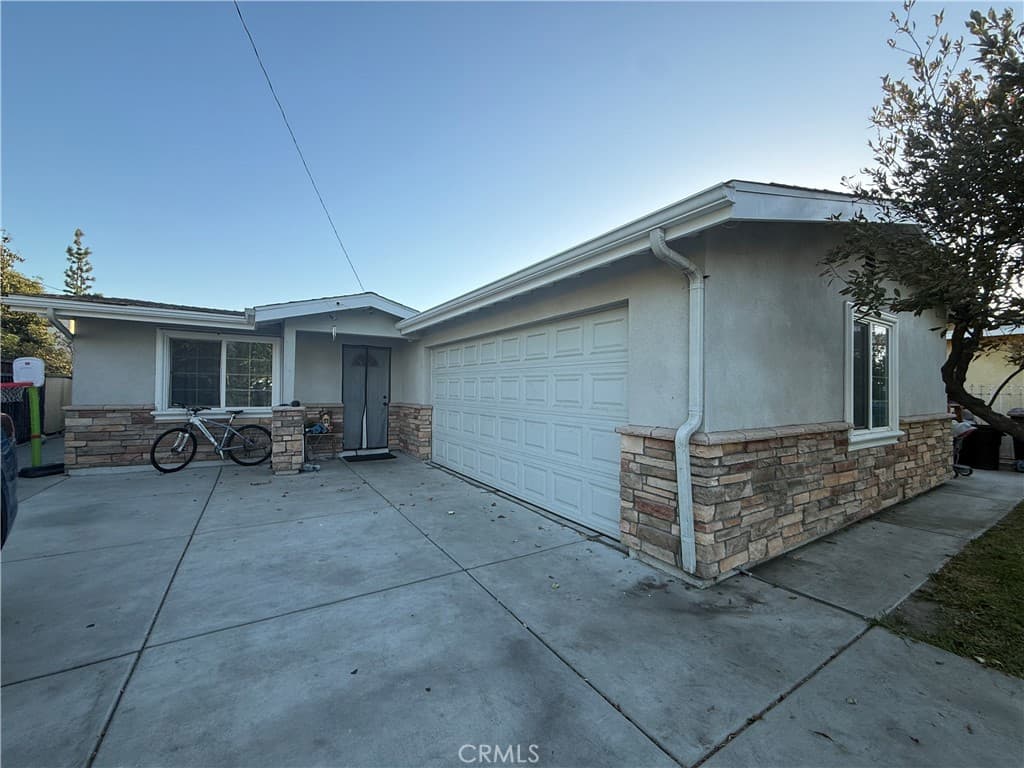
$765,000
10966 Emery, El Monte
BEDS
3
BATHS
2
SQFT
1,020
STATUS
ACTIVE
Frequently Asked Questions
- What is the median home price in El Monte?
- El Monte prices at the attainable end of the corridor, and its size gives the market real depth at that price point. The spread inside the city runs between the single-family grids north and south of the commercial spine, the condo and townhome stock that makes up more of the market here than in most neighboring cities, and newer small-lot construction on redeveloped parcels. Those are different products with different trajectories, so segment before comparing. Current medians, price per square foot, and days on market are on our El Monte market data page, refreshed from the MLS every 15 minutes.
- Which school district serves El Monte?
- Three of them, by geography. El Monte City School District serves elementary and middle grades in the western and central city, Mountain View School District serves the east side, and El Monte Union High School District operates the high schools for both, including El Monte, Arroyo, and Mountain View High. The elementary boundary runs through the middle of the city, so two homes a mile apart can feed different districts. Verify the assigned districts and schools for the specific address before writing an offer.
- What is El Monte known for?
- Historically, as the end of the Santa Fe Trail, the settlement where the overland route reached the San Gabriel Valley, a heritage the city still carries in its seal and its museum. Practically, for transit: the El Monte Station is among the busiest bus terminals in the western United States, with dedicated busway service running express to downtown Los Angeles, and a Metrolink stop adds rail. That access, plus the 10/605 interchange, makes El Monte one of the most connected affordable markets in the county.
- Is there new construction in El Monte?
- More than anywhere else on this corridor. El Monte's commercial spines and older industrial parcels have been redeveloping into townhomes and small-lot single-family communities for years, and the pipeline continues. For buyers, new construction here offers a newer-home alternative at prices the foothill cities cannot match, with the usual new-build diligence: the builder's track record, the HOA's budget where one exists, and what remains to be built nearby. For owners of older homes near redevelopment sites, the pipeline cuts both ways, adding amenities and construction years in the same decade.
The El Monte Market
El Monte is the corridor's biggest and most layered market, and the layering is the point: it is really three or four markets sharing a city seal. The postwar single-family grids trade one way, the condo and townhome stock another, and the new small-lot communities rising on redeveloped parcels a third. Citywide statistics blur them together, and buyers or sellers who reason from the blended number will be wrong about every segment at once.
The school geography is the second layer, and it is unusual: the elementary boundary between El Monte City and Mountain View school districts runs through the middle of town, with El Monte Union overlaying both for high school. Family buyers here are often navigating that line deliberately, and it shows in micro-market pricing in ways that are invisible until you map sales against the boundary. Address-level verification is not a formality in El Monte; it is the analysis.
Transit is the city's quiet advantage. The busway express to downtown Los Angeles plus Metrolink makes El Monte one of the few attainable markets in the county with genuine car-optional commuting, and that supports both owner-occupant demand and rental demand near the station. Investors underwriting El Monte should treat station distance as a real variable, not a listing embellishment.
The redevelopment pipeline deserves the same clear-eyed read as Duarte's station area, at larger scale. New townhome communities keep adding supply at the price band where El Monte competes, which is good for buyers who want newer product and a discipline on resale pricing for owners of older homes nearby. Knowing what is entitled within a half mile is cheap diligence with real pricing consequences on both sides.
Practically: segment first. Decide whether you are shopping the single-family grid, the condo stock, or new construction, and compare strictly within the segment, verifying the school assignment by address. El Monte rewards that specificity with more choices at its price point than any city around it.