11433 Hallwood Drive, El Monte
$739,000
3 bd · 1 ba · 1,144 sqft · Home · El Monte · 115 days on market
Updated September 22, 2026
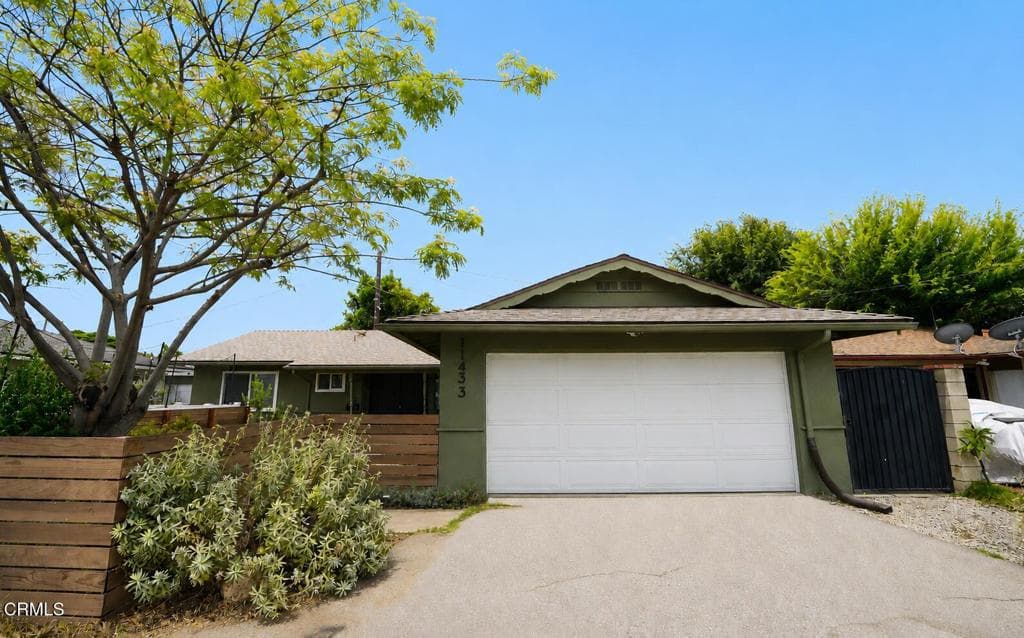
Key Facts
- Price / SqFt
- $646
- Property Type
- Home
- Year Built
- 1961
- Lot Size
- 5,408 sqft
- Garage
- 2 cars
- Days on Market
- 115
- Listed
- Jun 27, 2026
- MLS #
- P1-27785
- Status
- Active
Request a Showing
About this home
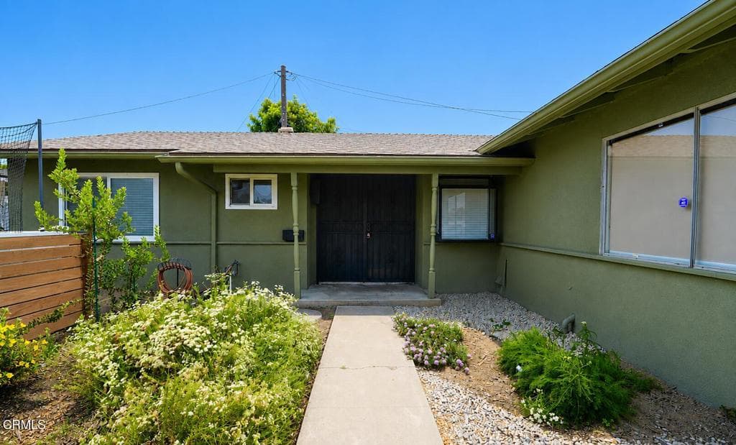
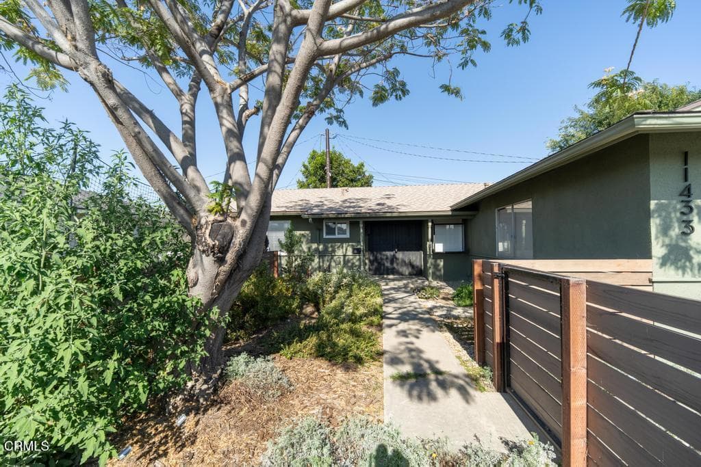
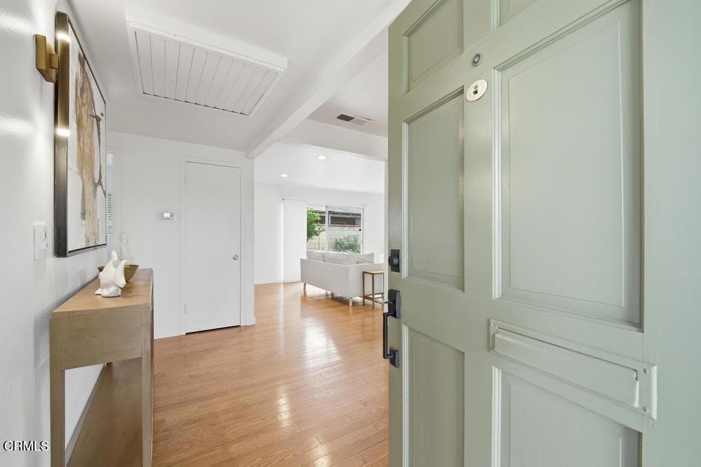
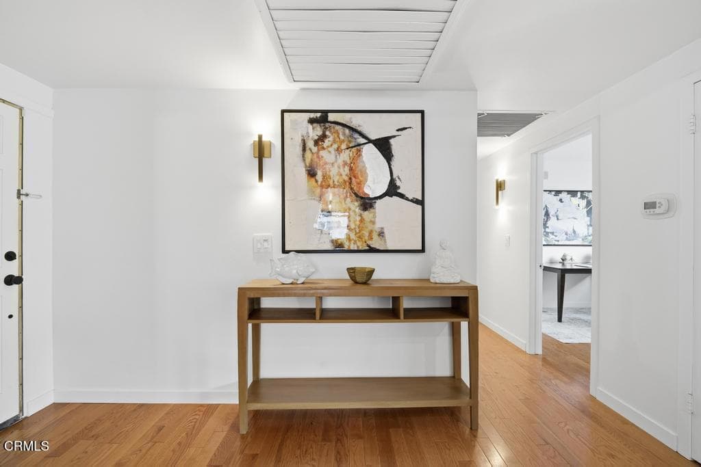
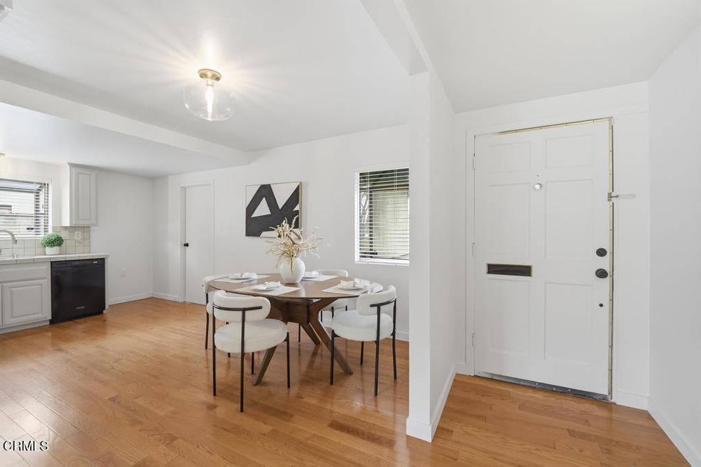
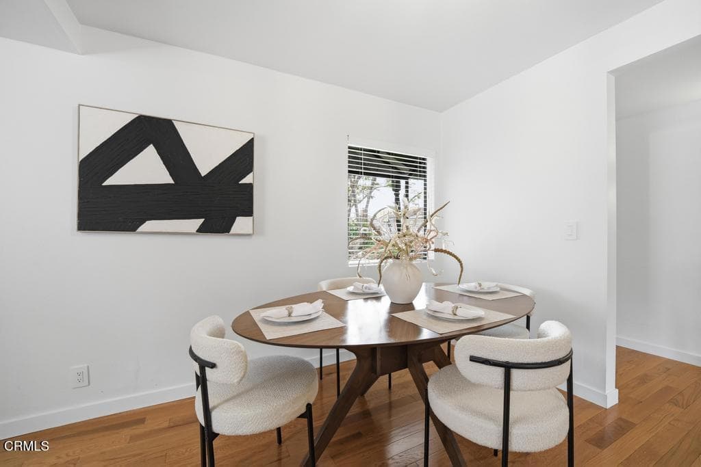
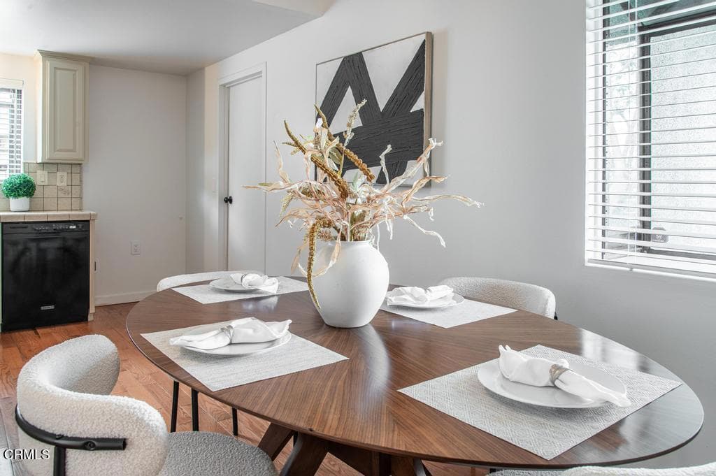
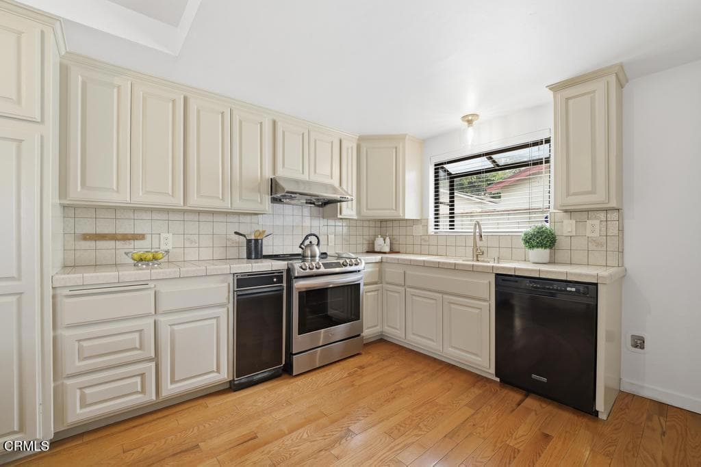
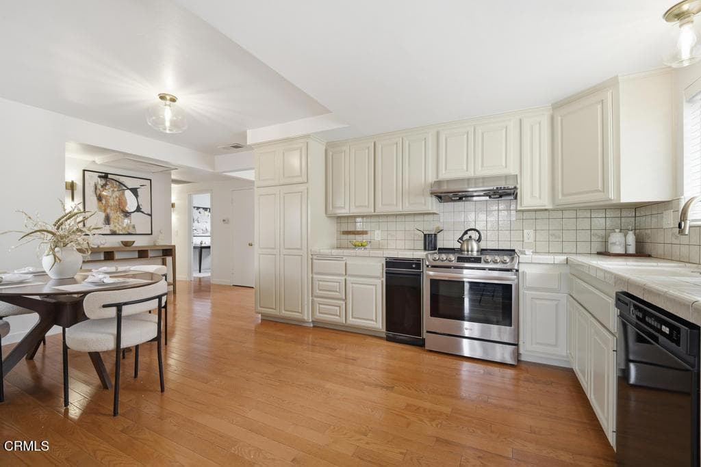
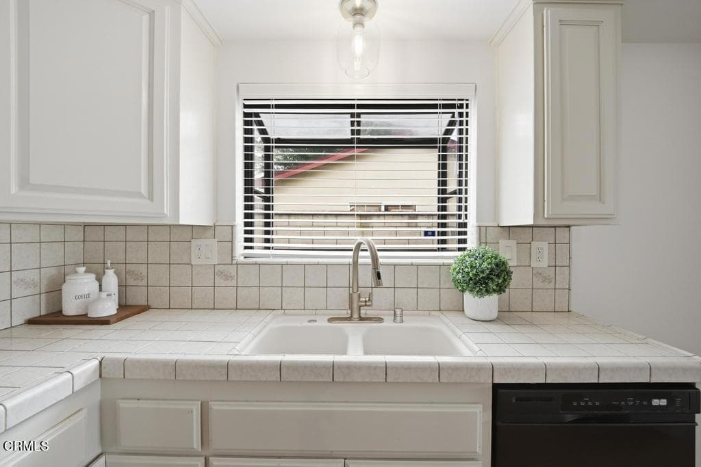
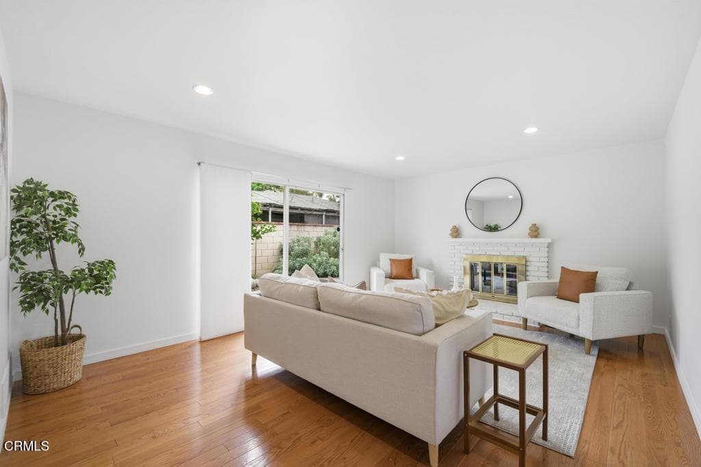
Beautifully remodeled and thoughtfully upgraded, this turnkey North El Monte home offers the comfort, style, and functionality today's buyers are looking for. Featuring 3 bedrooms, 2 beautifully remodeled bathrooms, and 1,144 square feet of living space, the home has been extensively updated inside and out while maintaining the warmth and character of a classic neighborhood residence.Step inside to a bright and inviting living room with a decorative fireplace and expansive sliding glass doors that open directly to the backyard, creating an easy connection between indoor and outdoor living. The spacious kitchen offers abundant cabinetry and counter space, freshly resurfaced and painted cabinets, an energy-efficient induction cooktop, and a comfortable breakfast dining area.The beautifully landscaped backyard is a true extension of the home--an inviting space for morning coffee, outdoor dining, entertaining, or simply unwinding at the end of the day. California native landscaping adds beauty while supporting water-conscious living, and the thoughtfully designed outdoor space offers a peaceful setting to enjoy year-round.Recent improvements include remodeled bathrooms, newer interior and exterior paint, newer roof, updated fencing, hardwood flooring, cold-water copper plumbing, energy-efficient appliances, and water-smart landscaping. The attached two-car garage provides direct access and additional convenience, while the spacious driveway offers ample off-street parking.Located in desirable North El Monte near Peck Road Water Conservation Park, with convenient access to the 10, 605 and 210 freeways and nearby Metro transportation. A move-in-ready home with meaningful upgrades, a welcoming outdoor retreat, and exceptional value at its new price--come see what makes this property special.
Highlights
- 3-bedroom, 1-bath home.
- 1,144 square feet of living space.
- Located in El Monte.
Price History
| Date | Price | Change |
|---|---|---|
| Sep 16, 2026 | $739,000 | ▼ −$10,000 |
| Aug 13, 2026 | $749,000 | — |
| Listed Jun 27, 2026 | ||
Location
About El Monte
- Active Listings
- 149
- Median Price
- $795,000
Estimate a Monthly Payment
Estimated Monthly Payment
$4,826/mo
Includes estimated taxes and insurance at the assumption rates below. HOA dues are not included — enter your community's HOA (varies widely by community, and absent from listing data) for an accurate total.
- Principal & Interest
- $3,933
- Property Tax
- $677
- Insurance
- $216
- HOAnot included — enter your dues
- $0
Estimate only — not a loan offer or rate quote. Confirm actual figures with a lender.
Get Pre-Approved →Listing courtesy of BHHS California Properties
Based on information from California Regional MLS as of 2026-09-22T22:41:24.533Z. All data, including all measurements and calculations of area, is obtained from various sources and has not been, and will not be, verified by broker or MLS.