11402 Primrose Lane, El Monte
$928,880
4 bd · 3.5 ba · 1,998 sqft · Home · El Monte · 193 days on market
Updated August 24, 2026
Key Facts
- Price / SqFt
- $465
- Property Type
- Home
- Year Built
- 2026
- Lot Size
- 1,998 sqft
- Garage
- 2 cars
- Stories
- 3
- HOA
- $202/mo
- Days on Market
- 193
- Listed
- Apr 8, 2026
- MLS #
- IV26076770
- Status
- Active
Request a Showing
About this home
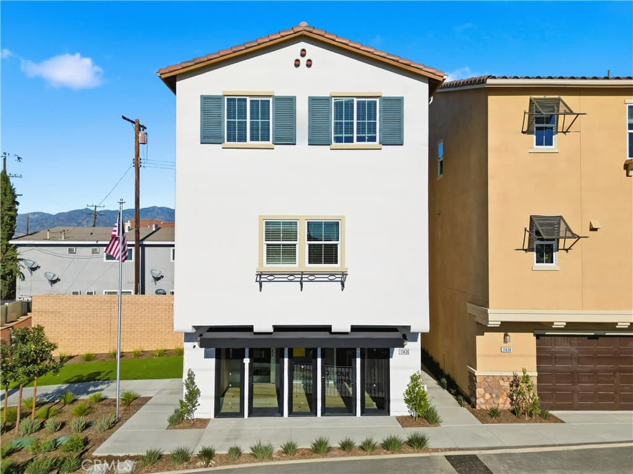
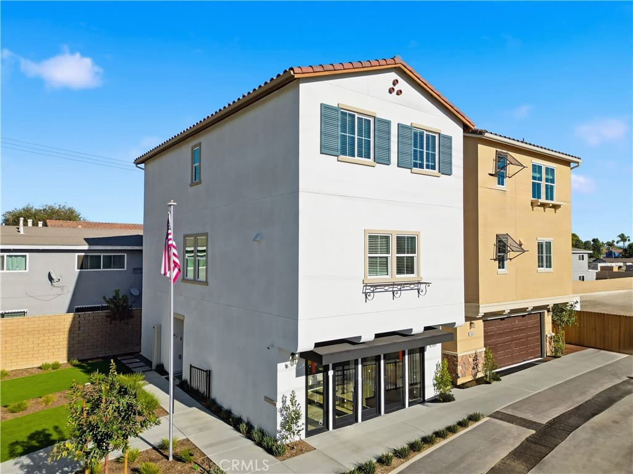
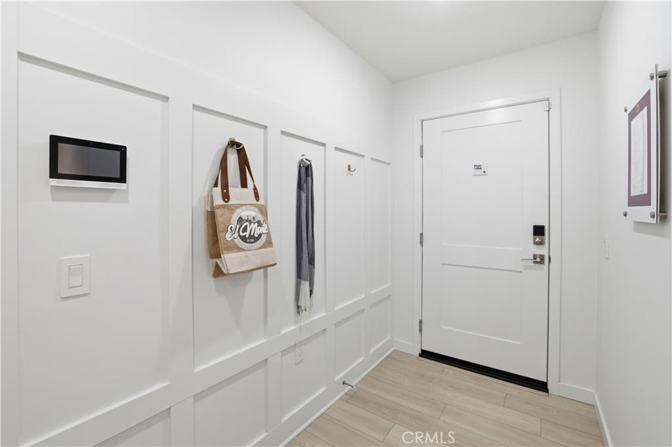
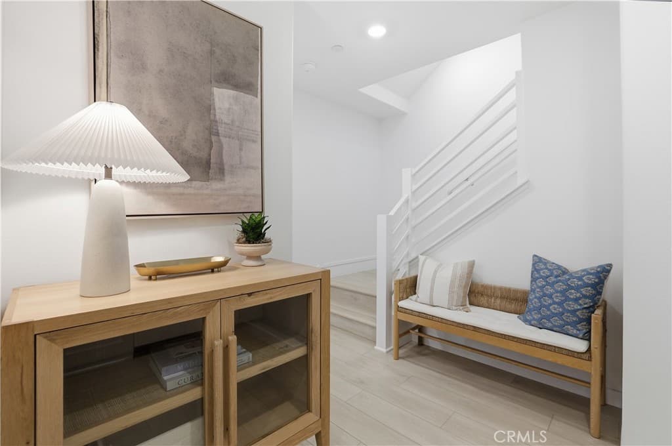
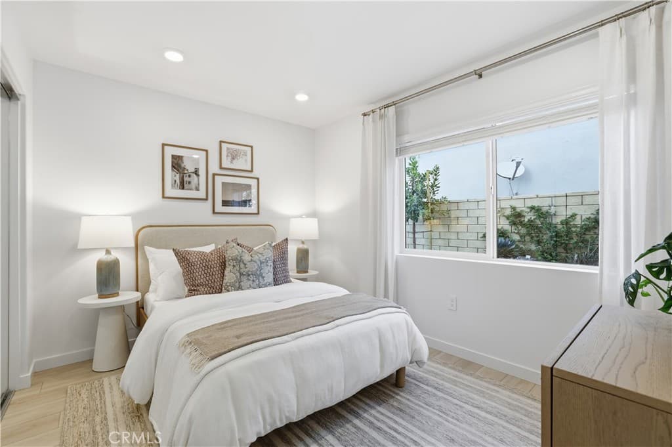
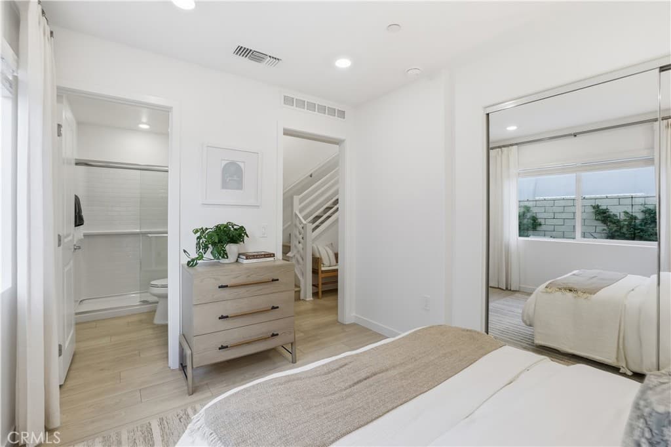
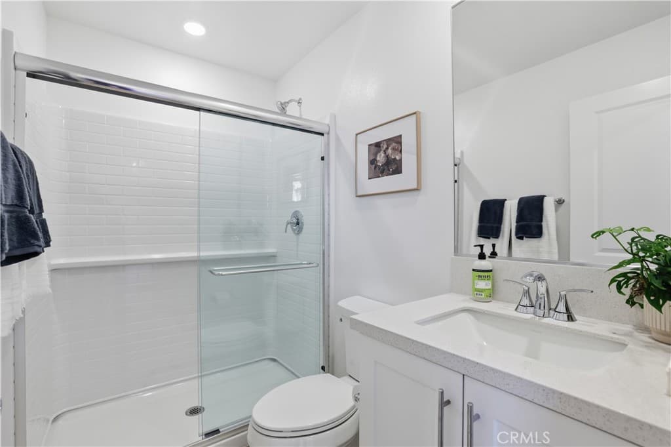
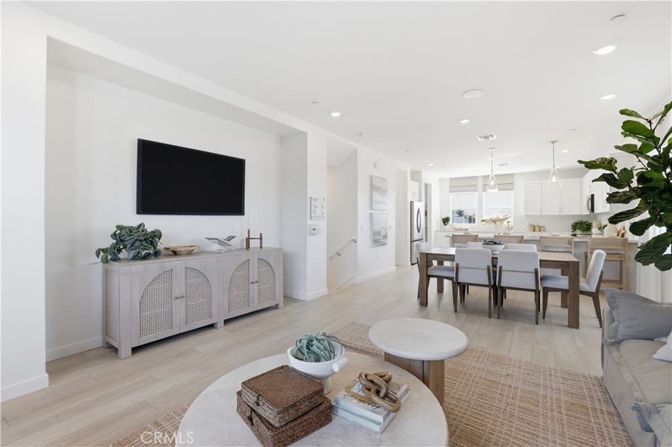
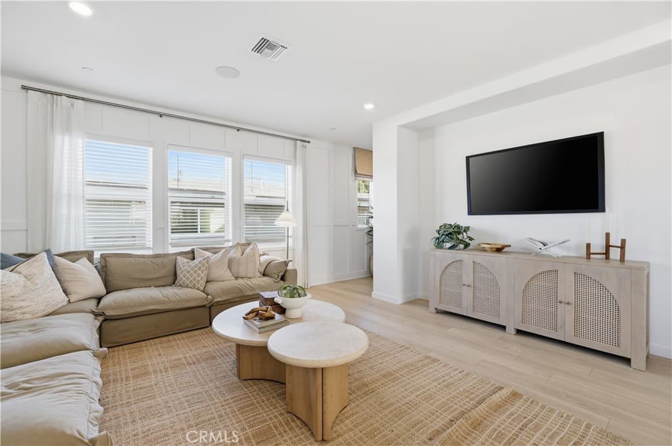
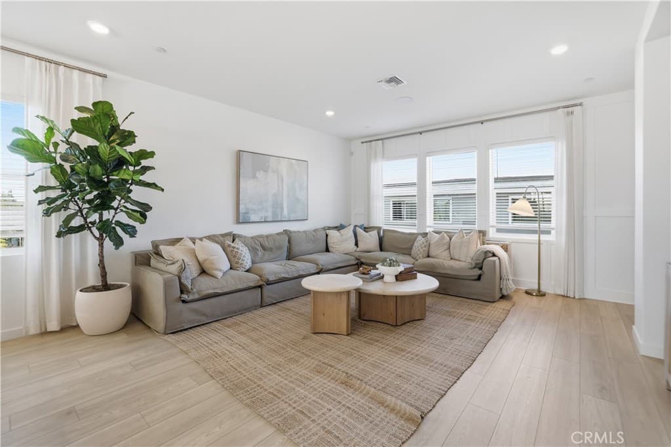
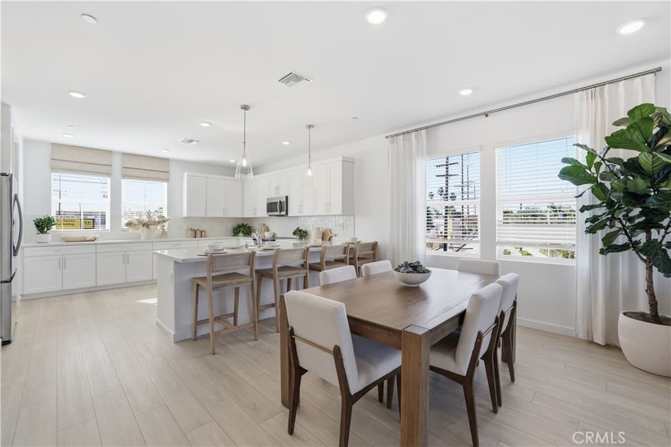
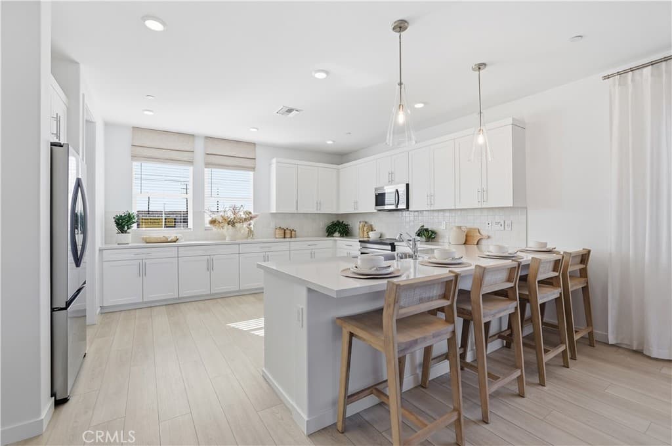
CUSTOMIZE YOUR DREAM HOME!! PREMIUM LOCATION!! VERY PRIVATE HOMESITE! CORNER Homesite-1 side-neighbor! Amazing location in the GATED New Construction Community, Belcourt Place. Close to Plenty of Guest Parking. Stunning 3-story modern home offers a spacious and contemporary layout: GATED COMMUNITY • Entry Level Convenient bedroom with full bathroom — ideal for guests or multi-generational living • Welcoming entry with easy access Second Floor • Bright, open great room perfect for entertaining • Large gourmet kitchen with walk-in pantry and extended peninsula with additional seating • Coat closet and a conveniently located powder bathroom Third Floor • Two secondary bedrooms with a shared full bathroom • Laundry room on the 3rd level for added convenience • Private primary suite with a generous walk-in closet and spa-like ensuite with double vanity. Energy-efficient construction with solar-ready features - Close to I-605, shopping, and recreation - Convenient to top rated schools in the Los Angeles area - Walkable community with outdoor fitness parks and a tot lot EXPECTED COMPLETION EARLY SUMMER 2026. PHOTOS OF THE MODEL EXTERIOR ELEVATIONS, FEATURES AND FINISHES MAY VARY. CHECK IN AT SALES OFFICE FOR OPEN HOUSE.
Highlights
- 4-bedroom, 3.5-bath home.
- 1,998 square feet of living space.
- Located in El Monte.
Price History
| Date | Price | Change |
|---|---|---|
| Aug 17, 2026 | $928,880 | — |
| Listed Apr 8, 2026 | ||
Location
About El Monte
- Active Listings
- 143
- Median Price
- $798,000
Estimate a Monthly Payment
Estimated Monthly Payment
$6,066/mo
Includes estimated taxes and insurance at the assumption rates below. HOA dues are not included — enter your community's HOA (varies widely by community, and absent from listing data) for an accurate total.
- Principal & Interest
- $4,944
- Property Tax
- $851
- Insurance
- $271
- HOAnot included — enter your dues
- $0
Estimate only — not a loan offer or rate quote. Confirm actual figures with a lender.
Get Pre-Approved →Listing courtesy of NEST REAL ESTATE
Based on information from California Regional MLS as of 2026-08-24T20:43:52.337Z. All data, including all measurements and calculations of area, is obtained from various sources and has not been, and will not be, verified by broker or MLS.