11386 McGirk Avenue, El Monte
$698,899
4 bd · 2.5 ba · 1,810 sqft · Home · El Monte · 72 days on market
Updated August 21, 2026
Key Facts
- Price / SqFt
- $386
- Property Type
- Home
- Year Built
- 1985
- Lot Size
- 1,711 sqft
- Garage
- 2 cars
- Stories
- 2
- HOA
- $200/mo
- Days on Market
- 72
- Listed
- Jun 10, 2026
- MLS #
- WS26127367
- Status
- Pending
Request a Showing
About this home
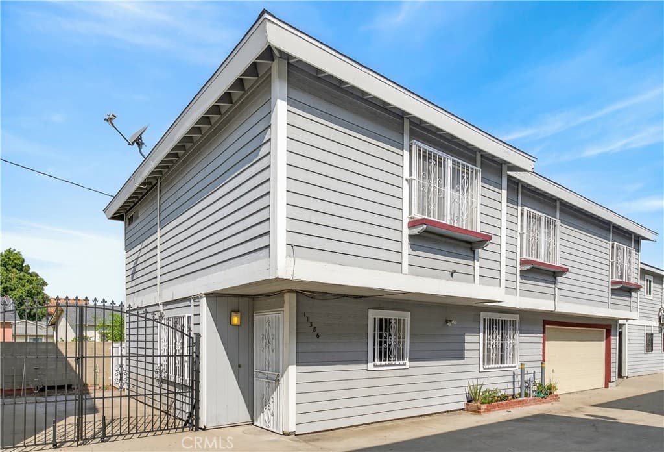
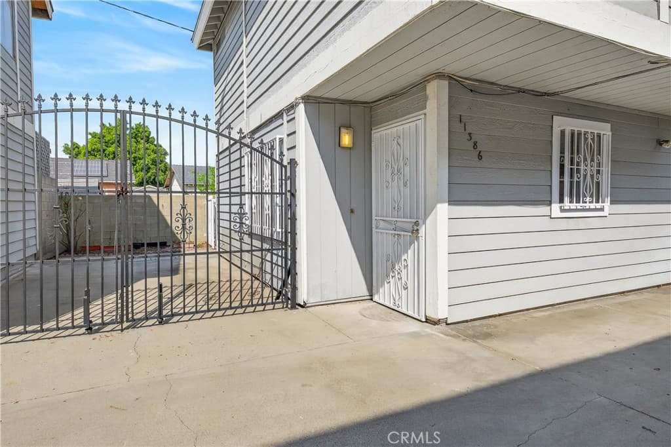
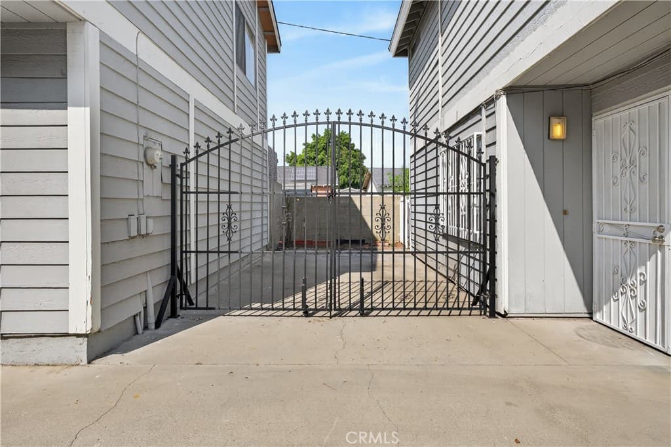
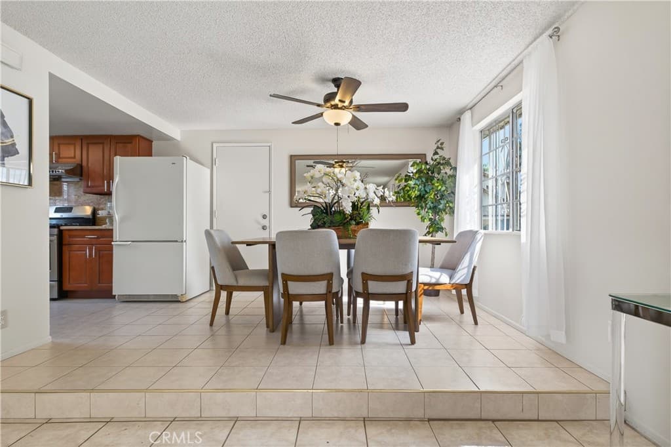
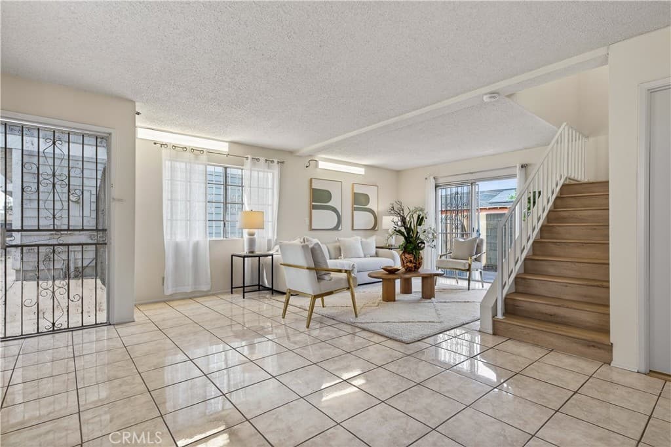
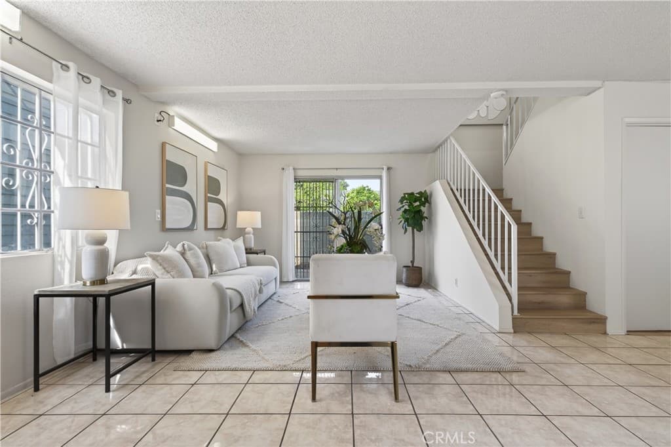
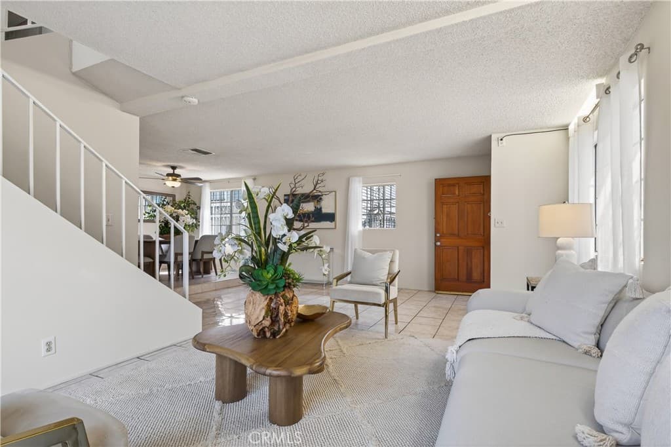
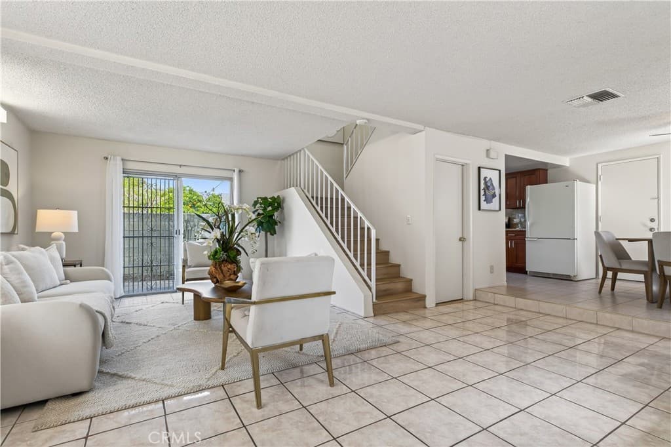
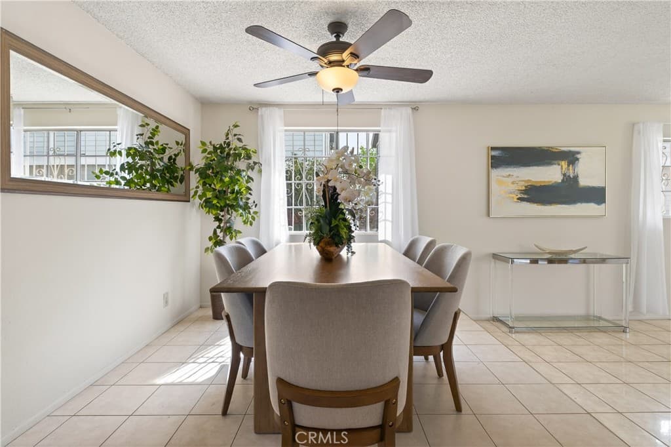
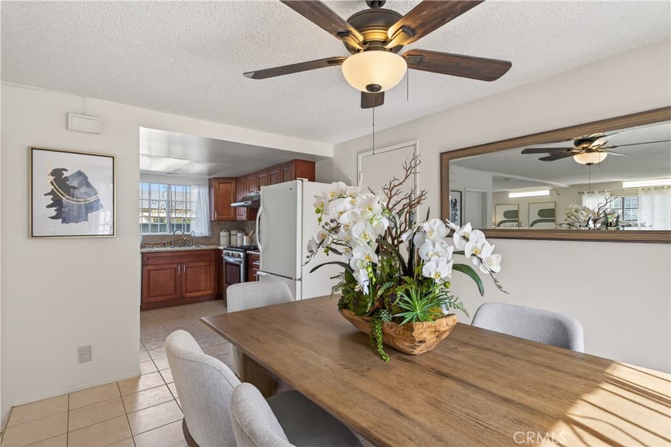
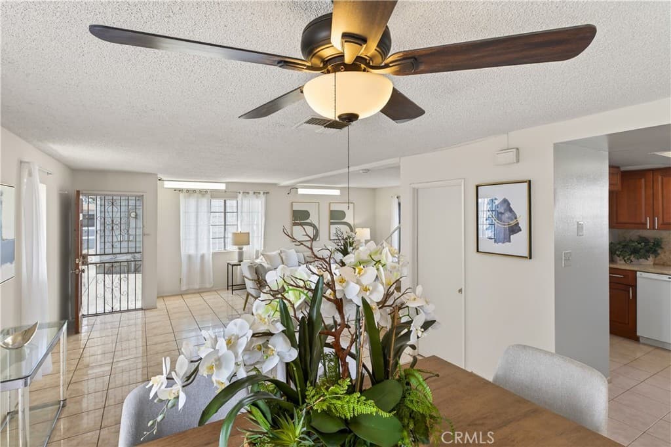
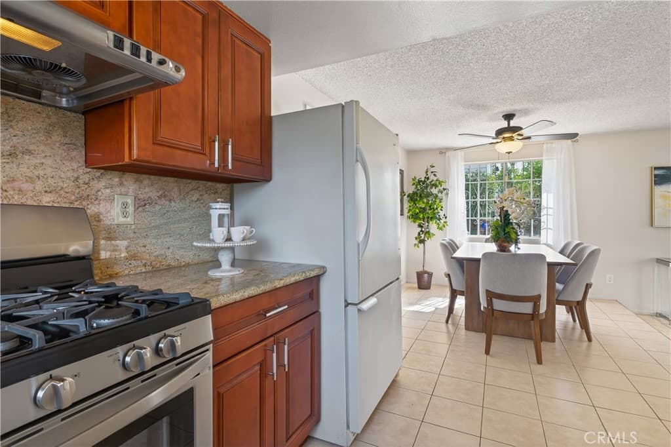
Beautifully maintained 4-bedroom, 2.5-bath detached townhouse located in a quiet and peaceful PUD community in North El Monte, ideally situated near Arcadia and Temple City. Offering approximately 1,810 sq ft of living space, this home features a spacious and functional floor plan with a large living/family room, formal dining area, and an updated kitchen. A convenient powder room is located on the main level. Upstairs, you’ll find a generously sized primary suite featuring a large walk-in closet, along with three additional well-proportioned bedrooms and two full bathrooms—providing comfort and flexibility for everyday living. Additional highlights include a two-car attached garage plus one extra secured and locked parking space, a rare and valuable feature. Enjoy a private backyard, perfect for relaxing or entertaining in a peaceful and serene setting. This home has been thoughtfully upgraded with numerous improvements, including Fresh interior paint and luxury vinyl plank flooring on the stairs and 2nd level all bedrooms (March 2026, excluding tiled areas), Roof was replaced approximately 7 years ago, Updated kitchen (2015) featuring oak cabinetries, granite countertops, backsplash, range, oven, dishwasher, and tile flooring in both kitchen and living room. Other additional upgrades include exterior paint, garage door, and automatic garage door opener, A/C, heater, and water heater… HOA dues are $200/month base, plus $30 per occupant residing in the property for water, children 6 and under is $15/child offering a flexible cost structure. Ideally located close to shopping, dining, schools, banks, public transportation, and Sam’s Club—adding everyday convenience to this already desirable home. Move-in ready and a fantastic opportunity in a highly convenient location!
Highlights
- 4-bedroom, 2.5-bath home.
- 1,810 square feet of living space.
- Located in El Monte.
Price History
| Date | Price | Change |
|---|---|---|
| Aug 21, 2026 | $698,899 | — |
| Listed Jun 10, 2026 | ||
Location
About El Monte
- Active Listings
- 93
- Median Price
- $768,000
Estimate a Monthly Payment
Estimated Monthly Payment
$4,564/mo
Includes estimated taxes and insurance at the assumption rates below. HOA dues are not included — enter your community's HOA (varies widely by community, and absent from listing data) for an accurate total.
- Principal & Interest
- $3,720
- Property Tax
- $641
- Insurance
- $204
- HOAnot included — enter your dues
- $0
Estimate only — not a loan offer or rate quote. Confirm actual figures with a lender.
Get Pre-Approved →Listing courtesy of IRN REALTY
Based on information from California Regional MLS as of 2026-08-21T22:22:25.713Z. All data, including all measurements and calculations of area, is obtained from various sources and has not been, and will not be, verified by broker or MLS.