1135 Loxley Place, Walnut
$739,000
3 bd · 2.5 ba · 1,697 sqft · Home · Walnut · 1 days on market
Updated November 10, 2026
Key Facts
- Price / SqFt
- $435
- Property Type
- Home
- Year Built
- 1987
- Lot Size
- 2,270 sqft
- Garage
- 2 cars
- Stories
- 2
- HOA
- $380/mo
- Days on Market
- 1
- Listed
- Nov 9, 2026
- MLS #
- CV26241366
- Status
- Active
Open House
Saturday, November 14, 2026 at 10:30 AM
Sunday, November 15, 2026 at 2:30 PM
Request a Showing
About this home
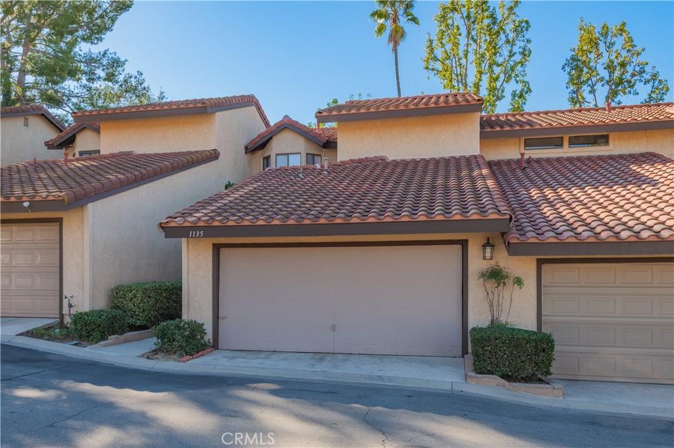
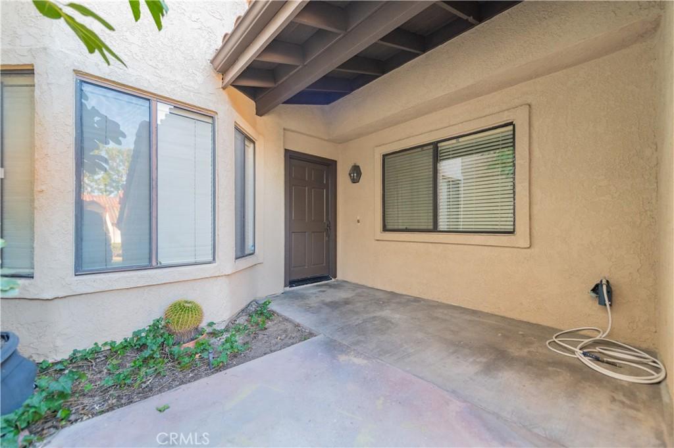
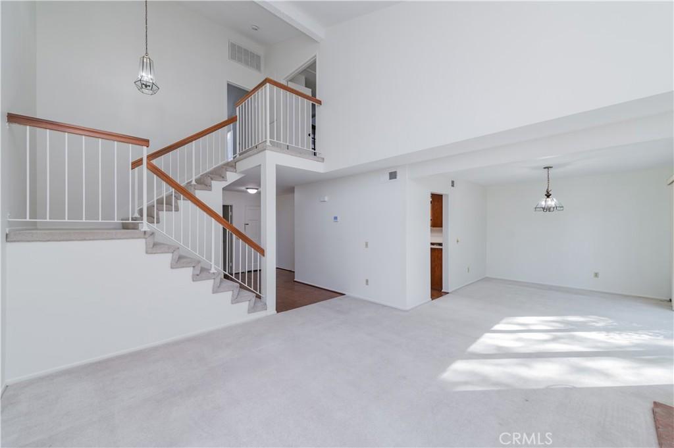
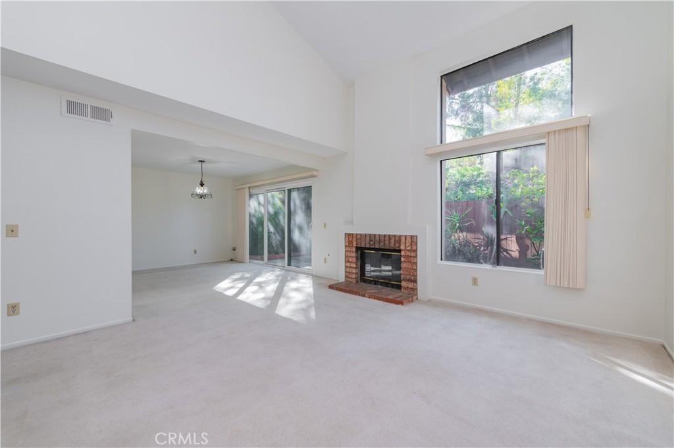
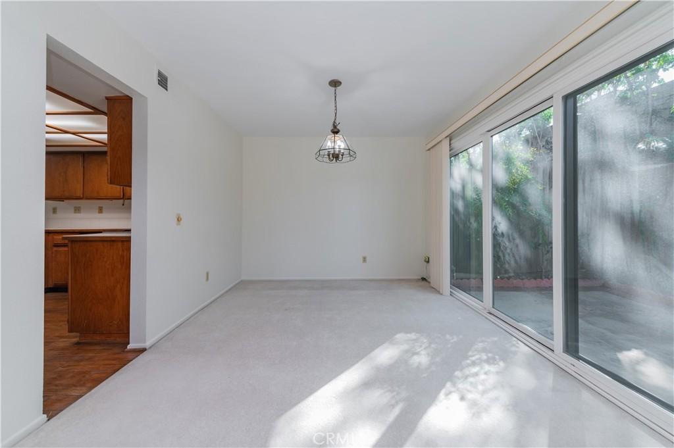
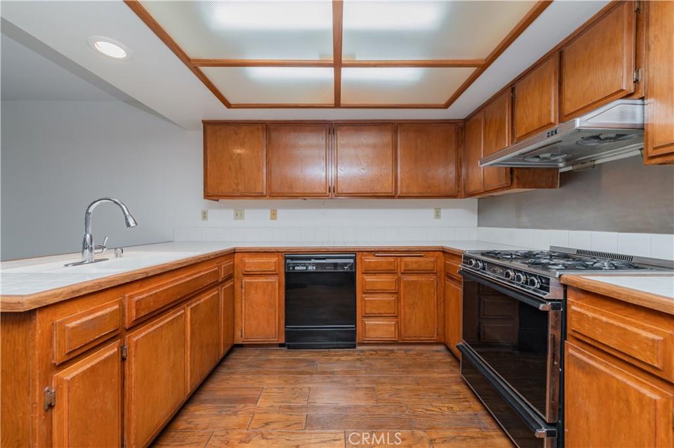
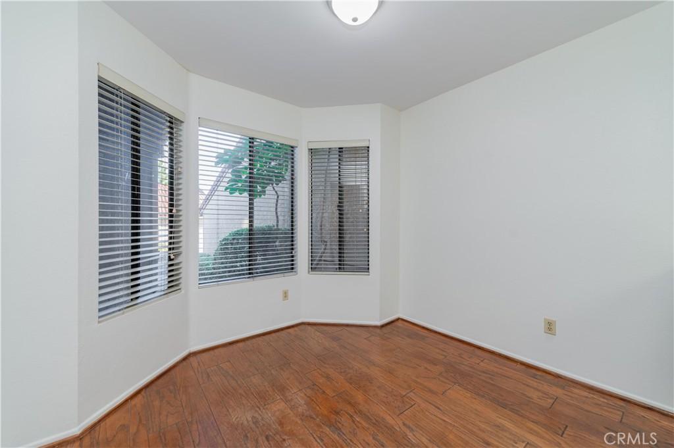
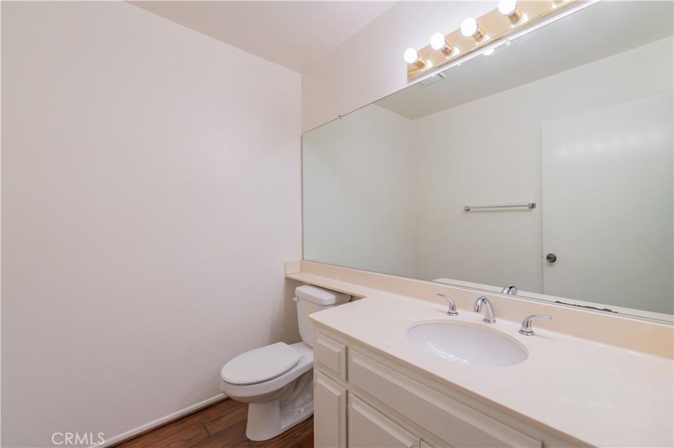
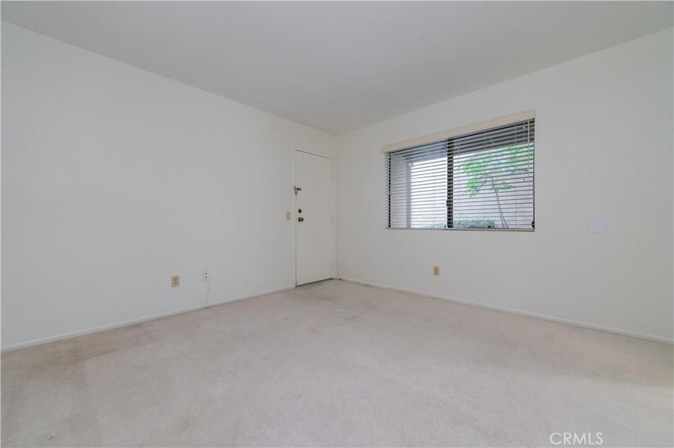
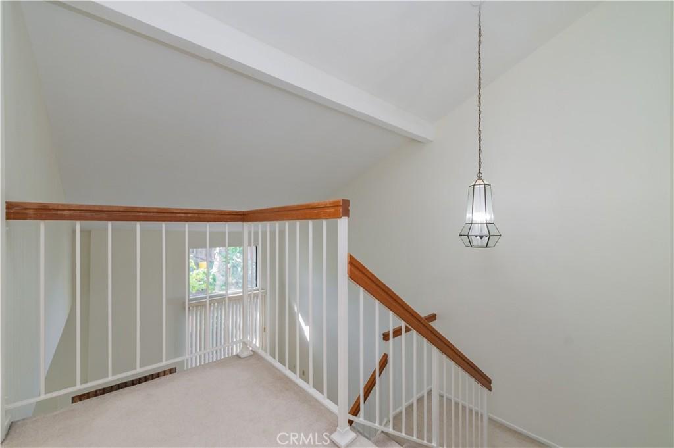
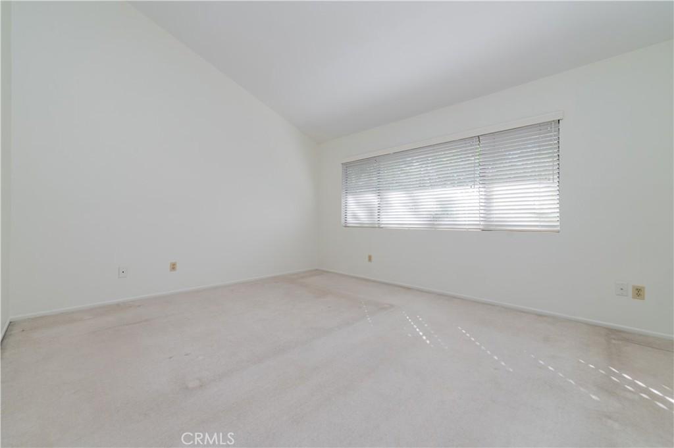
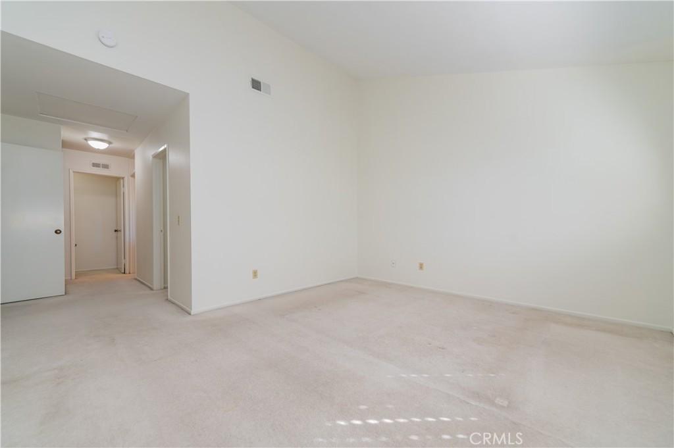
Tucked into Walnut’s Cross Key neighborhood (ZIP 91789), this single-family home welcomes you through a private front courtyard, a quiet place to slow down before you even reach the door. Inside, original hardwood floors and fresh paint give the home a warm, clean feel, with two bedroom suites upstairs and 2.5 baths in approximately 1,697 square feet, in Walnut Valley Unified School District. The living room is built around a fireplace, the kind of spot where cool evenings end with a good book or a movie night. The kitchen opens to a casual dining nook for slow morning coffee and weeknight dinners, while a separate dining room is ready for holidays and gatherings. Upstairs, each suite has its own bathroom, a private retreat at the end of the day. Downstairs, a flexible lower-level room becomes whatever you need: a quiet home office, a creative studio or a space for guests. Step out back to a yard made for gardening, weekend barbecues or simply some fresh air. A large garage keeps cars, tools and seasonal gear neatly stored. Well cared for and freshly refreshed, this home is ready for you to move in and make it your own. Part of a planned community (PUD), offering single-family living rather than a condo or townhome. Buyer to verify square footage and permits.
Highlights
- 3-bedroom, 2.5-bath home.
- 1,697 square feet of living space.
- Located in Walnut.
Price History
| Date | Price | Change |
|---|---|---|
| Nov 10, 2026 | $739,000 | — |
| Listed Nov 9, 2026 | ||
Location
About Walnut
- Active Listings
- 166
- Median Price
- $1,330,000
Estimate a Monthly Payment
Estimated Monthly Payment
$4,826/mo
Includes estimated taxes and insurance at the assumption rates below. HOA dues are not included — enter your community's HOA (varies widely by community, and absent from listing data) for an accurate total.
- Principal & Interest
- $3,933
- Property Tax
- $677
- Insurance
- $216
- HOAnot included — enter your dues
- $0
Estimate only — not a loan offer or rate quote. Confirm actual figures with a lender.
Get Pre-Approved →Listing courtesy of Century 21 Masters
Based on information from California Regional MLS as of 2026-11-10T23:48:38.873Z. All data, including all measurements and calculations of area, is obtained from various sources and has not been, and will not be, verified by broker or MLS.