1130 Drake Road, Arcadia
$2,688,000
4 bd · 2.5 ba · 2,708 sqft · Home · Arcadia · 21 days on market
Updated October 20, 2026
Key Facts
- Price / SqFt
- $993
- Property Type
- Home
- Year Built
- 1947
- Lot Size
- 8,411 sqft
- Garage
- 2 cars
- Stories
- 2
- Days on Market
- 21
- Listed
- Sep 29, 2026
- MLS #
- OC26211911
- Status
- Active
Virtual Tour
Request a Showing
About this home
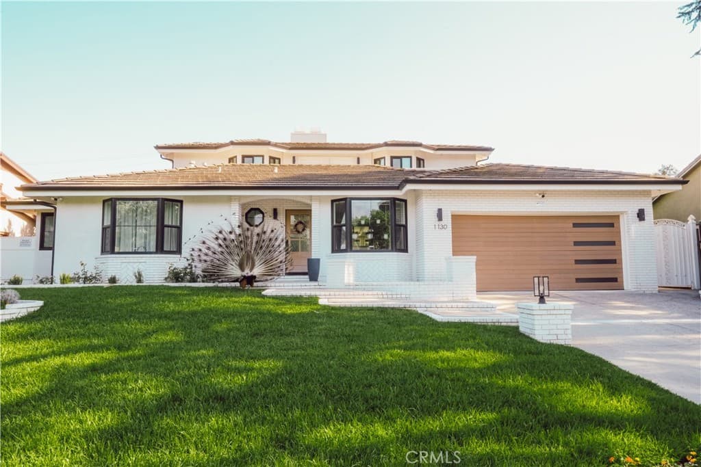
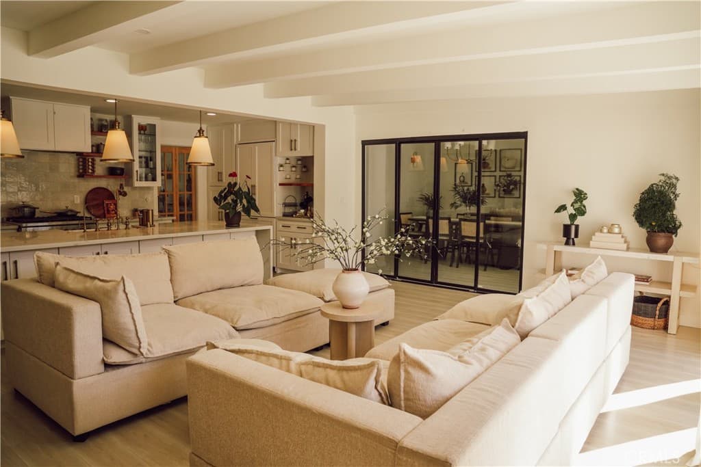
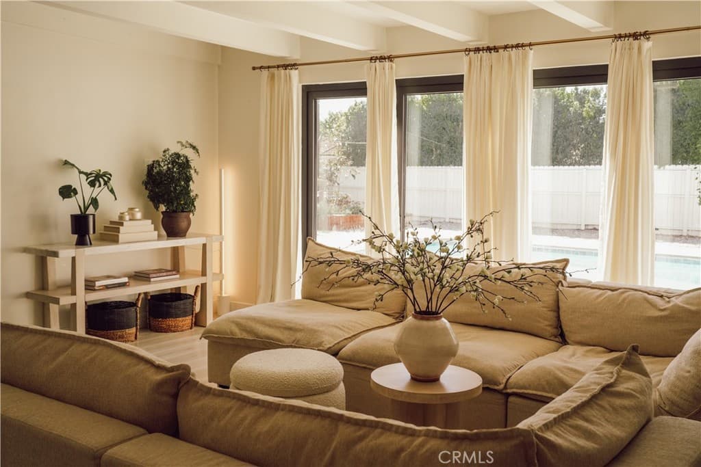
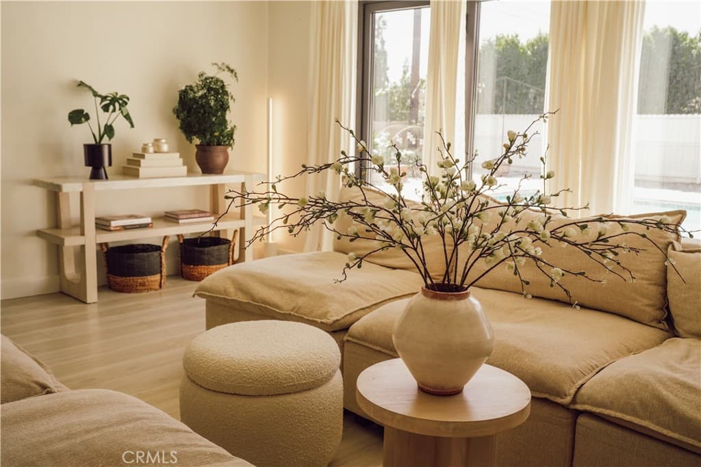
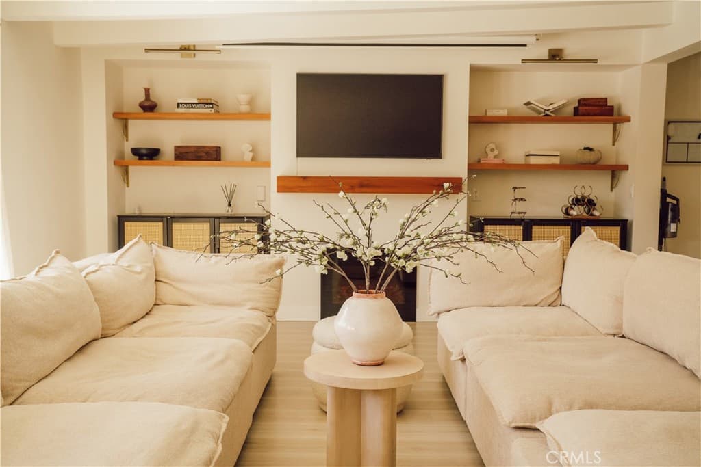
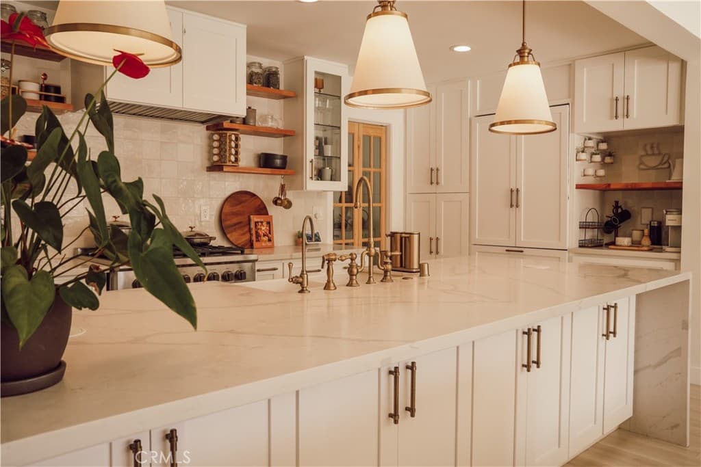
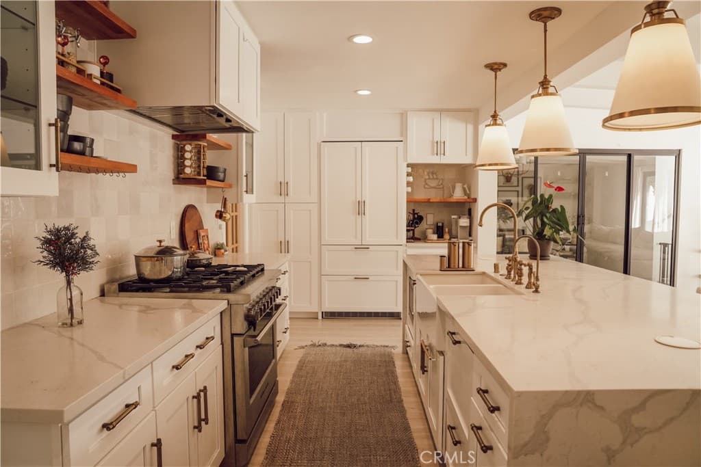
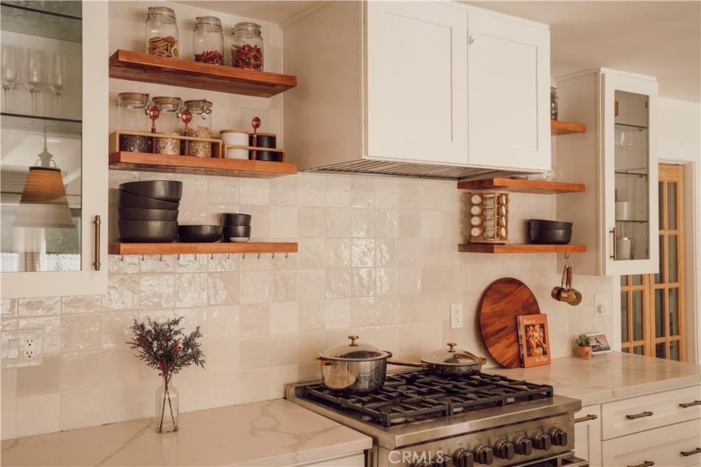
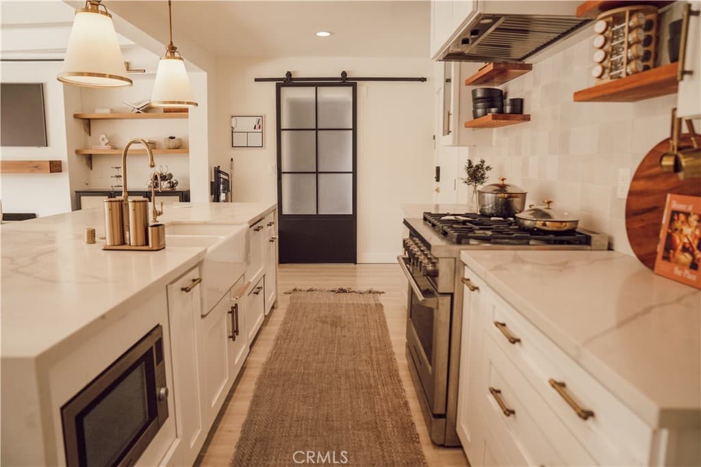
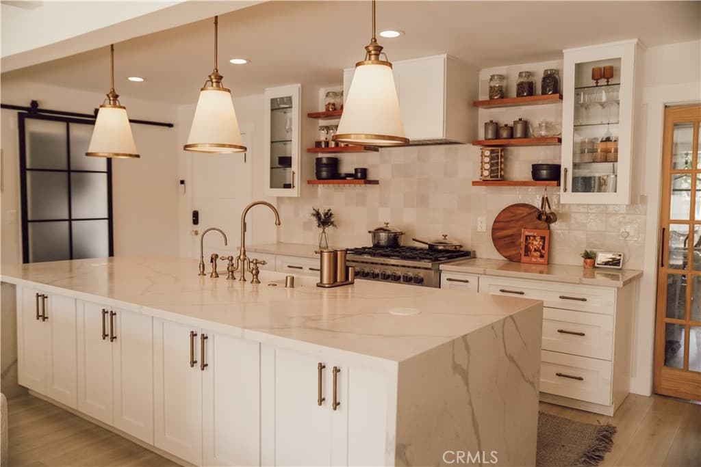
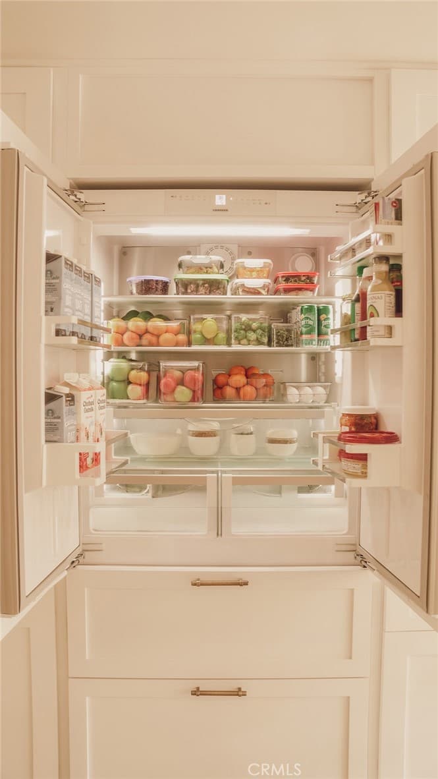
Set on an idyllic, tree-lined street, this rare and beautifully renovated home pairs crisp modern-traditional curb appeal with a turnkey interior, sold fully furnished with curated designer pieces and original artwork. Step inside to premium white oak flooring and a bright, light-filled entryway. To the left, a separate wing holds three downstairs bedrooms with generous hallway closets, a powder room, and a full bath with a freestanding soaking tub. In the opposite wing, the chef’s kitchen centers around a massive quartz waterfall island with built-in appliances, designed for effortless hosting and entertaining. The adjoining great room features beamed ceilings, a fireplace, and bifold doors that open completely to the newly resurfaced pool and spacious backyard, complete with four raised garden beds already planted with vegetables. Beyond the great room sits a separate laundry/mudroom and attached 2-car garage with brand-new epoxy floors and a universal EV charging system. The upper level opens to a second living room with its own fireplace and an expansive balcony overlooking the San Gabriel Mountains. The primary suite completes the level with a custom closet system, dual vanity, and oversized walk-in shower. IN ALL: 2,708 sq. ft. with 4 bedrooms, an office, and 2.5 baths on an 8,408 sq. ft. lot. The exceptional location offers walkability to Hugo Reid Elementary, Hugo Reid Park, and H-Mart, all within the highly regarded Arcadia Unified School District. Westfield Santa Anita, the LA County Arboretum, Santa Anita Park, Downtown Arcadia’s restaurants, and the Metro A Line station are all just minutes away, with easy access to the 210 Freeway for commuters.
Highlights
- 4-bedroom, 2.5-bath home.
- 2,708 square feet of living space.
- Located in Arcadia.
Price History
| Date | Price | Change |
|---|---|---|
| Sep 30, 2026 | $2,688,000 | — |
| Listed Sep 29, 2026 | ||
Location
About Arcadia
- Active Listings
- 272
- Median Price
- $1,500,000
Estimate a Monthly Payment
Estimated Monthly Payment
$17,555/mo
Includes estimated taxes and insurance at the assumption rates below. HOA dues are not included — enter your community's HOA (varies widely by community, and absent from listing data) for an accurate total.
- Principal & Interest
- $14,307
- Property Tax
- $2,464
- Insurance
- $784
- HOAnot included — enter your dues
- $0
Estimate only — not a loan offer or rate quote. Confirm actual figures with a lender.
Get Pre-Approved →Listing courtesy of MOSO Real Estate
Based on information from California Regional MLS as of 2026-10-20T17:48:07.863Z. All data, including all measurements and calculations of area, is obtained from various sources and has not been, and will not be, verified by broker or MLS.