11226 Elliott Avenue E, El Monte
$579,999
3 bd · 3 ba · 1,257 sqft · Condo · El Monte · 90 days on market
Updated October 14, 2026
Key Facts
- Price / SqFt
- $461
- Property Type
- Condo
- Year Built
- 1987
- Garage
- 2 cars
- Stories
- 2
- HOA
- $200/mo
- Days on Market
- 90
- Listed
- Jul 21, 2026
- MLS #
- P1-28158
- Status
- Active
Request a Showing
About this home
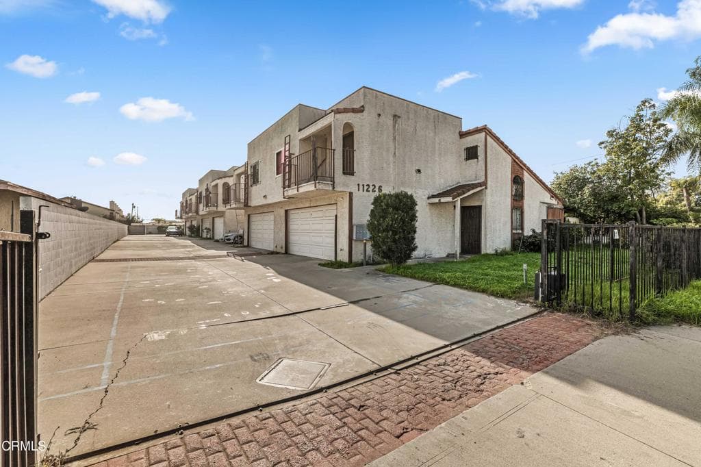
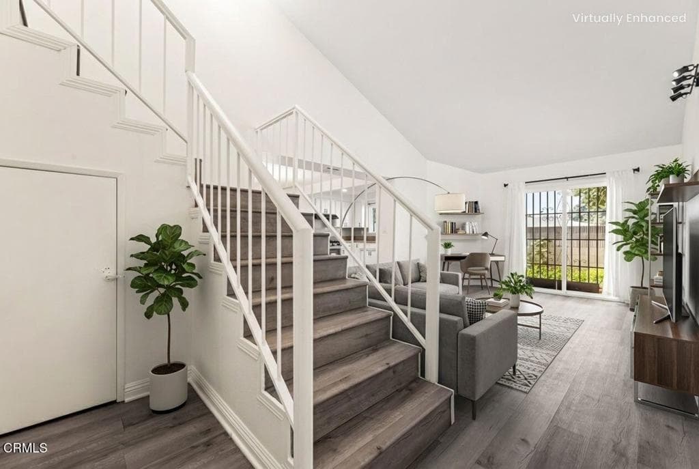

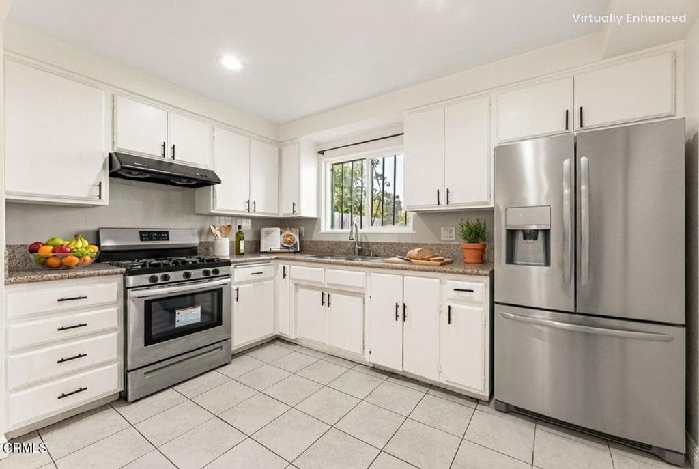
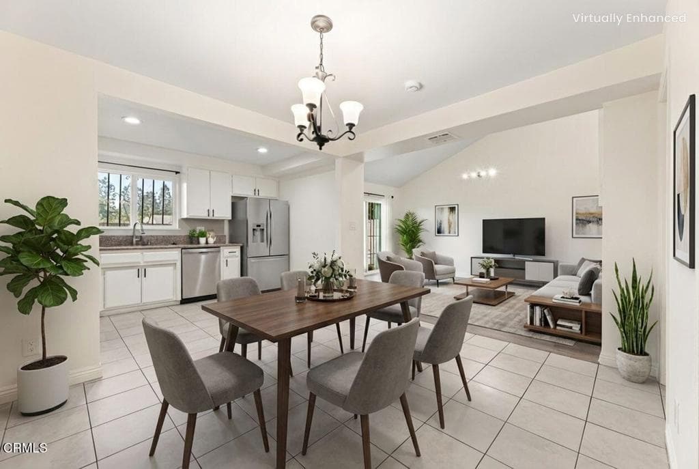
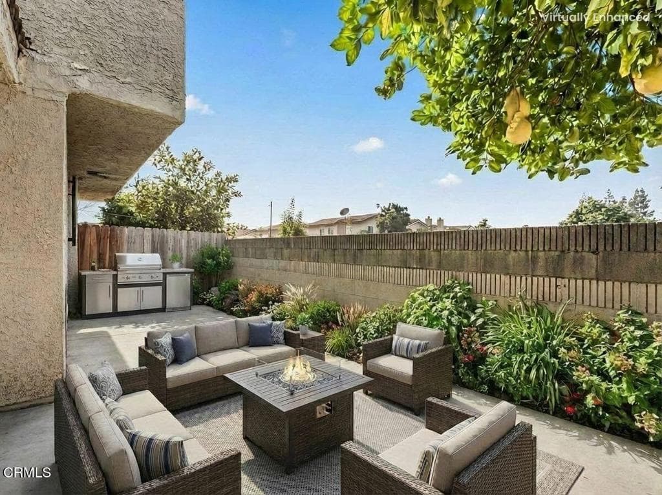
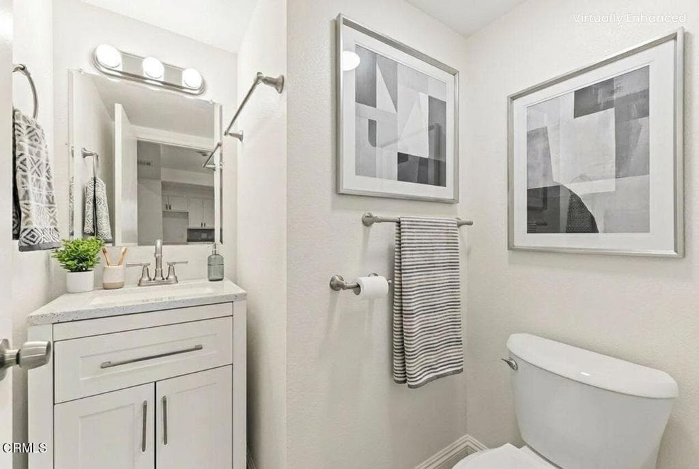
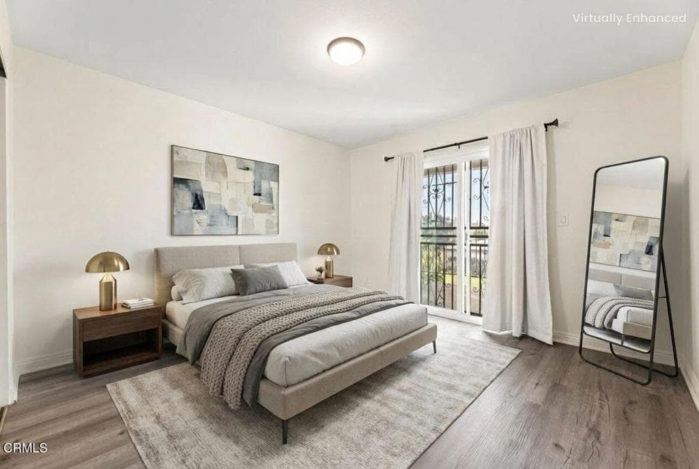
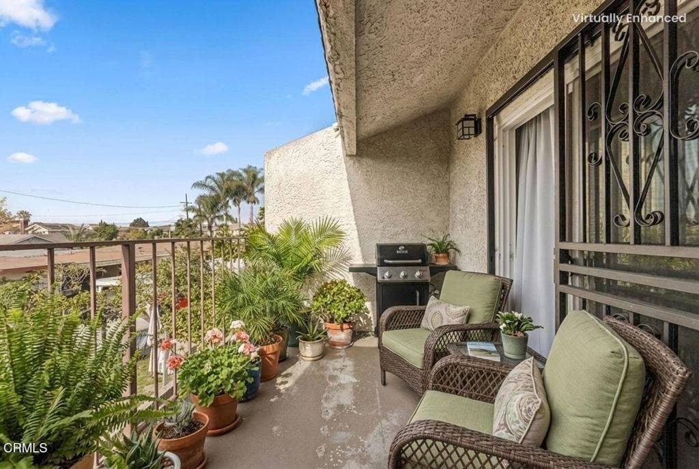
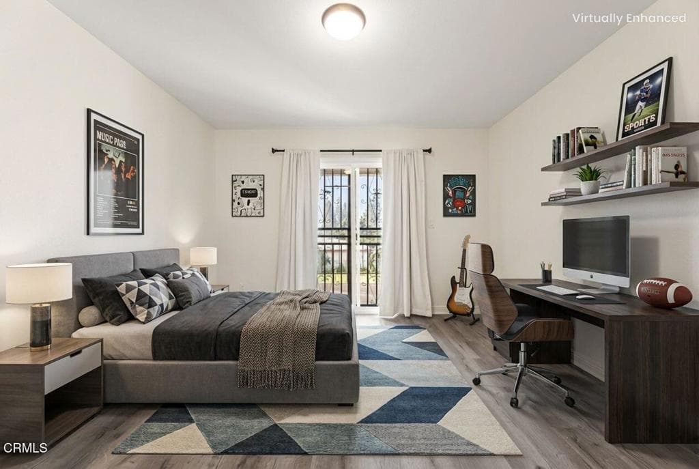
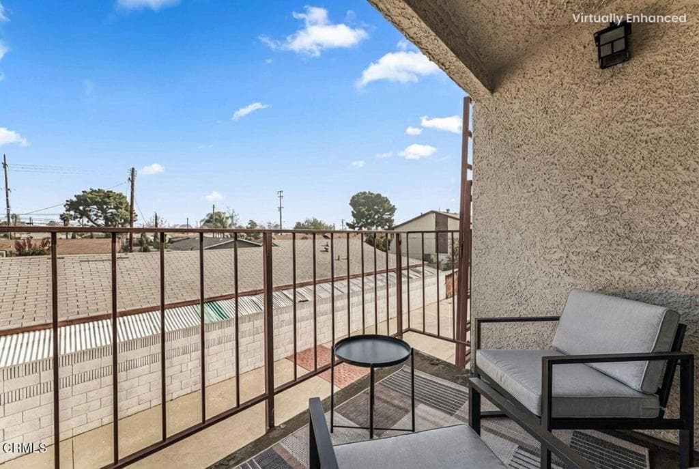
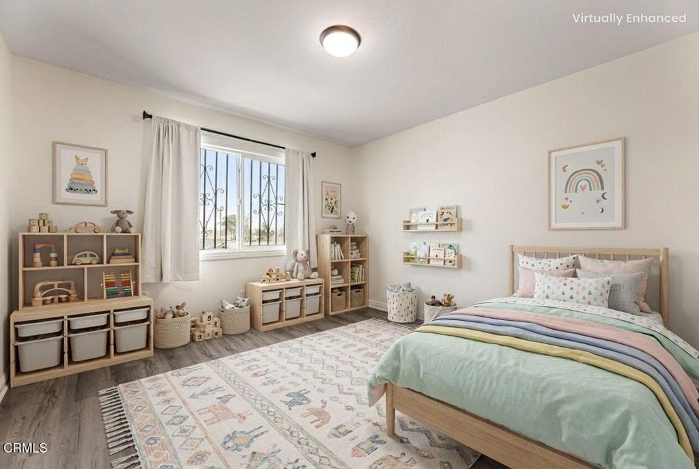
Price Reduced! Look no further!! Nicest Unit in the Community! $200 HOA covers and water and trash inside the unit also! This lovely two-story condo has newer upgrades such as flooring, Electrical, plumbing, paint, insulated windows and sliding doors to name a few! Vaulted ceiling, 3 bedrooms (Upstairs), 3 bathrooms, 2 balconies, attached 2 car garage, outdoor patio, and newer beautiful floors throughout the entire home. The main level features an open concept living room and dining area. Kitchen is ready for cooking! Main floor also features half bathroom and an outdoor patio perfect for barbecuing. As you enter upstairs you will see three spacious bedrooms and two full bathrooms. One bathroom is in the hallway and the other is in the master bedroom. All bathrooms features newer quartz counter top. Both master bedroom and second bedroom has their own balcony with glass sliding door. Plenty of closets in hallway. Great price for one of the best condo in a peaceful community. Close to shopping and quick easy access to LA. Must see to appreciate. Photos are virtually Staged including backyard landscaping
Highlights
- 3-bedroom, 3-bath condo.
- 1,257 square feet of living space.
- Located in El Monte.
Price History
| Date | Price | Change |
|---|---|---|
| Oct 1, 2026 | $579,999 | ▼ −$10,000 |
| Sep 23, 2026 | $589,999 | ▼ −$10,000 |
| Aug 30, 2026 | $599,999 | ▼ −$10,000 |
| Aug 13, 2026 | $609,999 | — |
| Listed Jul 21, 2026 | ||
Location
About El Monte
- Active Listings
- 147
- Median Price
- $790,000
Estimate a Monthly Payment
Estimated Monthly Payment
$3,788/mo
Includes estimated taxes and insurance at the assumption rates below. HOA dues are not included — enter your community's HOA (varies widely by community, and absent from listing data) for an accurate total.
- Principal & Interest
- $3,087
- Property Tax
- $532
- Insurance
- $169
- HOAnot included — enter your dues
- $0
Estimate only — not a loan offer or rate quote. Confirm actual figures with a lender.
Get Pre-Approved →Listing courtesy of Gotham Realty
Based on information from California Regional MLS as of 2026-10-15T04:35:26.973Z. All data, including all measurements and calculations of area, is obtained from various sources and has not been, and will not be, verified by broker or MLS.