112 Morgan Ranch Road, Glendora
$1,699,000
5 bd · 2 ba · 3,696 sqft · Home · Glendora · 181 days on market
Updated August 17, 2026
Key Facts
- Price / SqFt
- $460
- Property Type
- Home
- Year Built
- 1985
- Lot Size
- 10,844 sqft
- Garage
- 3 cars
- Stories
- 2
- HOA
- $82/mo
- Days on Market
- 181
- Listed
- Apr 12, 2026
- MLS #
- CV26082176
- Status
- Active
Request a Showing
About this home
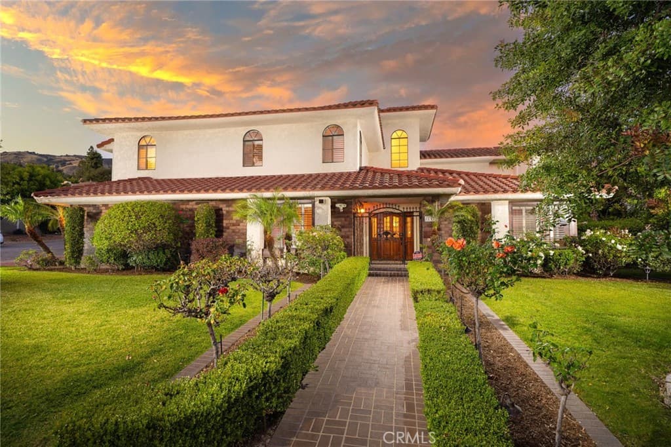
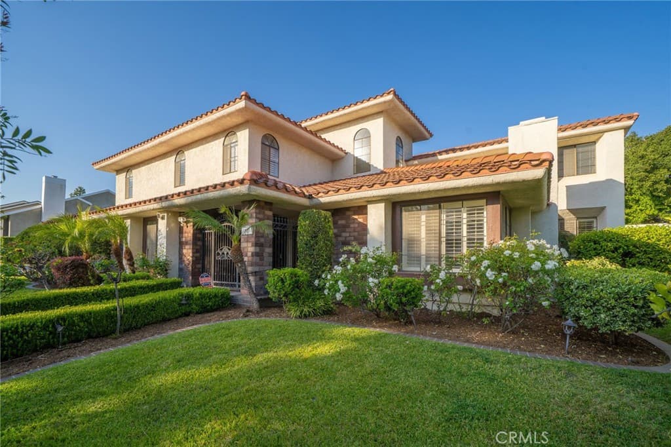
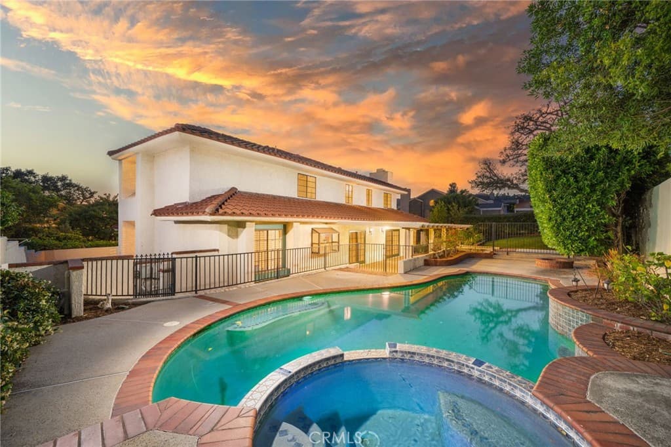
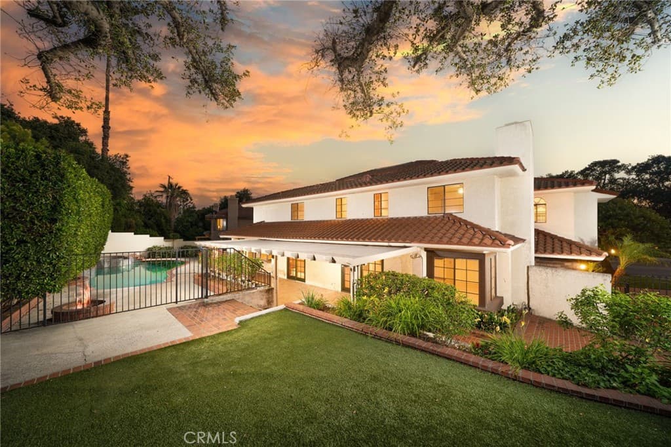
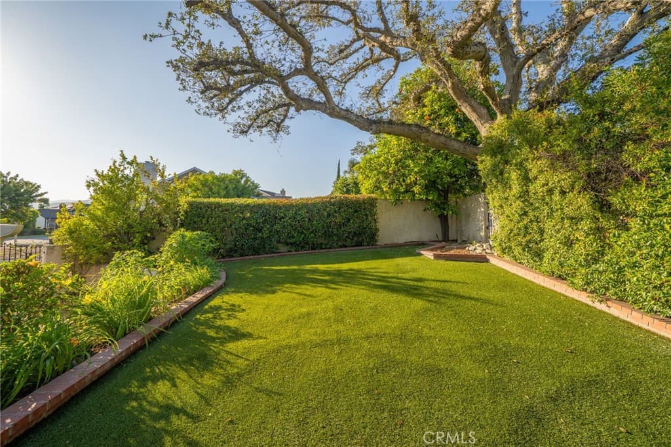
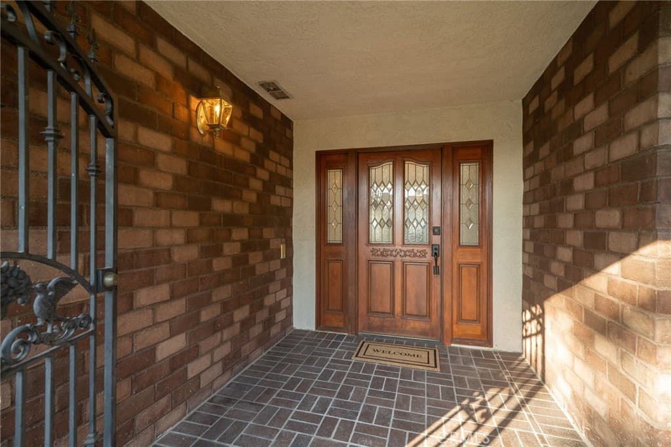
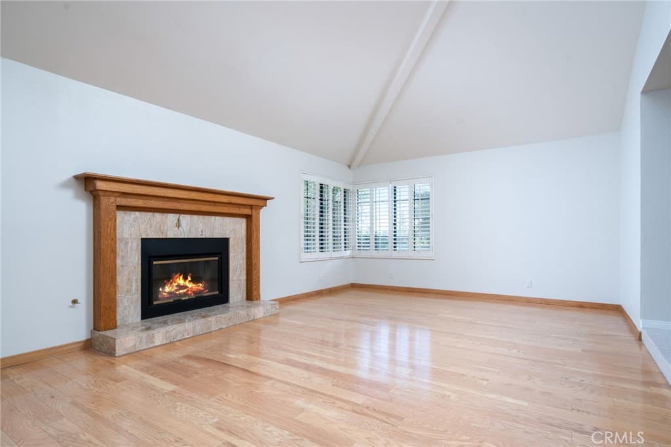
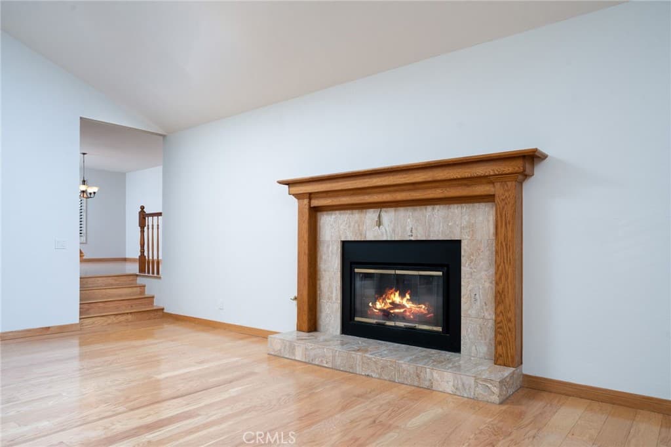
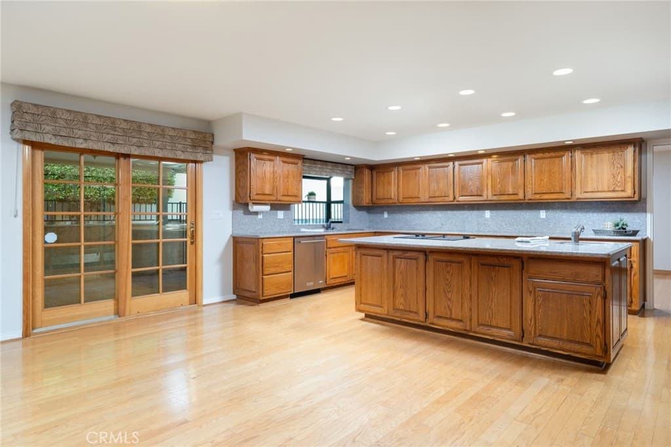
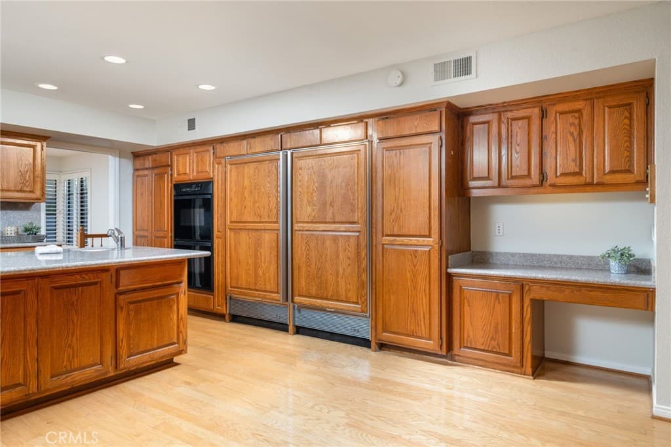
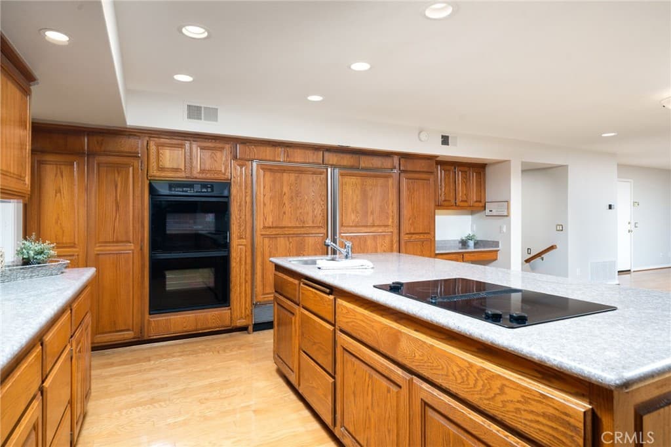
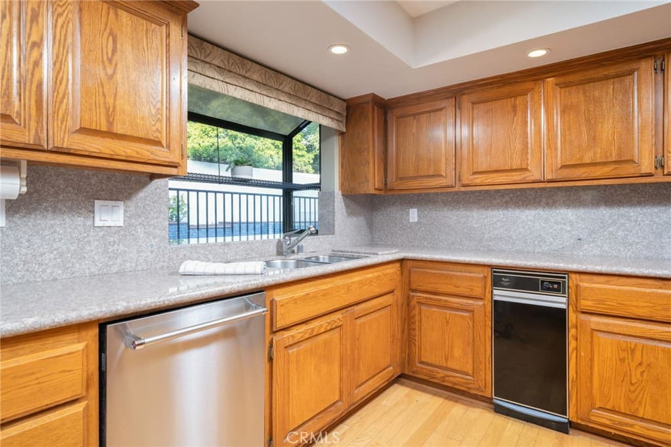
A rare opportunity in the prestigious Morgan Ranch community of North Glendora, this stunning pool home offers 5 bedrooms, 3 bathrooms, and 3,696 square feet of beautifully designed living space on an expansive 10,848 square foot lot. A charming brick walkway and inviting front porch lead to a grand formal entry featuring soaring ceilings, a skylight, and an elegant crystal chandelier. The formal living room is filled with natural light and showcases a cozy fireplace and impressive ceiling height, creating a warm yet sophisticated space. The spacious gourmet kitchen is a chef’s dream, complete with a center island with prep sink, granite countertops, Sub-Zero refrigerator, double ovens, dining area, and abundant cabinetry. The kitchen opens seamlessly to the expansive family room, highlighted by a fireplace and multiple sets of French doors that lead to the covered patio—perfect for effortless indoor-outdoor living and entertaining. The formal dining room offers picturesque views of the backyard and pool area. A desirable downstairs bedroom with built-ins and front-facing windows, along with a bathroom featuring a shower, provides an ideal setup for guests or multigenerational living. Upstairs, the impressive primary suite features a private balcony, a walk-in closet with custom built-ins, and a luxurious en-suite bathroom with dual vanities, soaking tub, and separate shower. Three additional generously sized bedrooms, a full hallway bathroom with dual sinks, and a convenient laundry room with sink complete the upper level. Step outside to your private backyard retreat, featuring a gated pool and spa, fire pit, spacious lawn, mature landscaping, covered patio, and built-in BBQ with sink—perfect for relaxing or entertaining year-round. Additional highlights include an oversized three-car attached garage with direct access and a prime location near the Glendora Country Club, all within the highly sought-after Glendora Unified School District.
Highlights
- 5-bedroom, 2-bath home.
- 3,696 square feet of living space.
- Located in Glendora.
Price History
| Date | Price | Change |
|---|---|---|
| Jul 30, 2026 | $1,699,000 | — |
| Listed Apr 12, 2026 | ||
Location
About Glendora
- Active Listings
- 175
- Median Price
- $925,000
Estimate a Monthly Payment
Estimated Monthly Payment
$11,096/mo
Includes estimated taxes and insurance at the assumption rates below. HOA dues are not included — enter your community's HOA (varies widely by community, and absent from listing data) for an accurate total.
- Principal & Interest
- $9,043
- Property Tax
- $1,557
- Insurance
- $496
- HOAnot included — enter your dues
- $0
Estimate only — not a loan offer or rate quote. Confirm actual figures with a lender.
Get Pre-Approved →Listing courtesy of COMPASS
Based on information from California Regional MLS as of 2026-08-17T23:38:10.777Z. All data, including all measurements and calculations of area, is obtained from various sources and has not been, and will not be, verified by broker or MLS.