1115 Briarcroft Road, Claremont
$1,280,000
4 bd · 1.5 ba · 2,354 sqft · Home · Claremont · 772 days on market
Updated August 9, 2026
Key Facts
- Price / SqFt
- $544
- Property Type
- Home
- Year Built
- 1956
- Lot Size
- 10,569 sqft
- Garage
- 2 cars
- Stories
- 1
- Days on Market
- 772
- Listed
- Jun 30, 2024
- MLS #
- P1-27831
- Status
- Pending
Request a Showing
About this home
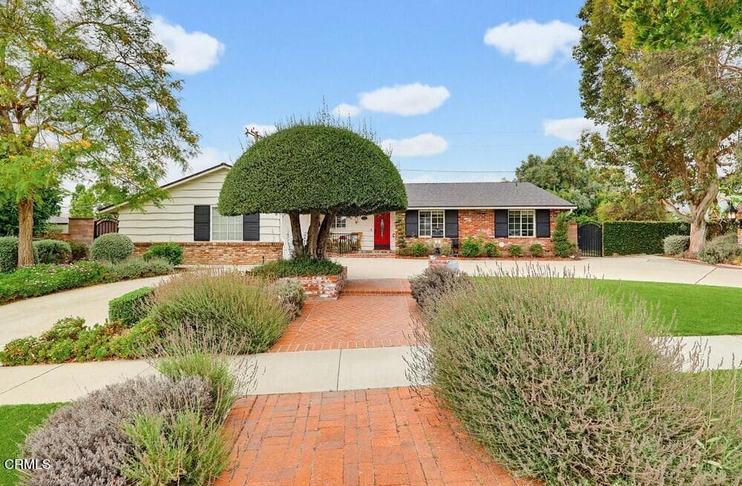

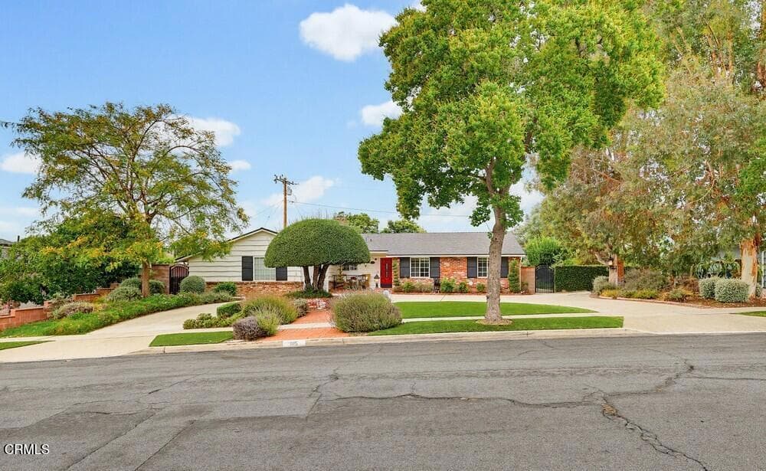
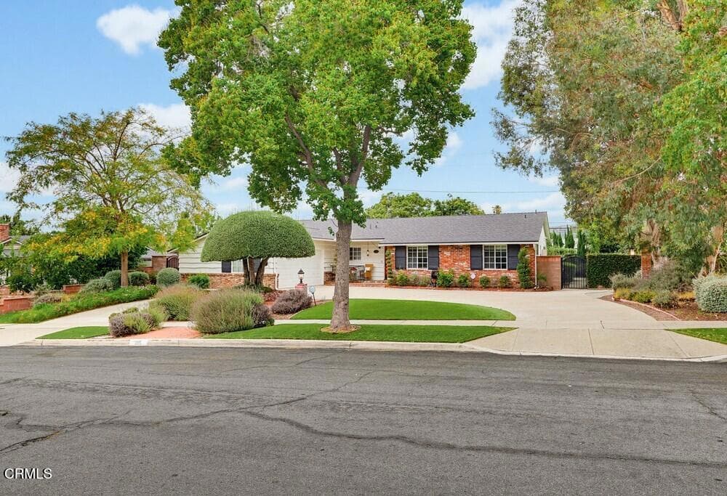
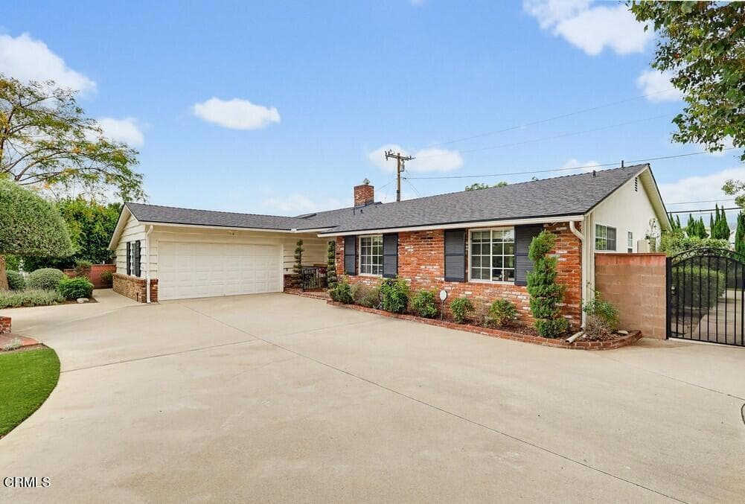
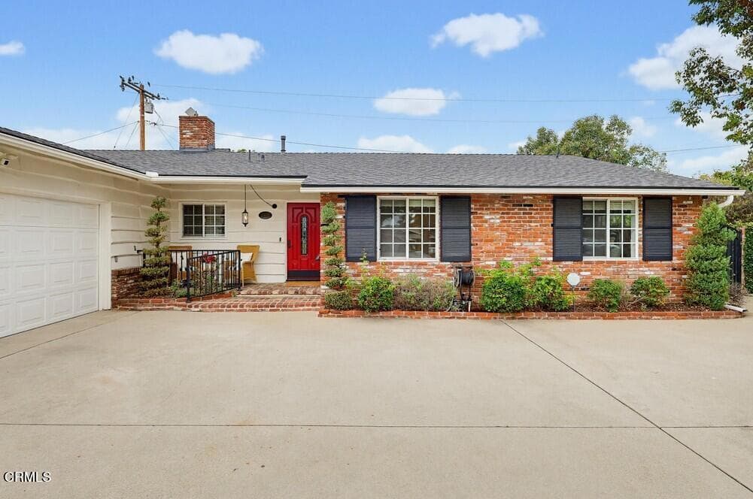
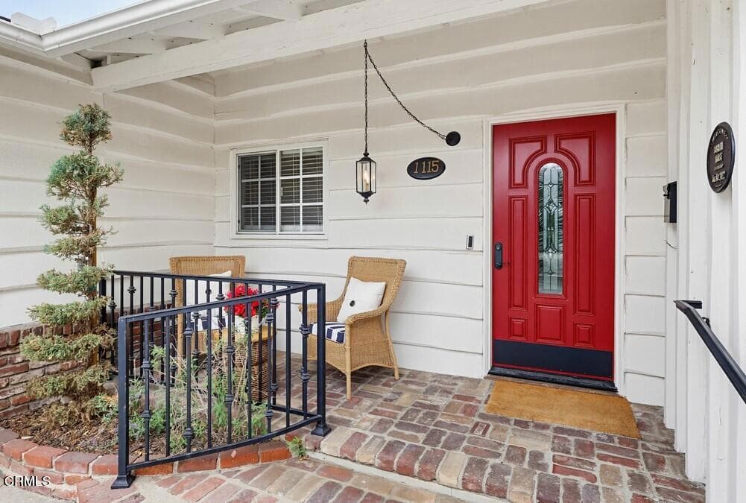
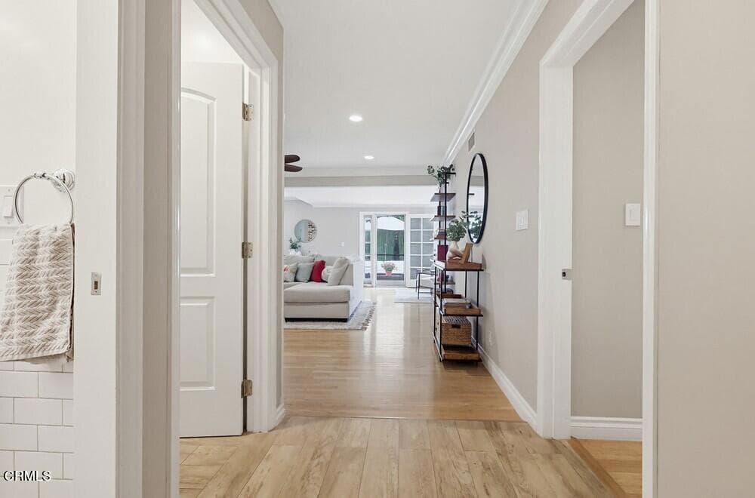
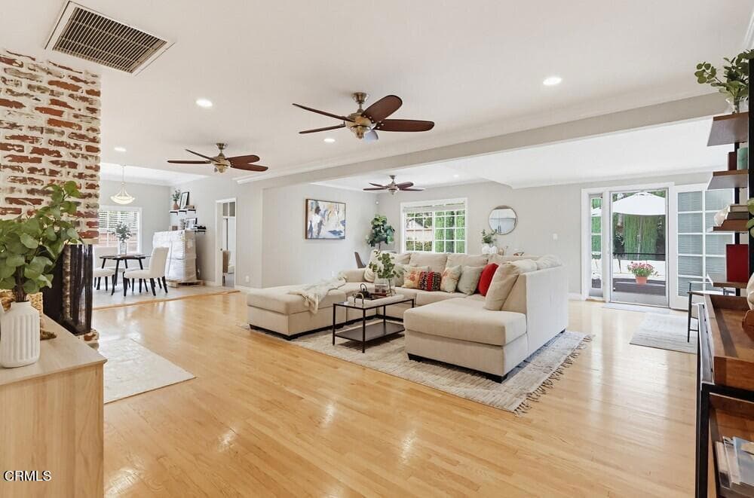
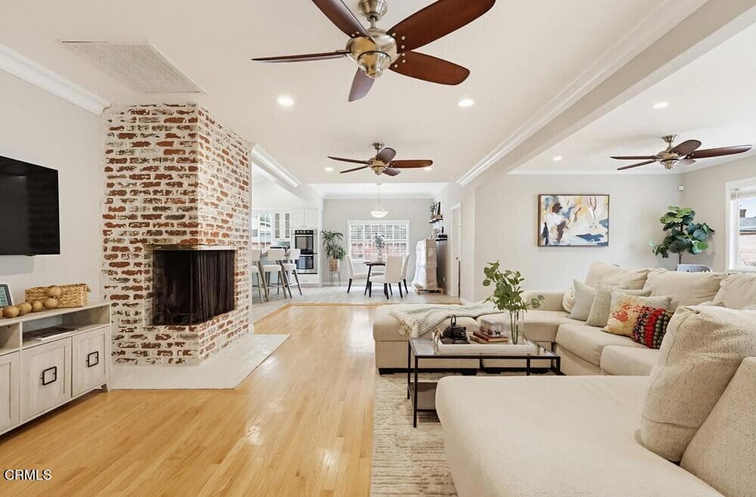
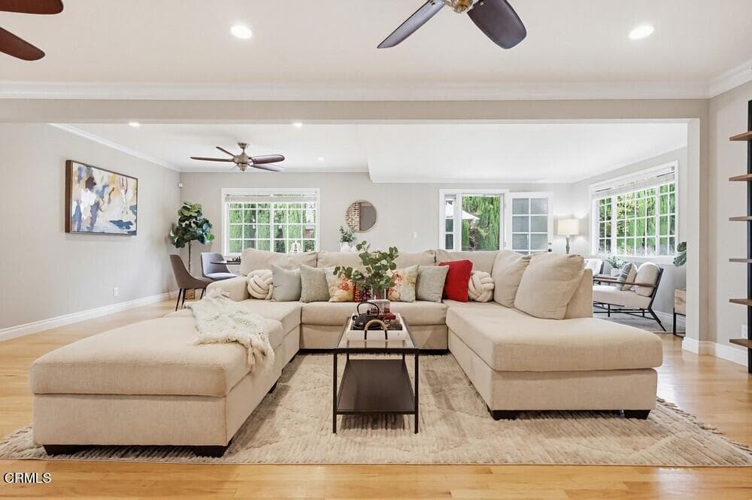
Once upon a time, hidden behind lush landscaping and mature trees, stood a charming mid-century home that feels as though it was lifted from pages of a modern fairy tale. Designed by renowned master builder Olin-Lewis, its signature curved siding, enchanting gardens, and timeless architecture create captivating curb appeal unlike any other in the neighborhood.Meandering pathways lead to a secret garden and a charming Satillo-tiled patio, offering peaceful retreats that invite quiet reflection and outdoor entertaining.A graceful circular driveway welcomes you home, while every detail of the professionally designed landscape reflects exceptional care and attention. An attached garage with an EV charger adds modern convenience.Beyond the front door, an expansive, light-filled Great Room and open living spaces enhanced with skylights create an inviting atmosphere where everyday living and effortless entertaining come together beautifully.At the heart of the home is a remarkable chef's kitchen centered around an oversized semi-circular island featuring honed Fantasy marble with natural chiseled edges and seating for five. Custom Innermost cabinetry is complemented by an Arizona glass subway tile backsplash and an impressive suite of professional appliances, including a full-size built-in French door refrigeration column set, a BlueStar range with integrated griddle, Bosch double convection ovens, a Blanco Cerana farmhouse sink, a Thor under-counter refrigerator double drawers, and a dedicated wine refrigerator. Throughout the home, every bathroom has been thoughtfully reimagined with designer cabinetry, premium fixtures, elegant quartz countertops, and custom tile finishes, creating a cohesive sense of luxury and craftsmanship.Adding to its extraordinary appeal is a discreetly concealed private chamber, seamlessly integrated into the home's design--a rare architectural feature offering flexibility as a private sanctuary with possibilities for a wine room, meditation space with in a confidential home office.Located in the heart of Claremont, this exceptional residence is surrounded by tree-lined streets, the city's distinguished colleges, the highly regarded school district, the Claremont Village, and an unparalleled sense of community. Rich in architectural character, modern luxury, and timeless charm, this is more than a home--it's the beginning of your next chapter.
Highlights
- 4-bedroom, 1.5-bath home.
- 2,354 square feet of living space.
- Located in Claremont.
Price History
| Date | Price | Change |
|---|---|---|
| Aug 9, 2026 | $1,280,000 | — |
| Listed Jun 30, 2024 | ||
Location
About Claremont
- Active Listings
- 103
- Median Price
- $1,050,000
Estimate a Monthly Payment
Estimated Monthly Payment
$8,359/mo
Includes estimated taxes and insurance at the assumption rates below. HOA dues are not included — enter your community's HOA (varies widely by community, and absent from listing data) for an accurate total.
- Principal & Interest
- $6,813
- Property Tax
- $1,173
- Insurance
- $373
- HOAnot included — enter your dues
- $0
Estimate only — not a loan offer or rate quote. Confirm actual figures with a lender.
Get Pre-Approved →Listing courtesy of BHHS California Properties
Based on information from California Regional MLS as of 2026-08-10T04:44:31.140Z. All data, including all measurements and calculations of area, is obtained from various sources and has not been, and will not be, verified by broker or MLS.