1110 Cabana, La Puente
$780,000
3 bd · 2 ba · 1,623 sqft · Home · La Puente · 77 days on market
Updated August 13, 2026
Key Facts
- Price / SqFt
- $481
- Property Type
- Home
- Year Built
- 1958
- Lot Size
- 5,994 sqft
- Garage
- 2 cars
- Stories
- 1
- Days on Market
- 77
- Listed
- Aug 3, 2026
- MLS #
- CV26170267
- Status
- Active
Request a Showing
About this home
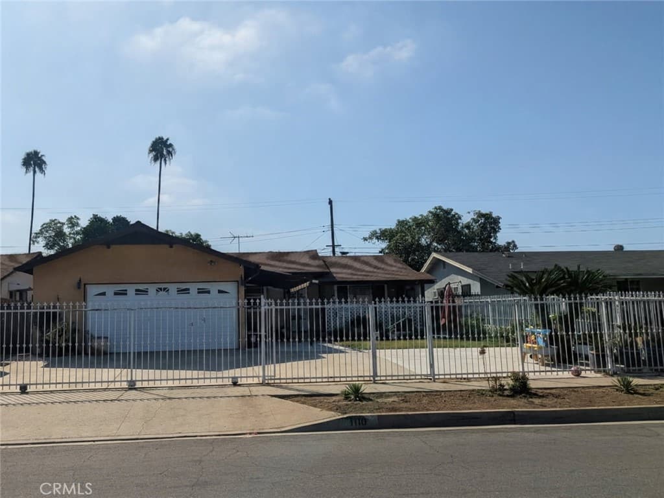

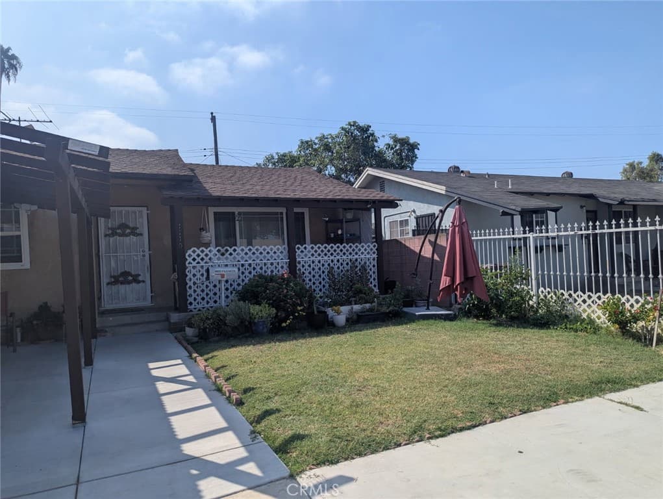
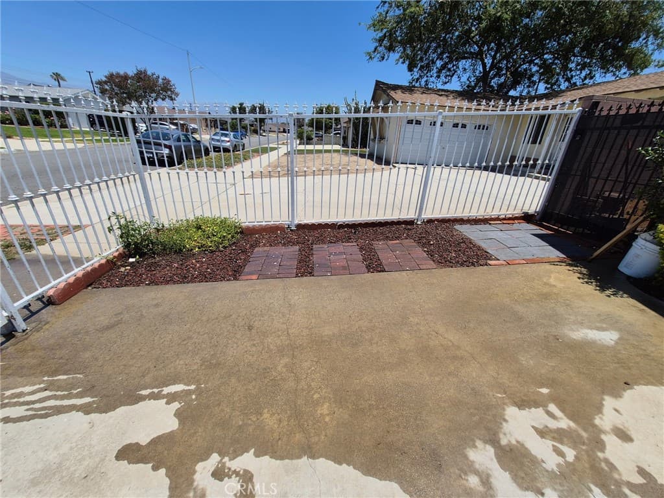
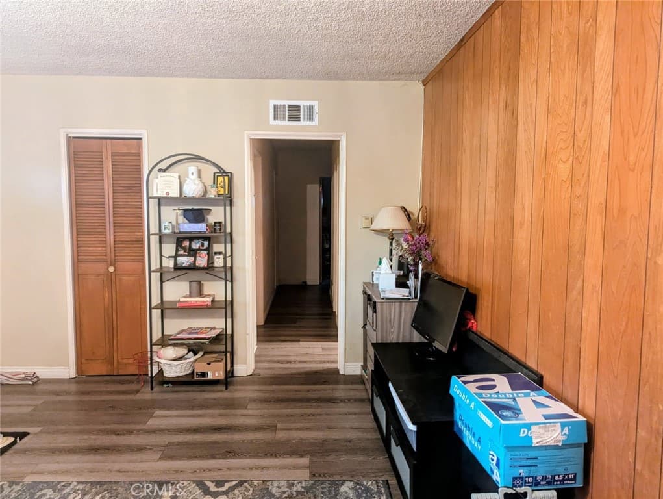
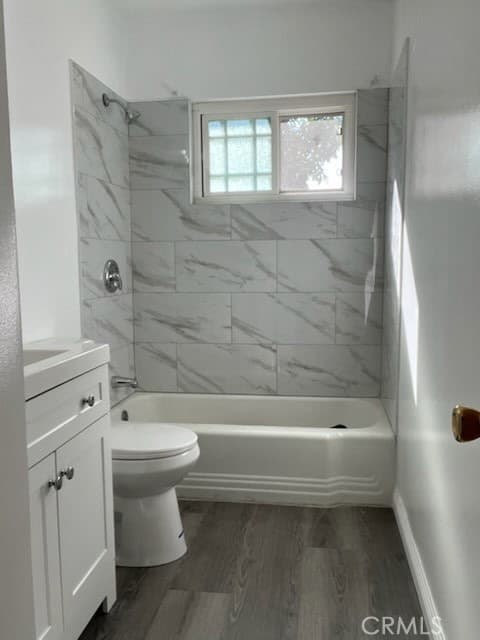
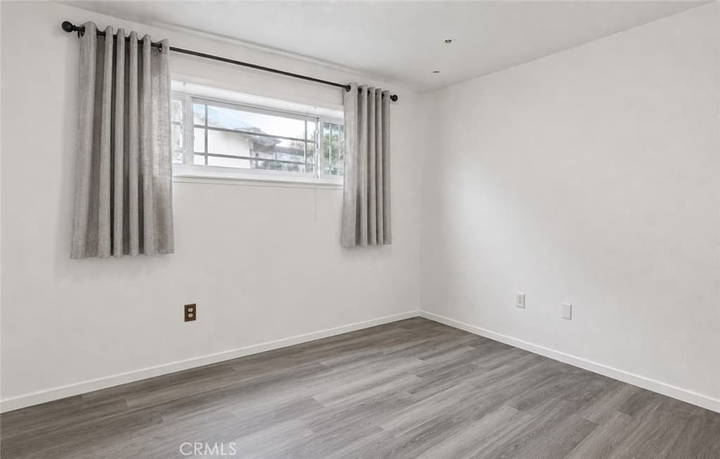
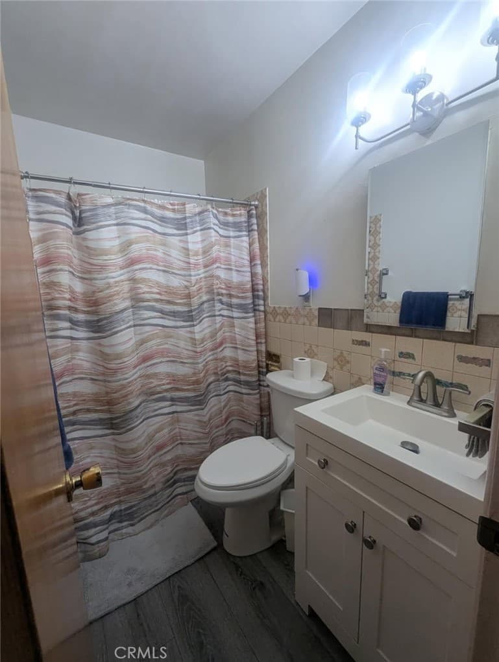
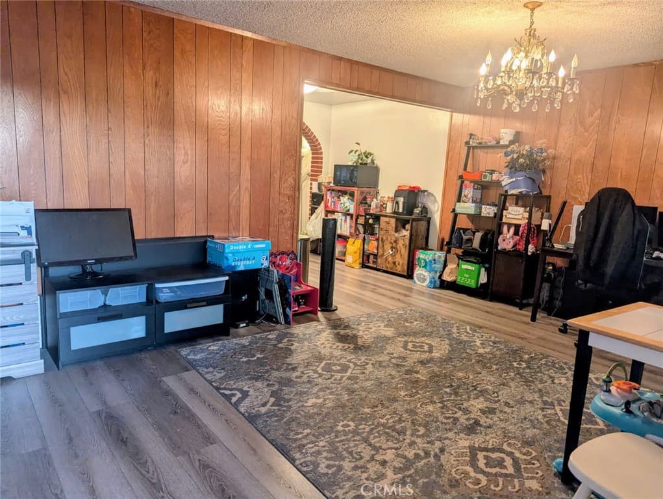
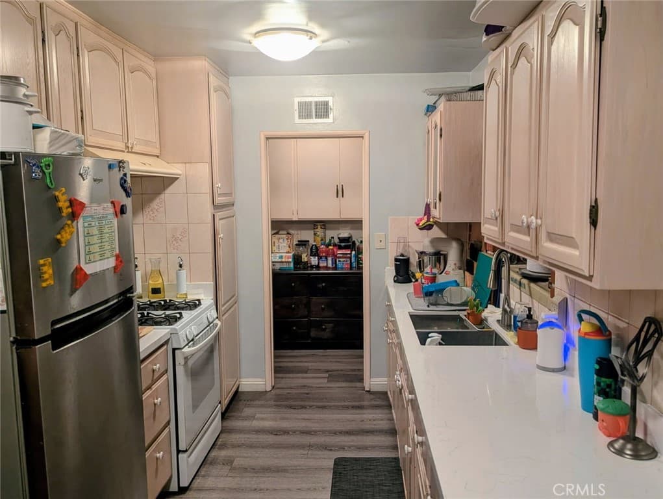
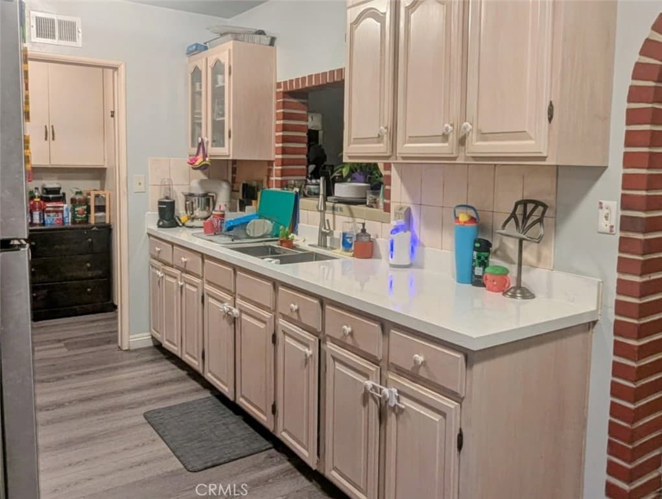
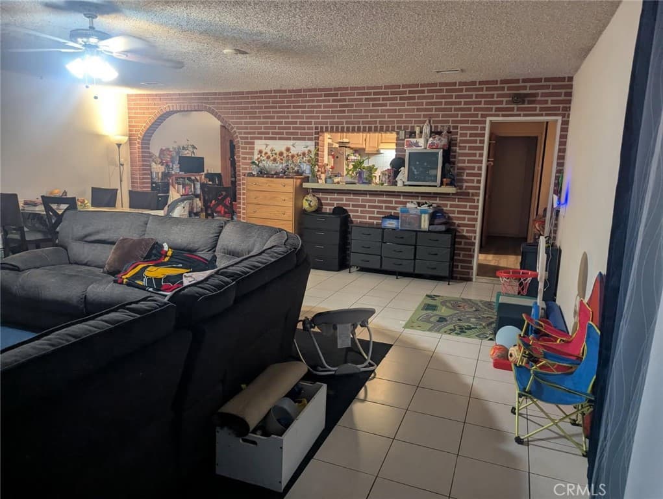
Welcome home to an inviting space designed for both effortless entertaining and quiet morning moments. Featuring 3 bedrooms and 2 remodeled or refreshed bathrooms, this property combines modern updates with warm, classic charm. Step inside to the front living room, where a large window floods the space with natural light and overlooks your private, enclosed front yard—the perfect spot to enjoy your morning coffee. The heart of the home centers around the kitchen featuring a half wall that flows seamlessly into a spacious family room, keeping you connected with family and guests. When it's time to entertain, the family room opens onto a newly added backyard patio built for summer barbecues and outdoor dining. Beyond the patio, your private backyard sanctuary offers shade and a lush variety of fruit-bearing trees. Practicality meets peace of mind with new copper plumbing throughout the entire home and a functional 2-car garage complete with built-in laundry hookups.
Highlights
- 3-bedroom, 2-bath home.
- 1,623 square feet of living space.
- Located in La Puente.
Price History
| Date | Price | Change |
|---|---|---|
| Aug 13, 2026 | $780,000 | — |
| Listed Aug 3, 2026 | ||
Location
About La Puente
- Active Listings
- 142
- Median Price
- $750,000
Estimate a Monthly Payment
Estimated Monthly Payment
$5,094/mo
Includes estimated taxes and insurance at the assumption rates below. HOA dues are not included — enter your community's HOA (varies widely by community, and absent from listing data) for an accurate total.
- Principal & Interest
- $4,151
- Property Tax
- $715
- Insurance
- $227
- HOAnot included — enter your dues
- $0
Estimate only — not a loan offer or rate quote. Confirm actual figures with a lender.
Get Pre-Approved →Listing courtesy of Superior Realtor Services
Based on information from California Regional MLS as of 2026-08-13T20:18:39.310Z. All data, including all measurements and calculations of area, is obtained from various sources and has not been, and will not be, verified by broker or MLS.