1109 Overlook Ridge, Diamond Bar
$1,150,000
4 bd · 3 ba · 2,021 sqft · Home · Diamond Bar · 165 days on market
Updated August 8, 2026
Key Facts
- Price / SqFt
- $569
- Property Type
- Home
- Year Built
- 1968
- Lot Size
- 7,592 sqft
- Garage
- 2 cars
- Stories
- 2
- HOA
- $25/mo
- Days on Market
- 165
- Listed
- Feb 27, 2026
- MLS #
- TR26044500
- Status
- Pending
Request a Showing
About this home
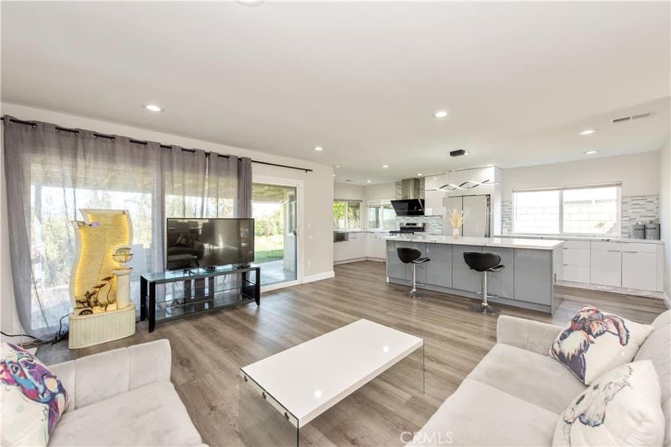
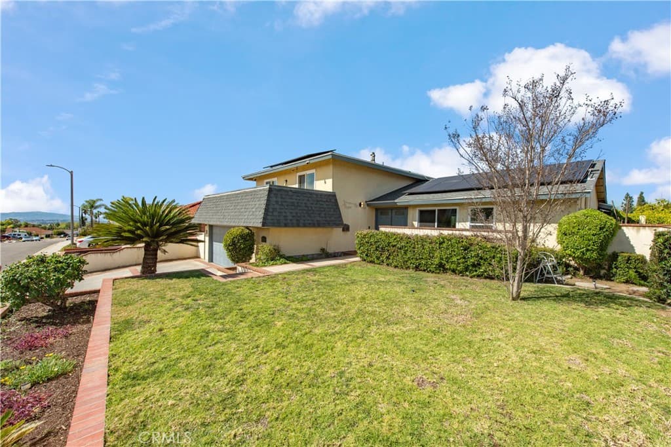
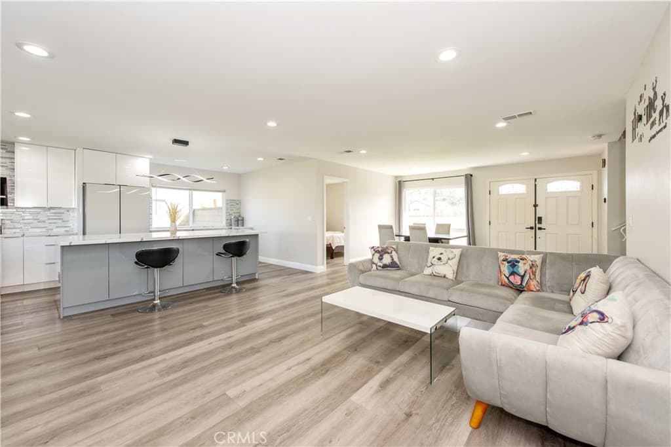
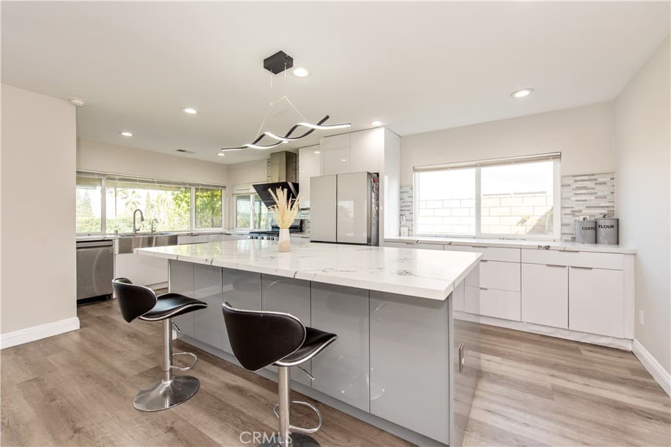
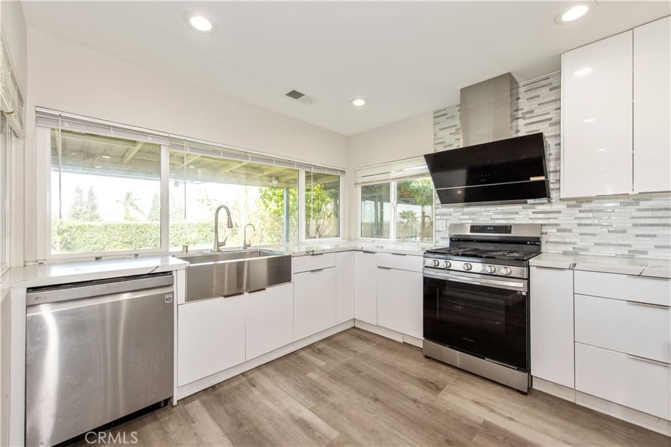
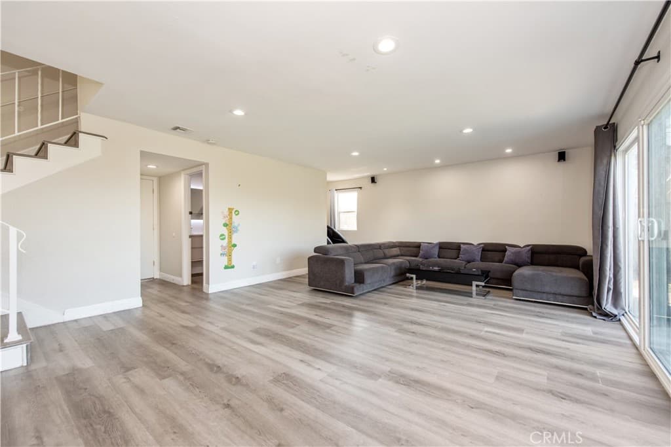
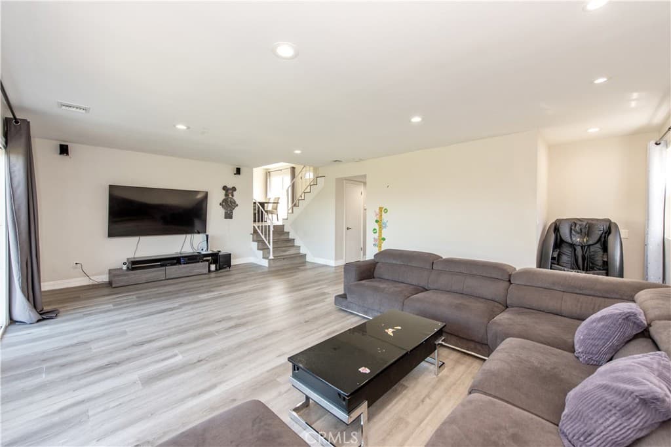
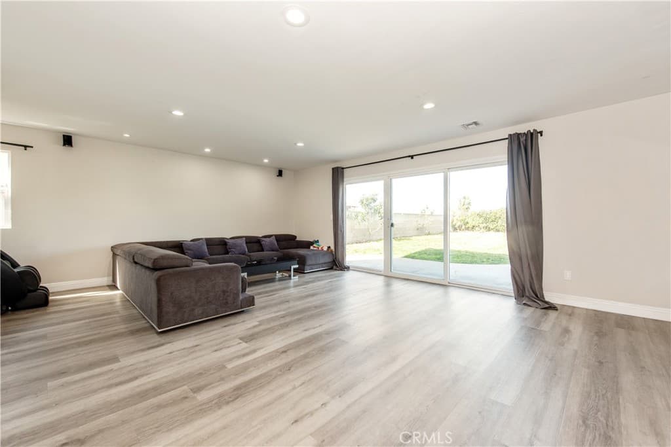
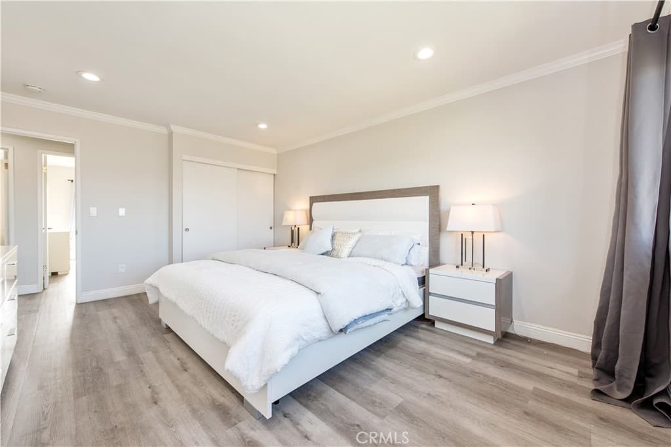
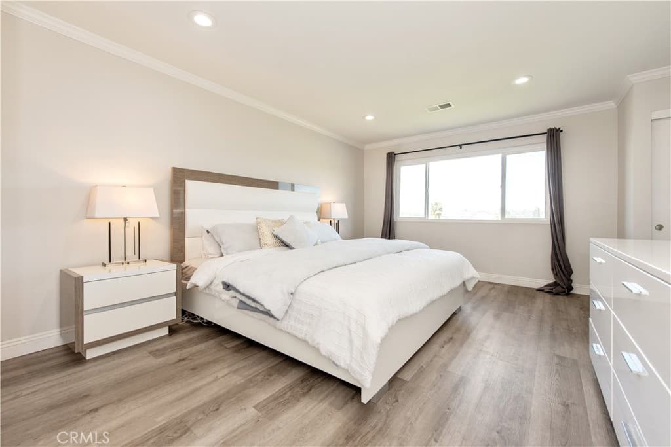
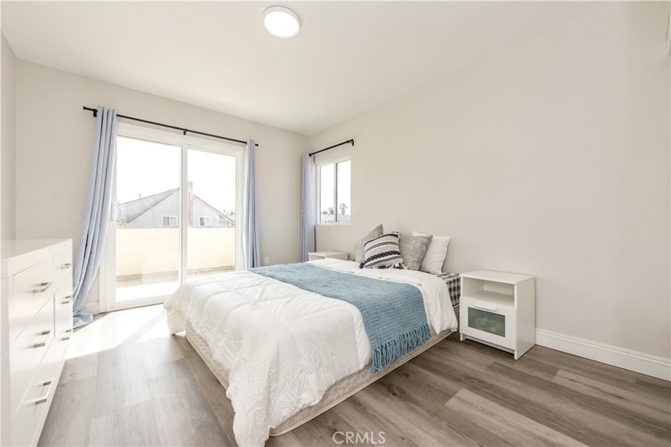
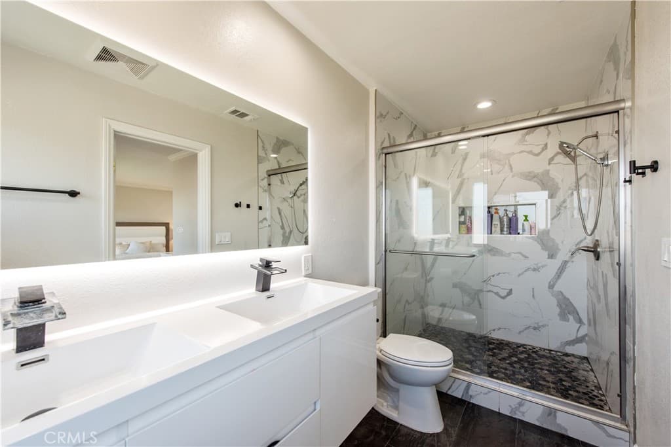
PANORAMIC VIEW HOME IN DIAMOND BAR! Perched in a quiet elevated ridge neighborhood, this beautifully fully remodeled home (2021) offers stunning panoramic views, abundant natural light, and a bright open-concept floor plan perfect for both everyday living and entertaining. The home features 3 bedrooms, 3 bathrooms, plus a versatile bonus room ideal for a home office, guest room, or flex space. The upgraded kitchen showcases modern cabinetry, quality countertops, and a professional-grade range hood, ideal for cooking and entertaining. Major improvements include a new roof installed in 2022. The property is also equipped with a solar energy system, offering energy efficiency and long-term savings. Seller will pay off the solar system balance at close of escrow. Just minutes from shopping, dining, parks, and convenient access to the 60 and 57 freeways.
Highlights
- 4-bedroom, 3-bath home.
- 2,021 square feet of living space.
- Located in Diamond Bar.
Price History
| Date | Price | Change |
|---|---|---|
| Aug 8, 2026 | $1,150,000 | — |
| Listed Feb 27, 2026 | ||
Location
About Diamond Bar
- Active Listings
- 83
- Median Price
- $1,136,800
Estimate a Monthly Payment
Estimated Monthly Payment
$7,510/mo
Includes estimated taxes and insurance at the assumption rates below. HOA dues are not included — enter your community's HOA (varies widely by community, and absent from listing data) for an accurate total.
- Principal & Interest
- $6,121
- Property Tax
- $1,054
- Insurance
- $335
- HOAnot included — enter your dues
- $0
Estimate only — not a loan offer or rate quote. Confirm actual figures with a lender.
Get Pre-Approved →Listing courtesy of Real Broker
Based on information from California Regional MLS as of 2026-08-09T04:32:21.787Z. All data, including all measurements and calculations of area, is obtained from various sources and has not been, and will not be, verified by broker or MLS.