1107 E Walnut Avenue, Glendora
$860,000
4 bd · 1 ba · 1,252 sqft · Home · Glendora · 108 days on market
Updated October 7, 2026
Key Facts
- Price / SqFt
- $687
- Property Type
- Home
- Year Built
- 1955
- Lot Size
- 6,019 sqft
- Garage
- 2 cars
- Stories
- 1
- Days on Market
- 108
- Listed
- Jun 24, 2026
- MLS #
- CV26141389
- Status
- Active
Virtual Tour
Request a Showing
About this home
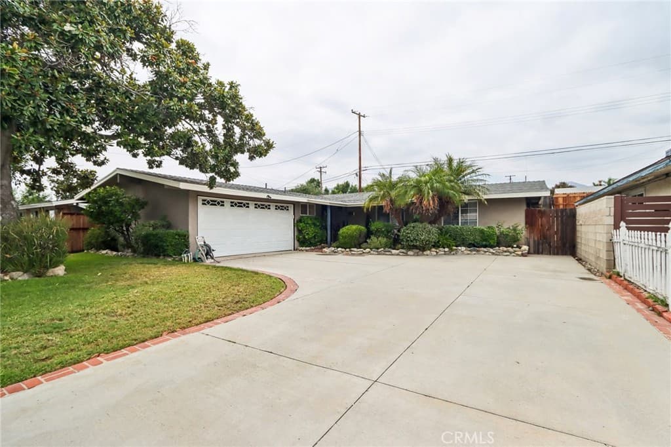
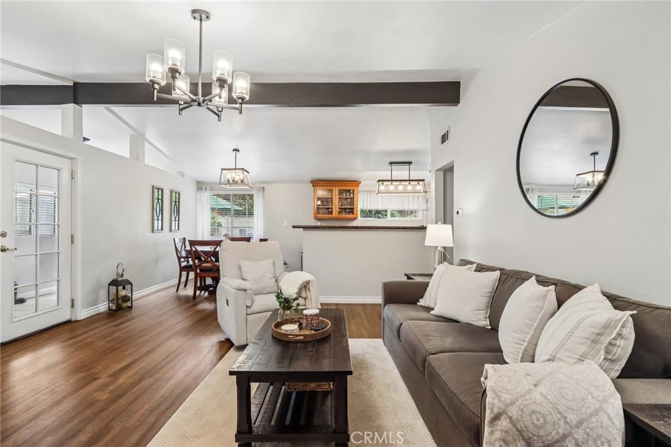
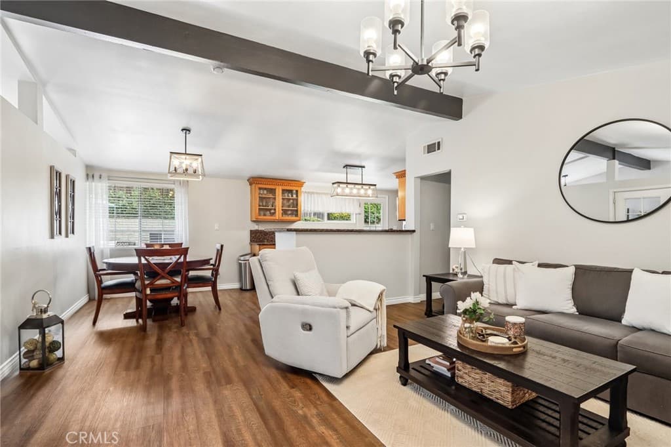
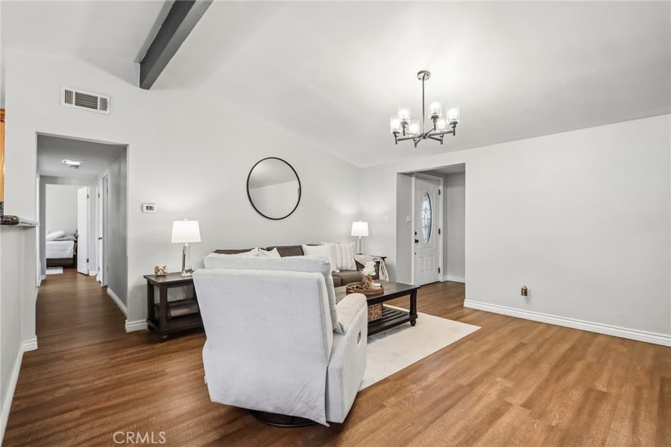
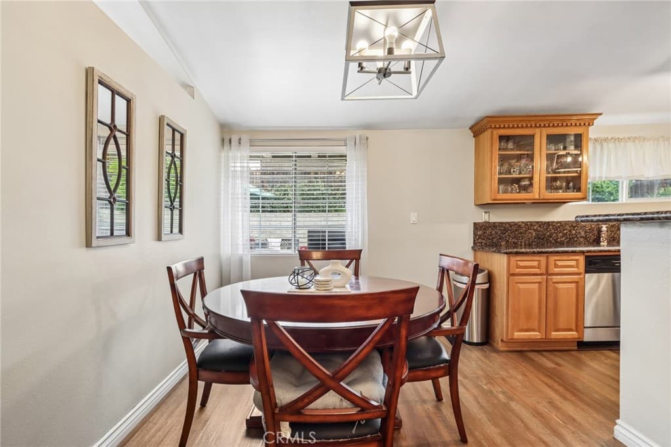
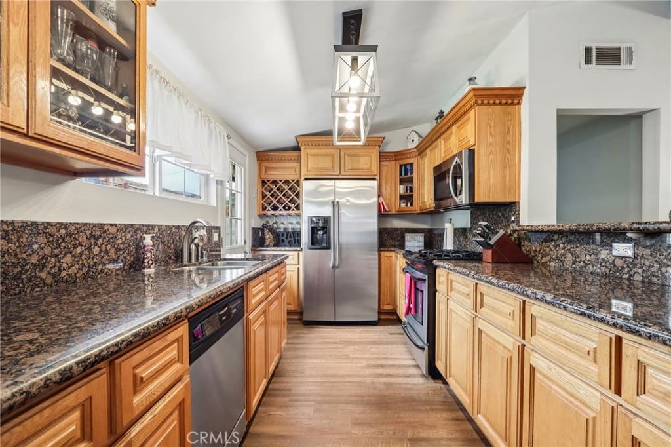
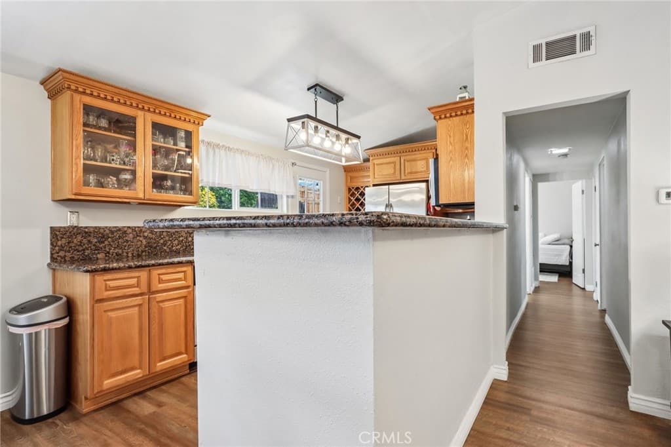
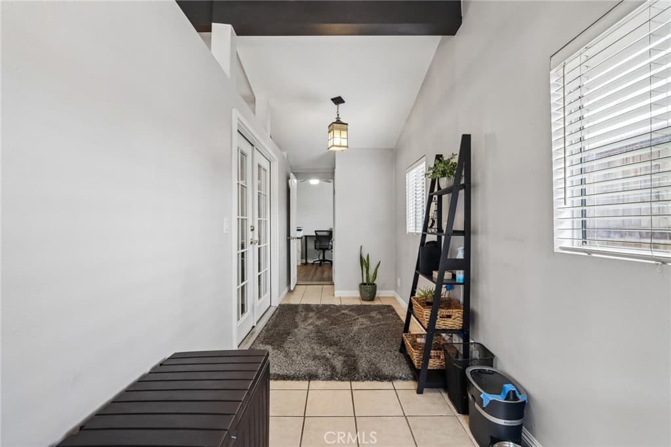
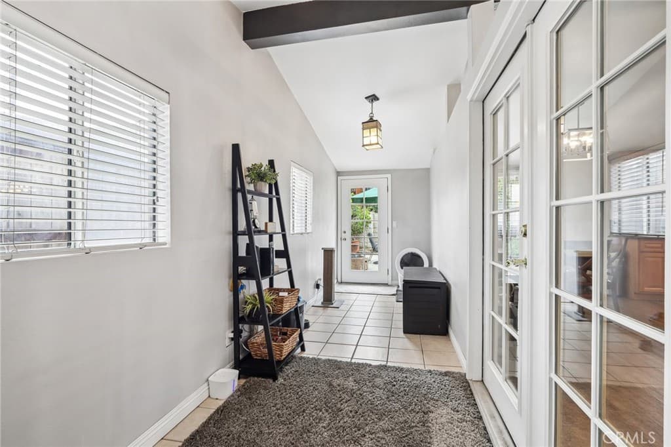
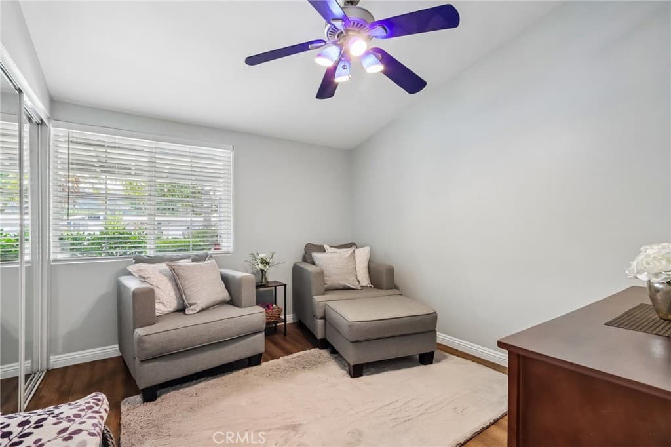
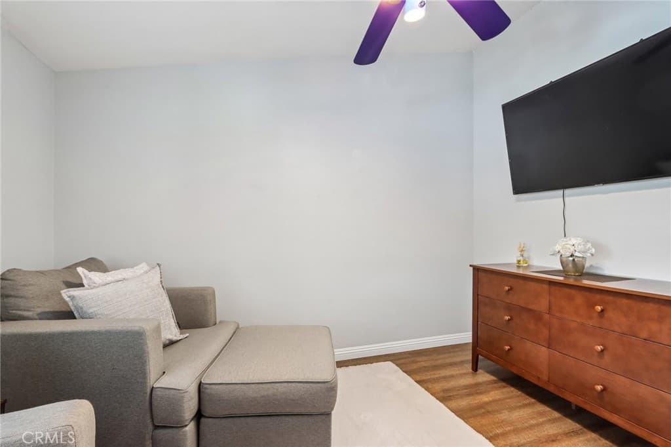
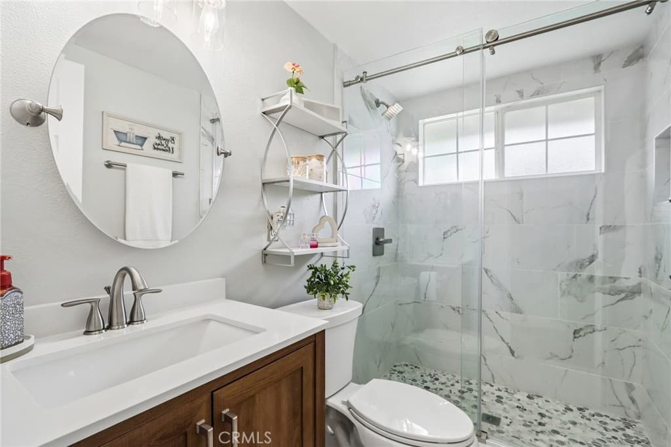
Welcome to this beautifully maintained North Glendora home offering 4 bedrooms, 2 upgraded bathrooms, and a desirable south-facing orientation that fills the home with natural light. From the moment you arrive, you'll appreciate the charming curb appeal, inviting front porch, and large driveway. Inside, the home features high ceilings, newer luxury vinyl plank flooring throughout, new interior doors and hardware, central heat and air, and a spacious, comfortable layout. The kitchen has been thoughtfully renovated, and a versatile bonus room provides a great space for a home office, gym, or additional living area. Additional highlights include copper plumbing, dual pane windows, a newer roof (2019), an attached garage, and a large backyard with plenty of room for entertaining, gardening, or simply relaxing outdoors. Close to Glendora schools, shops, restaurants and the famous Donut Man. Don't miss this chance, you could move in before the holidays!
Highlights
- 4-bedroom, 1-bath home.
- 1,252 square feet of living space.
- Located in Glendora.
Price History
| Date | Price | Change |
|---|---|---|
| Sep 10, 2026 | $860,000 | ▼ −$20,000 |
| Jul 25, 2026 | $880,000 | — |
| Listed Jun 24, 2026 | ||
Location
About Glendora
- Active Listings
- 176
- Median Price
- $925,000
Estimate a Monthly Payment
Estimated Monthly Payment
$5,616/mo
Includes estimated taxes and insurance at the assumption rates below. HOA dues are not included — enter your community's HOA (varies widely by community, and absent from listing data) for an accurate total.
- Principal & Interest
- $4,577
- Property Tax
- $788
- Insurance
- $251
- HOAnot included — enter your dues
- $0
Estimate only — not a loan offer or rate quote. Confirm actual figures with a lender.
Get Pre-Approved →Listing courtesy of REDFIN CORPORATION
Based on information from California Regional MLS as of 2026-10-07T23:27:52.887Z. All data, including all measurements and calculations of area, is obtained from various sources and has not been, and will not be, verified by broker or MLS.