108 S Mountain A, Monrovia
$897,500
4 bd · 1.5 ba · 1,658 sqft · Home · Monrovia · 248 days on market
Updated October 15, 2026
Key Facts
- Price / SqFt
- $541
- Property Type
- Home
- Year Built
- 2001
- Lot Size
- 1,604 sqft
- Garage
- 2 cars
- Stories
- 2
- HOA
- $220/mo
- Days on Market
- 248
- Listed
- Feb 11, 2026
- MLS #
- AR26038306
- Status
- Active
Request a Showing
About this home
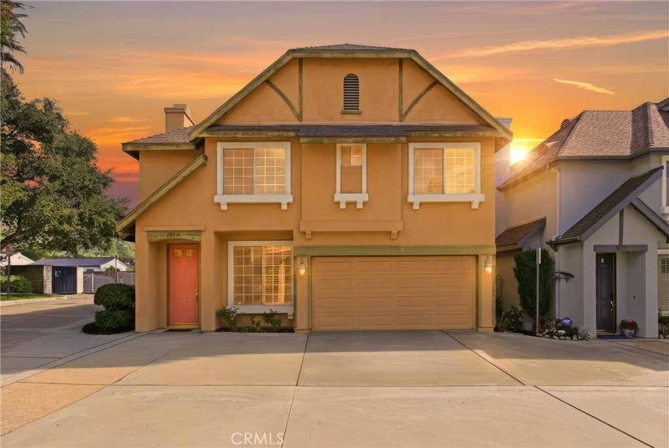
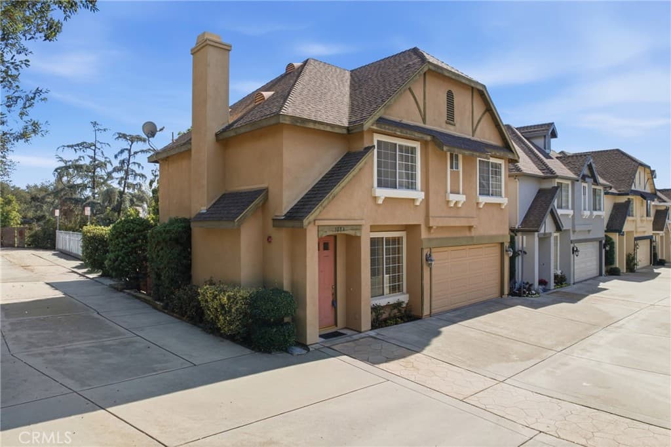
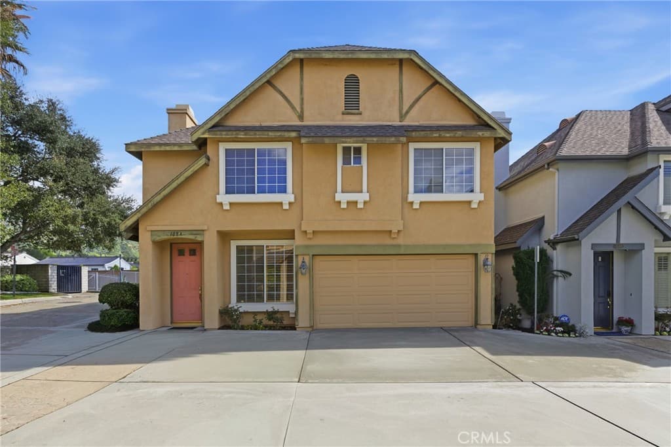
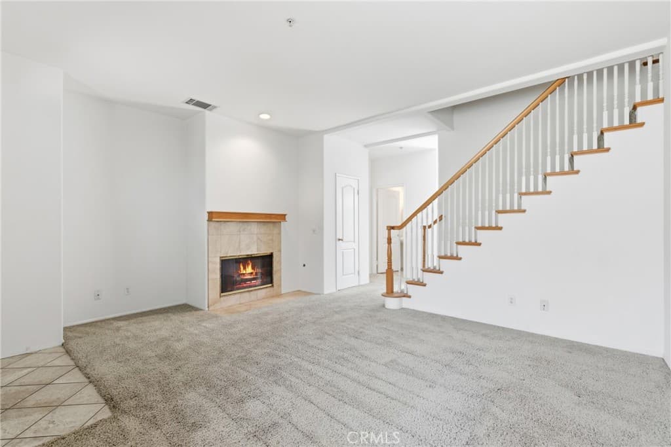
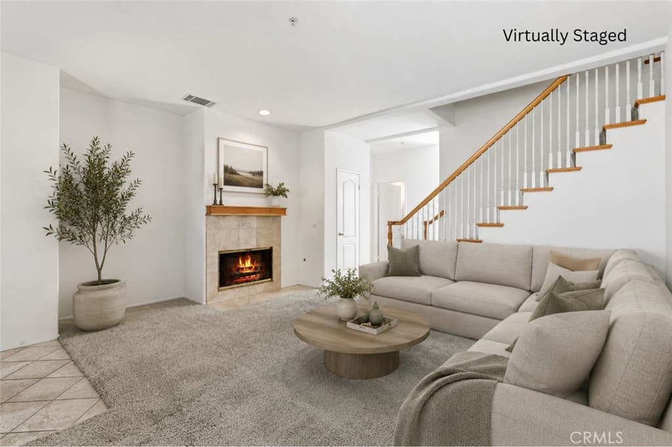
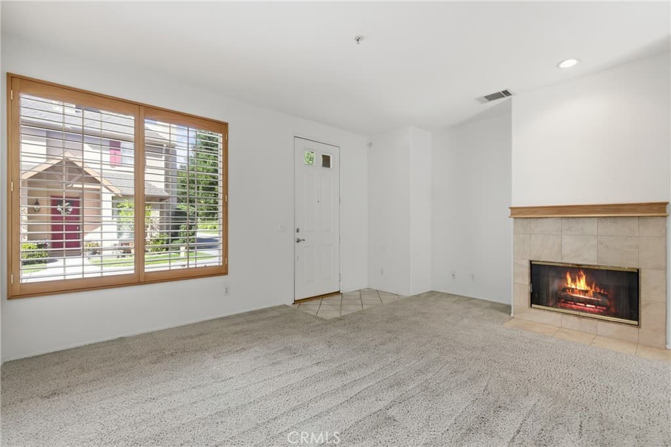
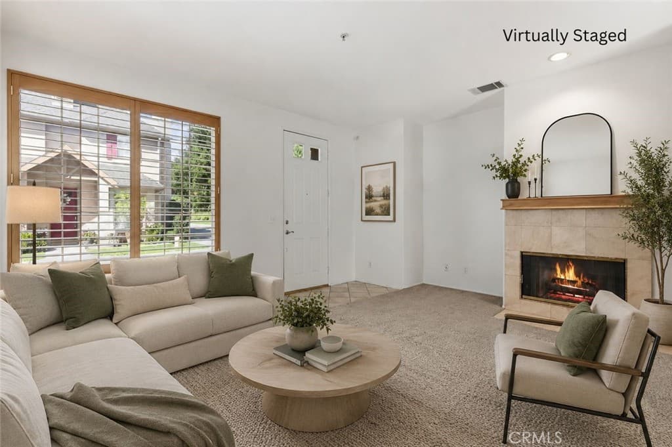
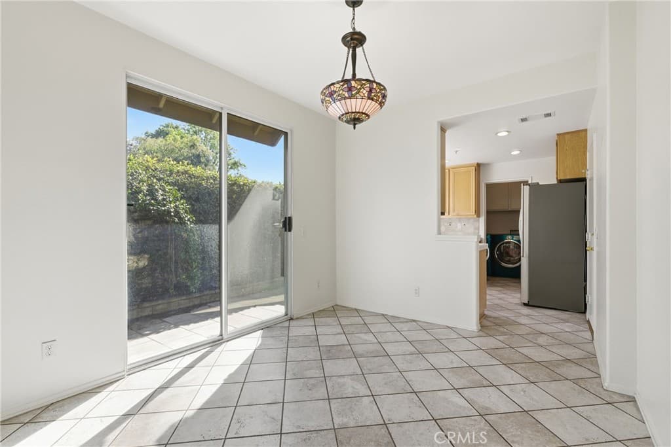
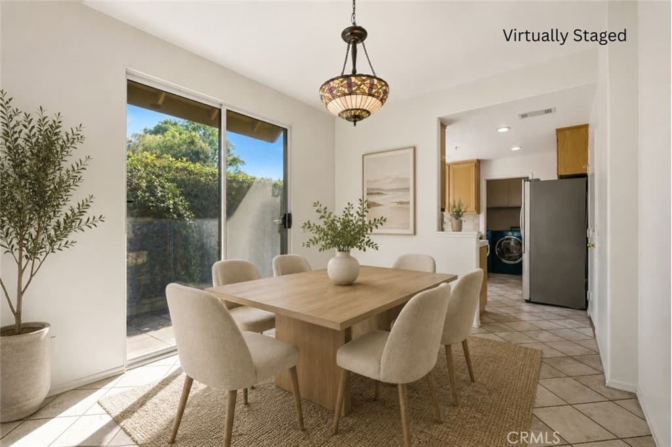
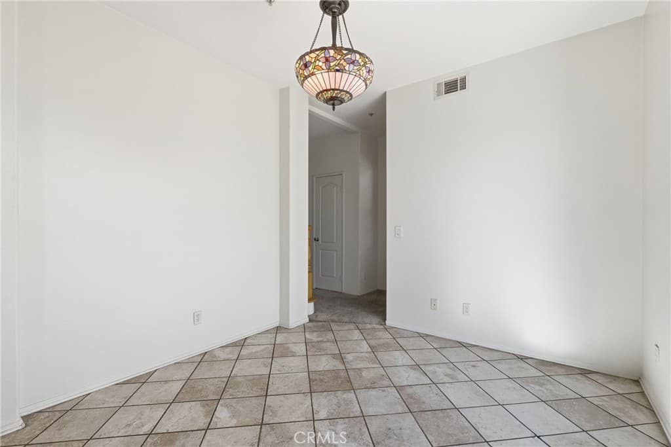
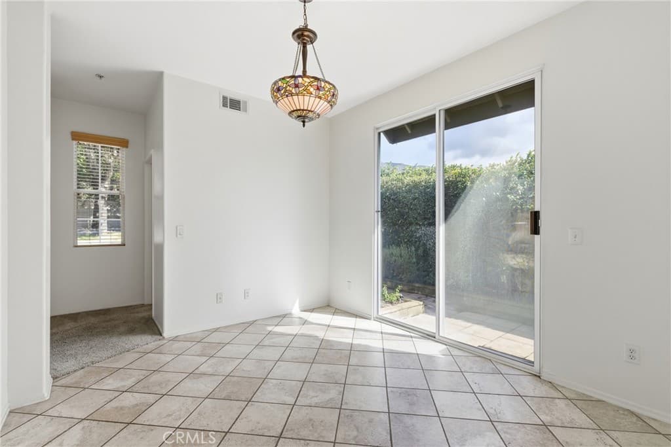
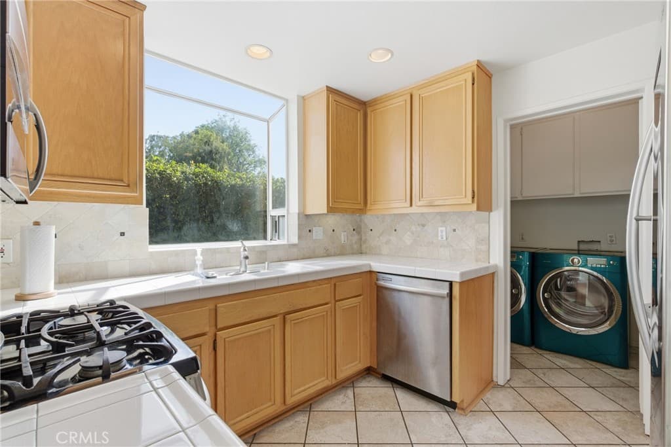
Welcome to this beautifully maintained two-story end-unit stand-alone townhouse-style PUD built in 2001, offering the privacy of no attached walls and no rear neighbor. With low HOA dues and a prime location close to schools, Old Town Monrovia, and easy freeway access, this home blends comfort, convenience, and value. The exterior features a classic clip-gable roof and a charming arch-top gable vent, setting the tone for the thoughtful design inside. Step into a good-sized living room with plush carpeting, a striking stone-surround fireplace with hearth, and a handsome wooden staircase that anchors the space. The formal dining area sits just off the kitchen and showcases stone tile flooring, a stained-glass chandelier, and sliding glass doors that open to a private, fenced, and landscaped rear patio—perfect for outdoor dining and relaxing. The kitchen offers ample wood cabinetry, ceramic countertops, recessed lighting, a charming garden window, and included stainless steel appliances. A separate laundry area is conveniently located off the kitchen on the service porch with access to the patio. Downstairs also features a powder room with a pedestal sink. Once upstairs, you'll find a large landing with linen cabinet storage, which leads to four bedrooms, including a generous primary suite with ceiling fan, walk-in closet, and an impressive en-suite bathroom featuring a rustic wood dual-sink vanity with granite countertops, decorator sconces, stone flooring, and an XL smart shower system complete with pebble flooring, bench seating, and decorative stone tile ribbon detail. A full upstairs hallway bathroom includes dual sinks, wood vanity, and stone flooring, shared by the other three bedrooms. Additional amenities include a two-car attached garage, double-paned windows, central air and heat, and a desirable stand-alone configuration rarely found in townhouse communities. Enjoy the feel of a single-family home with the convenience of a planned unit development in a highly desirable Monrovia location. This home is ready for you to move into right away.
Highlights
- 4-bedroom, 1.5-bath home.
- 1,658 square feet of living space.
- Located in Monrovia.
Price History
| Date | Price | Change |
|---|---|---|
| Aug 9, 2026 | $897,500 | — |
| Listed Feb 11, 2026 | ||
Location
About Monrovia
- Active Listings
- 122
- Median Price
- $1,098,800
Estimate a Monthly Payment
Estimated Monthly Payment
$5,861/mo
Includes estimated taxes and insurance at the assumption rates below. HOA dues are not included — enter your community's HOA (varies widely by community, and absent from listing data) for an accurate total.
- Principal & Interest
- $4,777
- Property Tax
- $823
- Insurance
- $262
- HOAnot included — enter your dues
- $0
Estimate only — not a loan offer or rate quote. Confirm actual figures with a lender.
Get Pre-Approved →Listing courtesy of JohnHart Corp.
Based on information from California Regional MLS as of 2026-10-15T18:51:42.943Z. All data, including all measurements and calculations of area, is obtained from various sources and has not been, and will not be, verified by broker or MLS.