10728 Golden Koi B, El Monte
$799,000
3 bd · 3.5 ba · 1,603 sqft · Townhouse · El Monte · 173 days on market
Updated October 1, 2026
Key Facts
- Price / SqFt
- $498
- Property Type
- Townhouse
- Year Built
- 2026
- Lot Size
- 1,603 sqft
- Garage
- 2 cars
- Stories
- 3
- HOA
- $267/mo
- Days on Market
- 173
- Listed
- Apr 29, 2026
- MLS #
- IV26094258
- Status
- Pending
Virtual Tour
Request a Showing
About this home
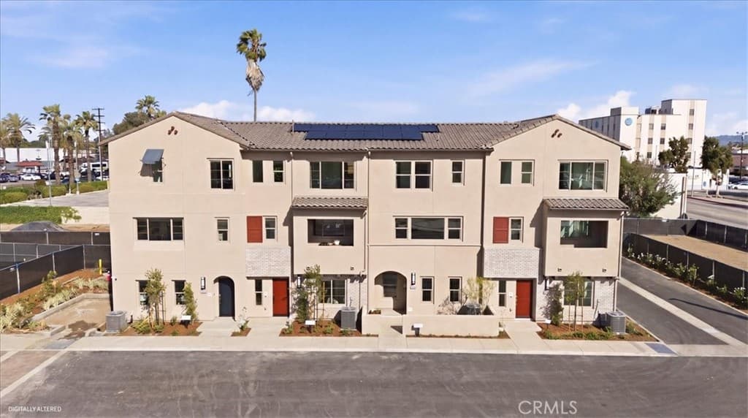
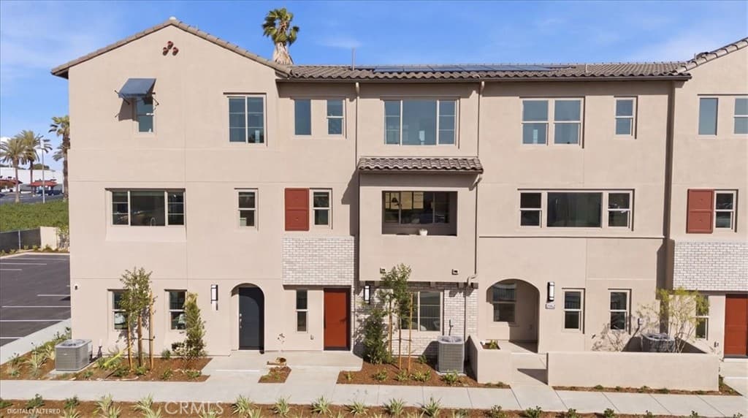
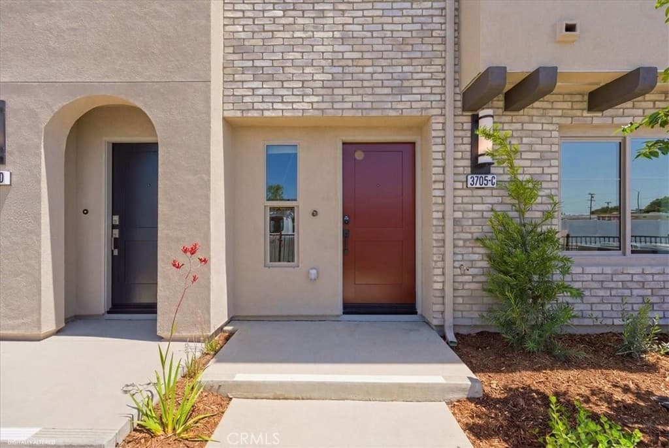
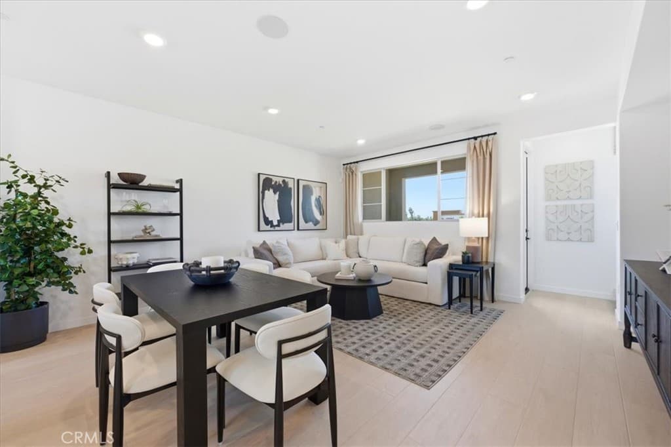
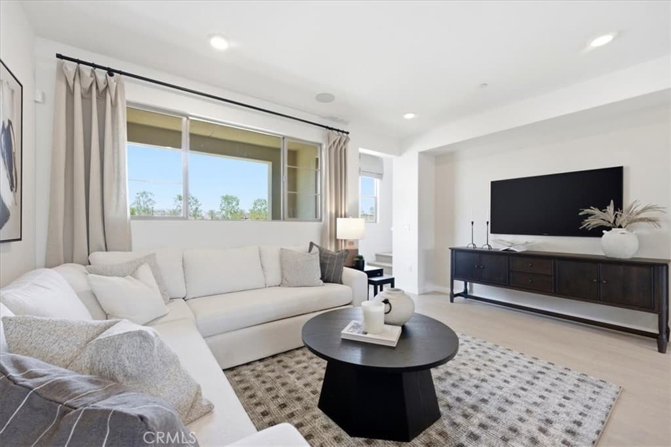
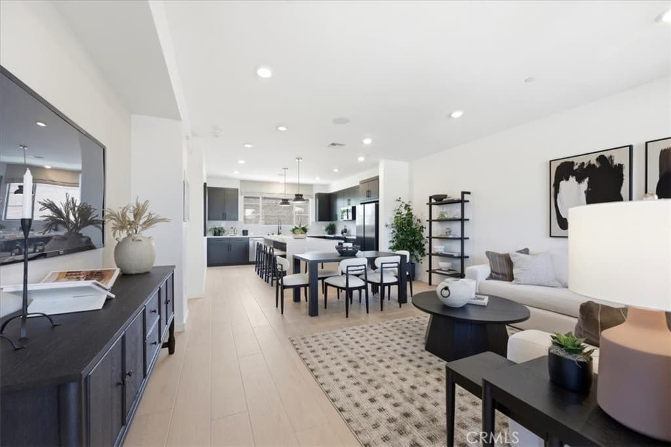
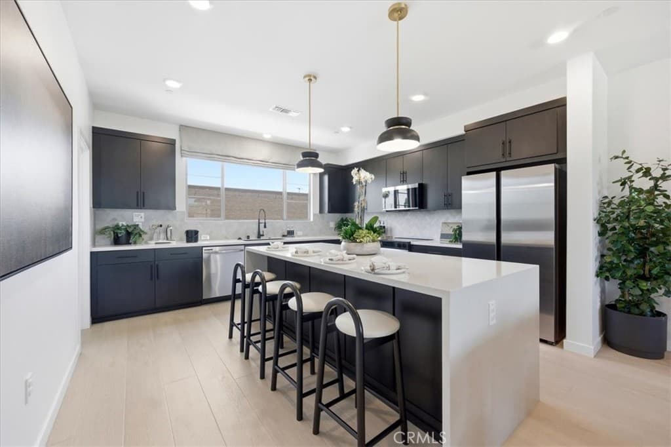
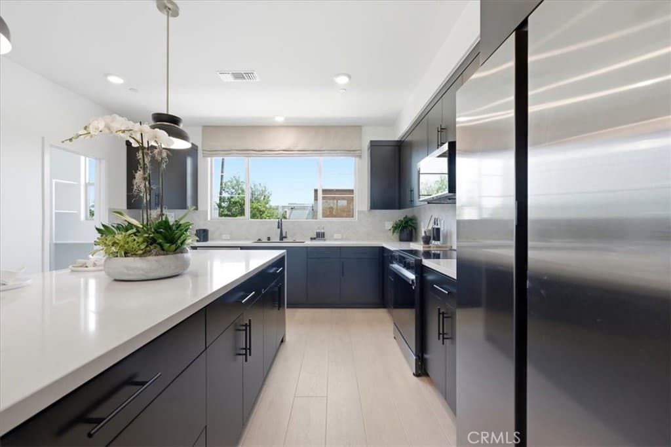
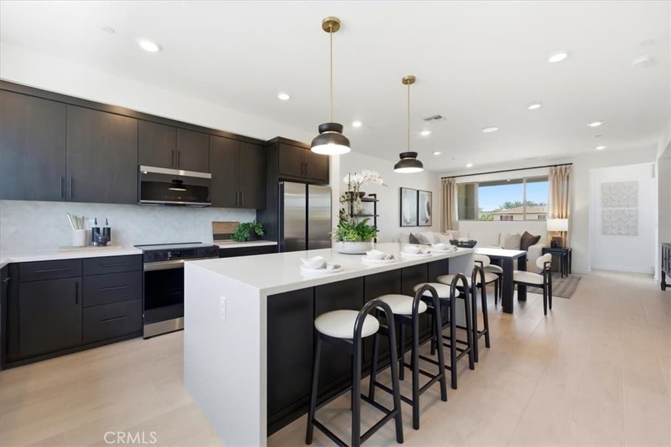
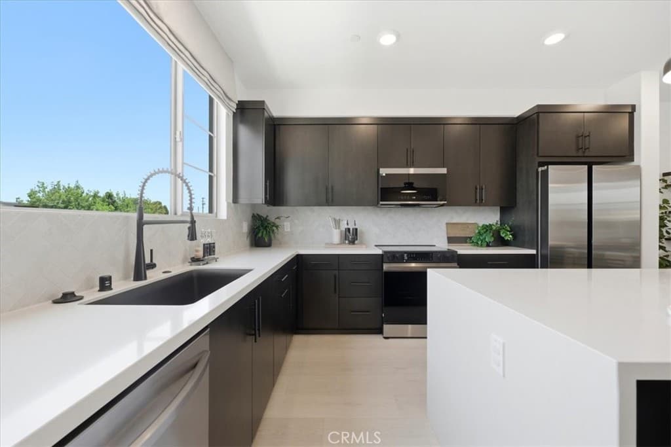
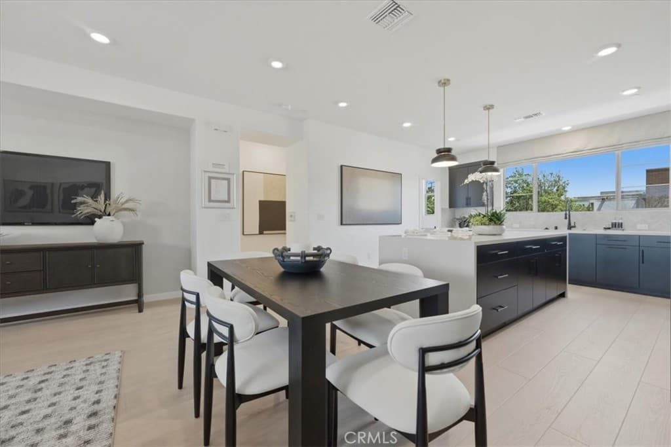
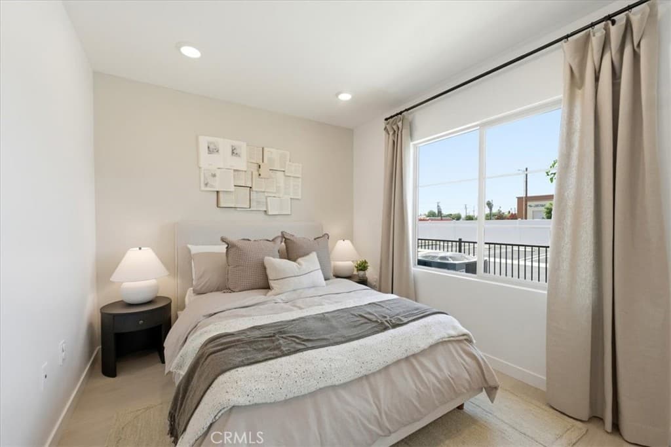
NEW COMMUNITY ALERT! Jade is a Modern Living community centrally located for convenient walkable access to shopping, restaurants and El Monte community areas. Three-story townhome offering 1,603 sq ft of thoughtfully designed living space in the desirable Jade community of El Monte. This versatile floor plan features 3 bedrooms and 3.5 bathrooms, including a convenient ground-floor bedroom with a full bath—ideal for guests, multigenerational living, or a private office. The open-concept main level showcases a spacious great room that flows seamlessly into a contemporary kitchen complete with quartz countertops, a large center island, and energy-efficient appliances—perfect for both everyday living and entertaining. Step outside to your private balcony for added indoor-outdoor enjoyment. Upstairs, the primary suite offers a relaxing retreat with a generous walk-in closet and dual-sink vanity, while additional bedrooms provide comfort and flexibility. This home also includes a 2-car garage, solar energy system, and ENERGY STAR® certified features for enhanced efficiency and savings. Located in a commuter-friendly neighborhood with easy access to the I-10 and I-605, this community is surrounded by parks, walking trails, shopping, dining, and local schools—blending convenience with lifestyle. Don’t miss this opportunity to own a stylish, energy-efficient home in one of El Monte’s newest communities! CHECK IN AT SALES OFFICE FOR OPEN HOUSE
Highlights
- 3-bedroom, 3.5-bath townhouse.
- 1,603 square feet of living space.
- Located in El Monte.
Price History
| Date | Price | Change |
|---|---|---|
| Aug 17, 2026 | $799,000 | — |
| Listed Apr 29, 2026 | ||
Location
About El Monte
- Active Listings
- 147
- Median Price
- $790,000
Estimate a Monthly Payment
Estimated Monthly Payment
$5,218/mo
Includes estimated taxes and insurance at the assumption rates below. HOA dues are not included — enter your community's HOA (varies widely by community, and absent from listing data) for an accurate total.
- Principal & Interest
- $4,253
- Property Tax
- $732
- Insurance
- $233
- HOAnot included — enter your dues
- $0
Estimate only — not a loan offer or rate quote. Confirm actual figures with a lender.
Get Pre-Approved →Listing courtesy of NEST REAL ESTATE
Based on information from California Regional MLS as of 2026-10-01T20:03:34.737Z. All data, including all measurements and calculations of area, is obtained from various sources and has not been, and will not be, verified by broker or MLS.