10720 Golden Koi A, El Monte
$828,818
4 bd · 3.5 ba · 1,718 sqft · Townhouse · El Monte · 164 days on market
Updated August 23, 2026
Key Facts
- Price / SqFt
- $482
- Property Type
- Townhouse
- Year Built
- 2026
- Lot Size
- 1,603 sqft
- Garage
- 2 cars
- Stories
- 3
- HOA
- $267/mo
- Days on Market
- 164
- Listed
- May 7, 2026
- MLS #
- IV26100823
- Status
- Pending
Virtual Tour
Request a Showing
About this home
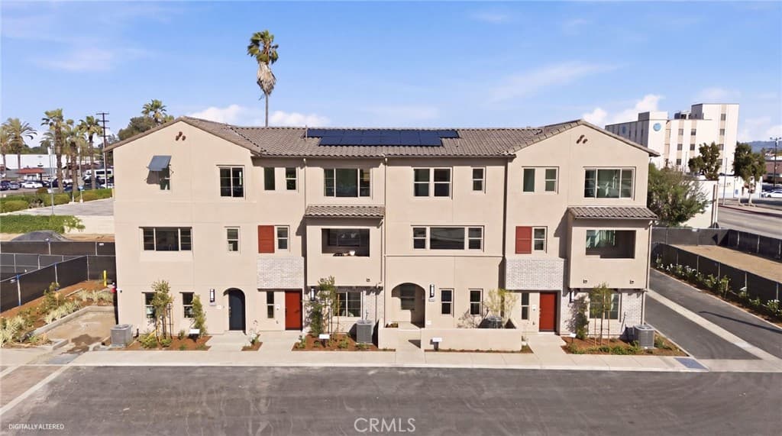
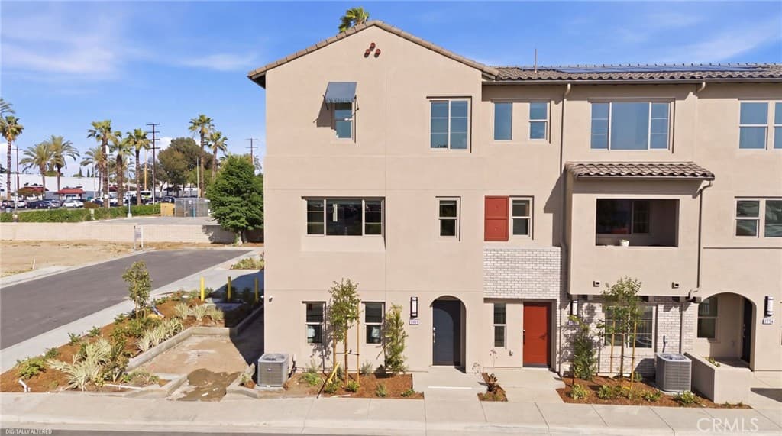
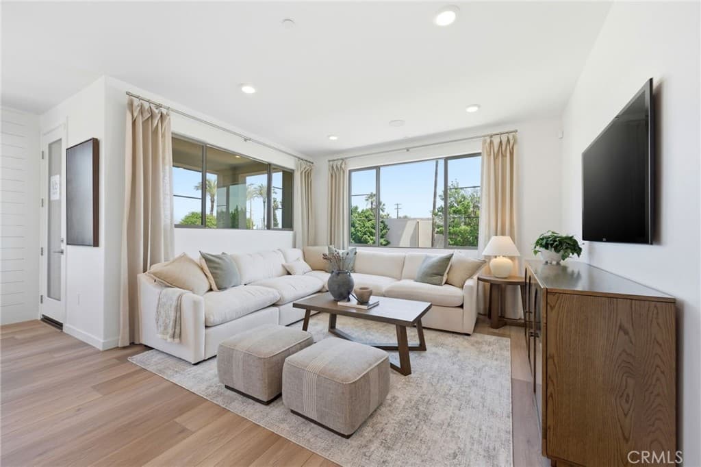
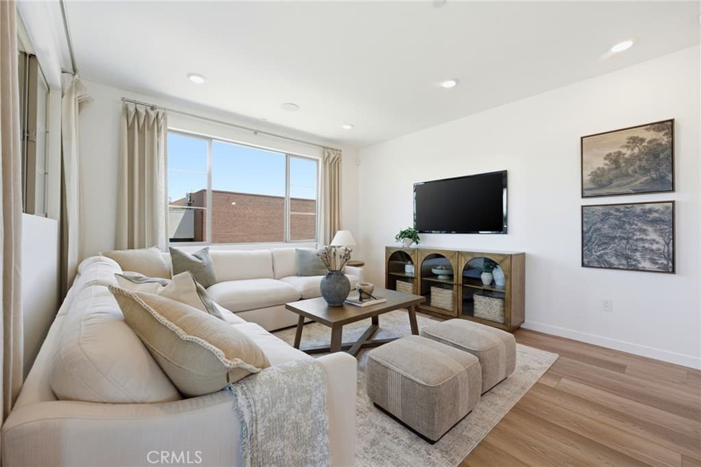
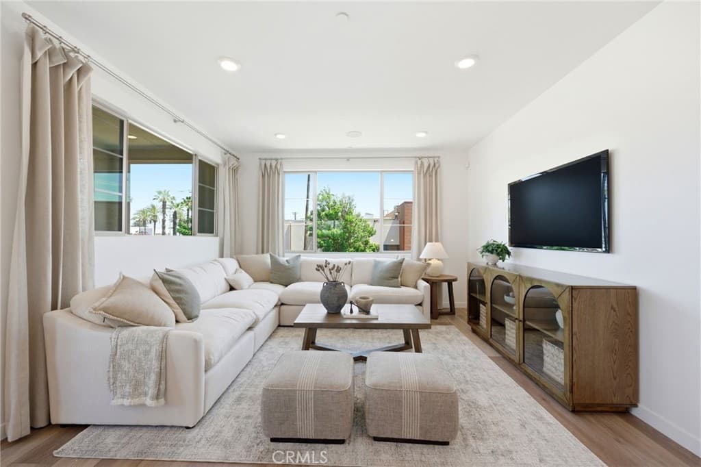
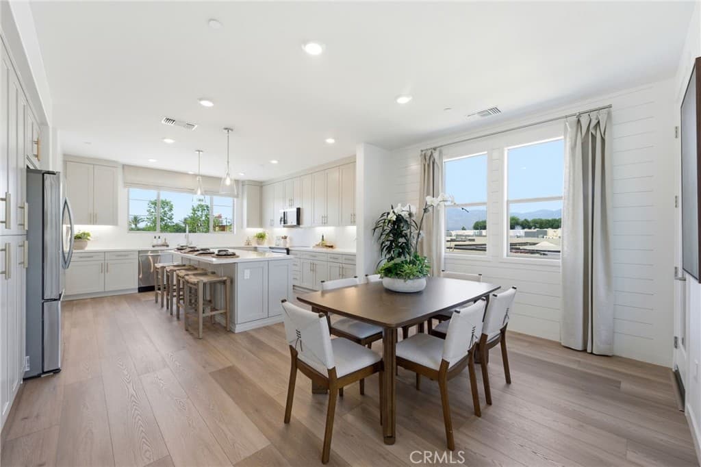
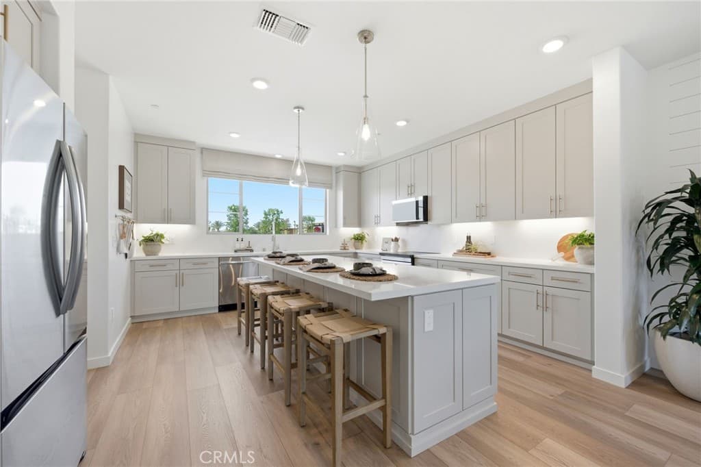
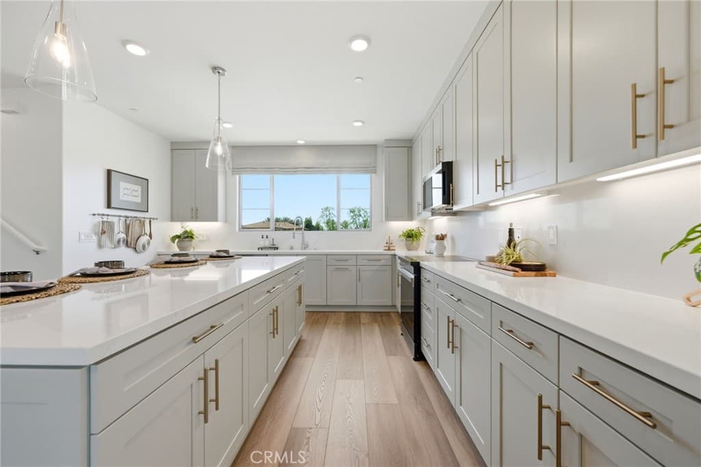
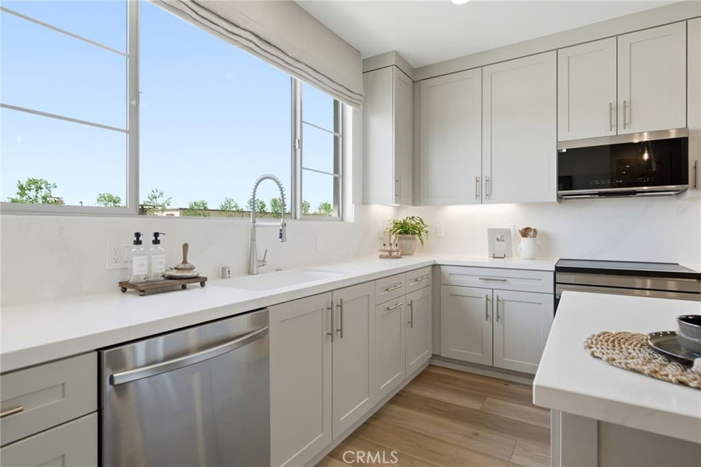
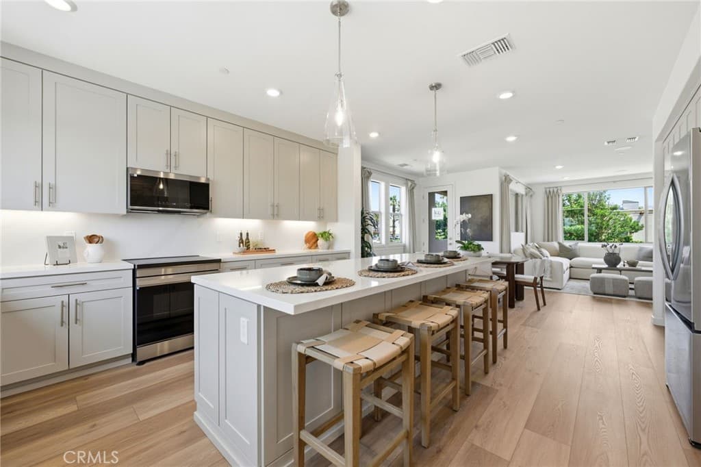
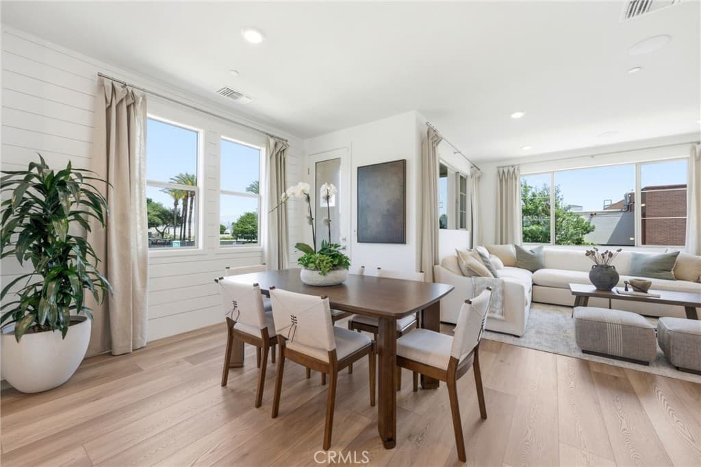
NEW COMMUNITY ALERT! Jade is a Modern Living community centrally located for convenient walkable access to shopping, restaurants and El Monte community areas. This spacious Plan OF 1,718 sq. ft. of thoughtfully designed living space with 4 bedrooms and 3.5 bathrooms across three stylish levels. The versatile first-floor bedroom with private bath is ideal for guests, multi-generational living, or a private home office setup. The open-concept main living area features a bright and airy great room, dining area, and contemporary kitchen complete with quartz countertops, stainless steel appliances, abundant cabinetry, and a large kitchen island perfect for entertaining. Upstairs, the spacious primary suite includes a walk-in closet and dual-sink vanity, while additional bedrooms provide flexibility for growing households. Designed with comfort and efficiency in mind, this home includes energy-efficient features, Low-E windows, solar system, smart-home capabilities, and an attached 2-car garage. Residents enjoy a commuter-friendly location with easy access to the I-10 and I-605, plus close proximity to the El Monte Metrolink station, shopping, dining, parks, and outdoor recreation trails. Schedule your tour today! CHECK IN AT SALES OFFICE FOR OPEN HOUSE
Highlights
- 4-bedroom, 3.5-bath townhouse.
- 1,718 square feet of living space.
- Located in El Monte.
Price History
| Date | Price | Change |
|---|---|---|
| Aug 17, 2026 | $828,818 | — |
| Listed May 7, 2026 | ||
Location
About El Monte
- Active Listings
- 143
- Median Price
- $798,000
Estimate a Monthly Payment
Estimated Monthly Payment
$5,413/mo
Includes estimated taxes and insurance at the assumption rates below. HOA dues are not included — enter your community's HOA (varies widely by community, and absent from listing data) for an accurate total.
- Principal & Interest
- $4,411
- Property Tax
- $760
- Insurance
- $242
- HOAnot included — enter your dues
- $0
Estimate only — not a loan offer or rate quote. Confirm actual figures with a lender.
Get Pre-Approved →Listing courtesy of NEST REAL ESTATE
Based on information from California Regional MLS as of 2026-08-23T23:16:23.987Z. All data, including all measurements and calculations of area, is obtained from various sources and has not been, and will not be, verified by broker or MLS.