1051 Oak Canyon Lane, Glendora
$3,998,000
6 bd · 5.5 ba · 6,789 sqft · Home · Glendora · 462 days on market
Updated August 25, 2026
Key Facts
- Price / SqFt
- $589
- Property Type
- Home
- Year Built
- 2012
- Lot Size
- 44,274 sqft
- Garage
- 6 cars
- Stories
- 2
- Days on Market
- 462
- Listed
- May 19, 2025
- MLS #
- CV25118511
- Status
- Pending
Virtual Tour
Request a Showing
About this home
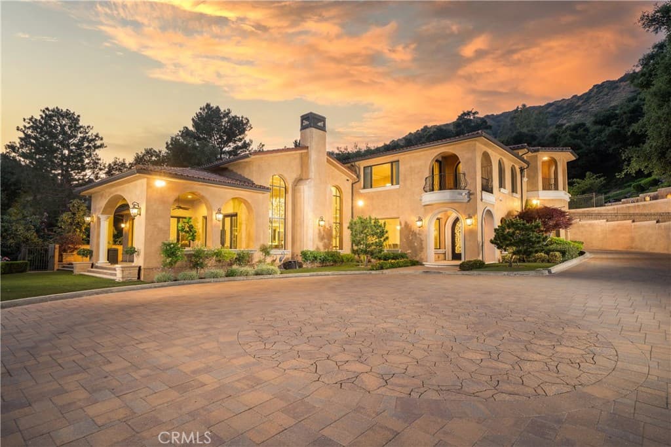
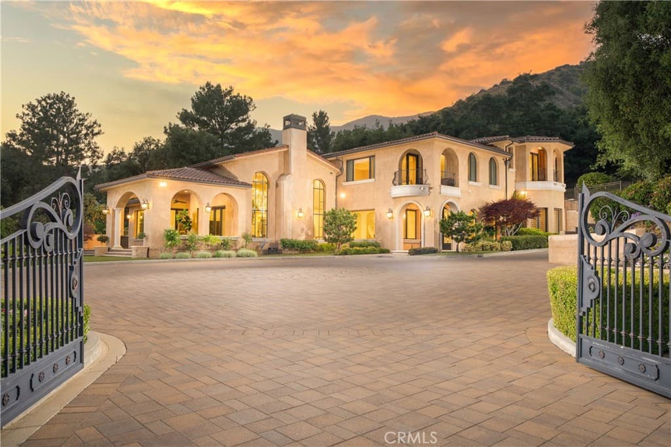
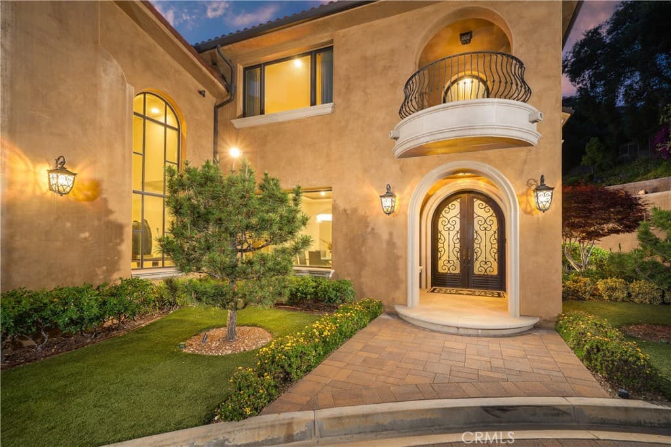
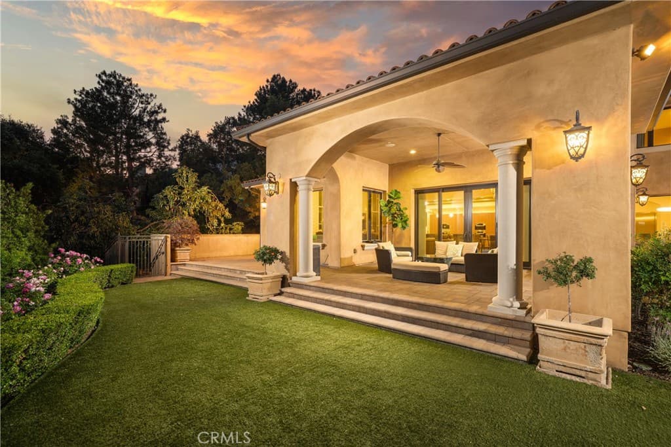
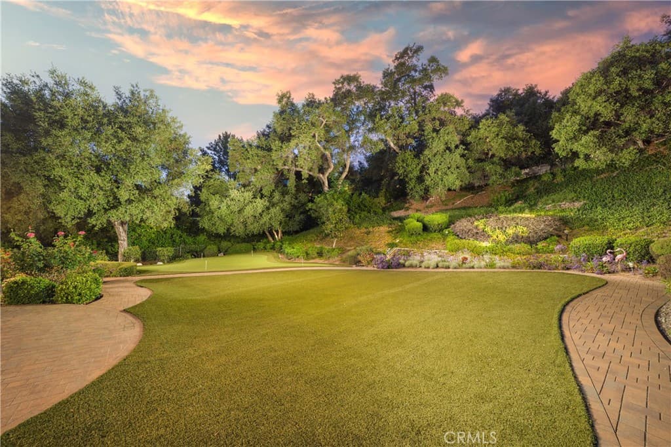
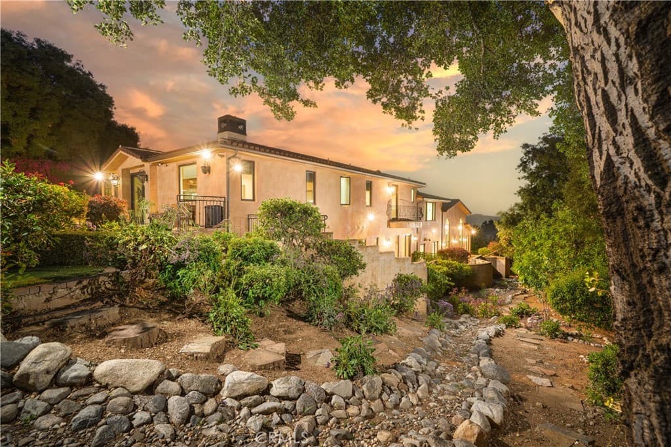
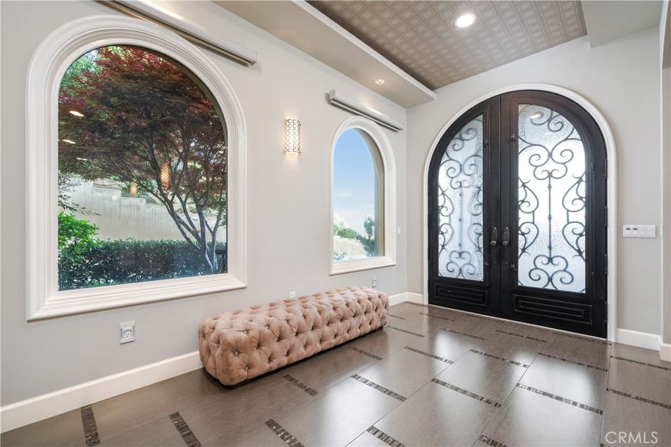
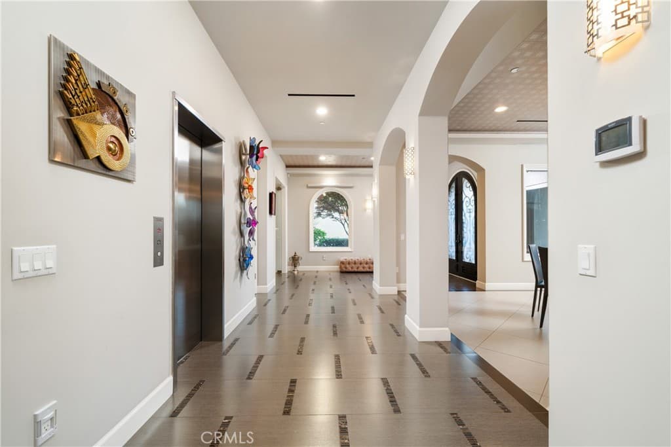
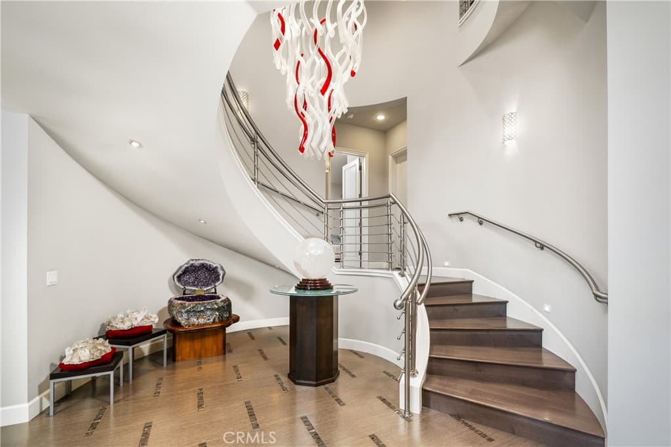
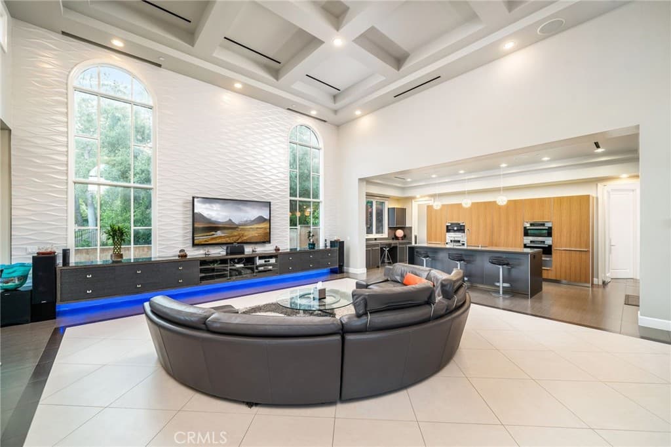
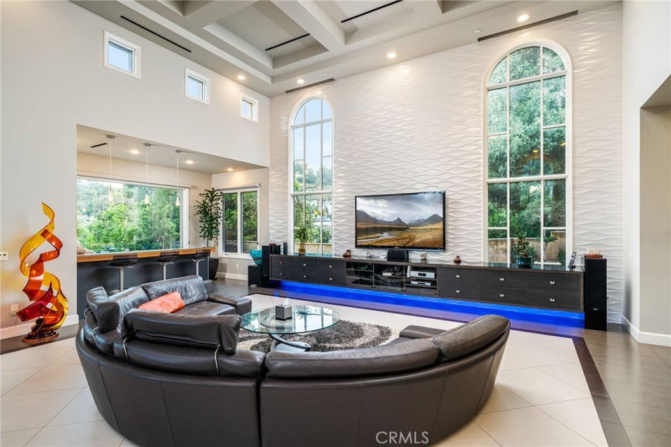
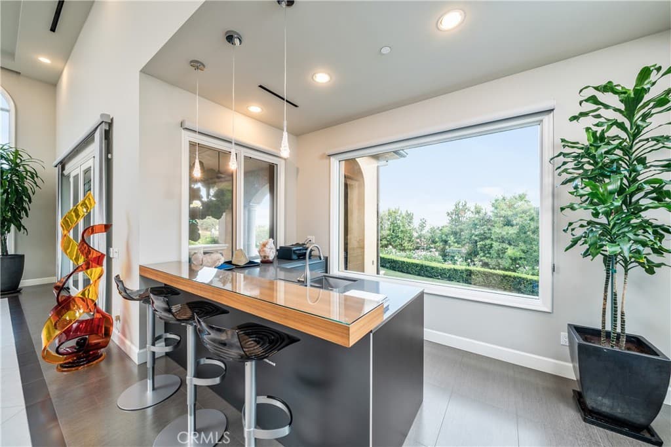
Experience the height of luxury and privacy in this breathtaking custom estate nestled in the foothills of North Glendora. Built in 2012 and situated behind private gates on a spacious one-acre lot, this one-of-a-kind residence offers an extraordinary blend of elegance, comfort, and cutting-edge smart technology, all set against a stunning backdrop of panoramic city and mountain views. Boasting 6 bedrooms, 5.5 bathrooms, and nearly 6,800 square feet of sophisticated living space, every inch of this home showcases exquisite craftsmanship and the finest materials. Enter through grand double iron doors into a dramatic formal entry, where a designer chandelier and gleaming finishes set the tone. The heart of the home is the expansive great room featuring high ceilings, a custom fireplace, wet bar, and French doors that open to a serene-covered patio. The adjacent state-of-the-art kitchen is a chef’s dream, complete with a Miele appliance suite, Bulthaup cabinetry, a central island, and a fully equipped wok kitchen with a built-in fryer, super burner, and Viking hood. Retreat to the luxurious primary suite with a private sitting area, balcony overlooking the city, spa-inspired bathroom with a steam shower, air jet tub, and dual vanities. Additional highlights include a private office, game/theater room with wet bar and fireplace, and a spacious playroom. Modern convenience meets timeless elegance with a full home automation system, integrated sound throughout, custom window coverings, and even a commercial-grade elevator. The attached six-car garage (approx. 1,400 SF) provides ample space for vehicles and storage. Outside, the park-like grounds offer a peaceful escape with mature oak trees, fruit trees, a putting green, and plenty of space to relax or entertain. Truly a one-of-a-kind property in one of Glendora’s most prestigious neighborhoods. Designed for discerning buyers who demand the very best—this home must be seen to be fully appreciated.
Highlights
- 6-bedroom, 5.5-bath home.
- 6,789 square feet of living space.
- Located in Glendora.
Price History
| Date | Price | Change |
|---|---|---|
| May 28, 2026 | $3,998,000 | — |
| Listed May 19, 2025 | ||
Location
About Glendora
- Active Listings
- 142
- Median Price
- $925,000
Estimate a Monthly Payment
Estimated Monthly Payment
$26,110/mo
Includes estimated taxes and insurance at the assumption rates below. HOA dues are not included — enter your community's HOA (varies widely by community, and absent from listing data) for an accurate total.
- Principal & Interest
- $21,279
- Property Tax
- $3,665
- Insurance
- $1,166
- HOAnot included — enter your dues
- $0
Estimate only — not a loan offer or rate quote. Confirm actual figures with a lender.
Get Pre-Approved →Listing courtesy of COMPASS
Based on information from California Regional MLS as of 2026-08-25T17:17:41.230Z. All data, including all measurements and calculations of area, is obtained from various sources and has not been, and will not be, verified by broker or MLS.