1029 Coronet Street, Glendora
$1,099,000
4 bd · 1 ba · 2,080 sqft · Home · Glendora · 20 days on market
Updated September 13, 2026
Key Facts
- Price / SqFt
- $528
- Property Type
- Home
- Year Built
- 1962
- Lot Size
- 16,783 sqft
- Garage
- 2 cars
- Stories
- 1
- Days on Market
- 20
- Listed
- Aug 27, 2026
- MLS #
- CV26186672
- Status
- Pending
Request a Showing
About this home
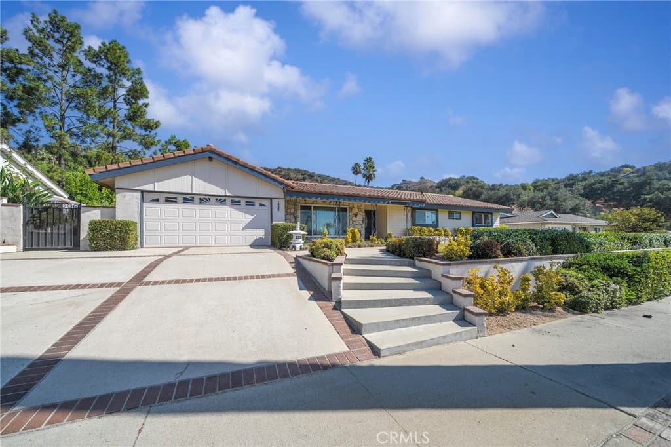
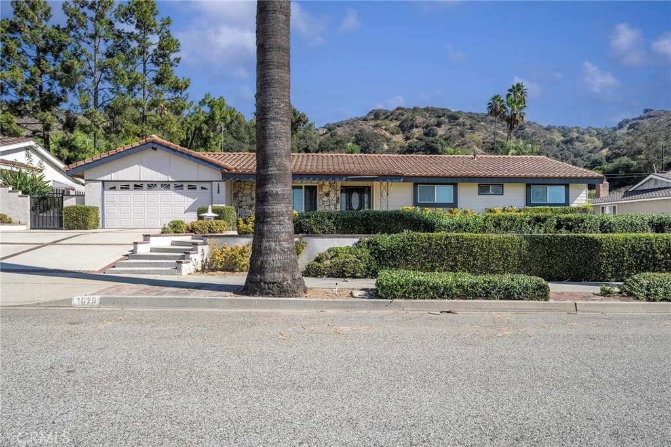
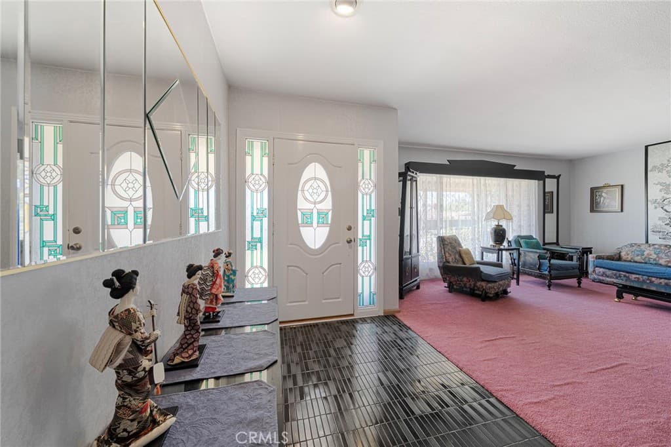
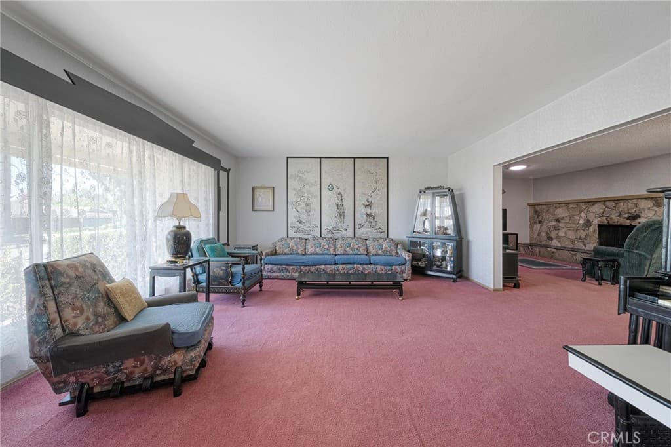
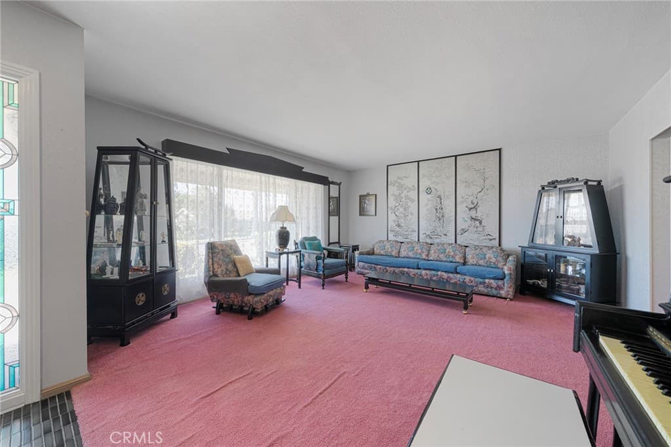
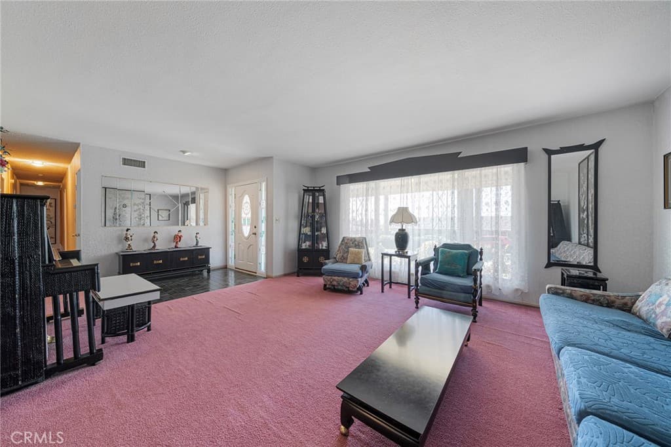
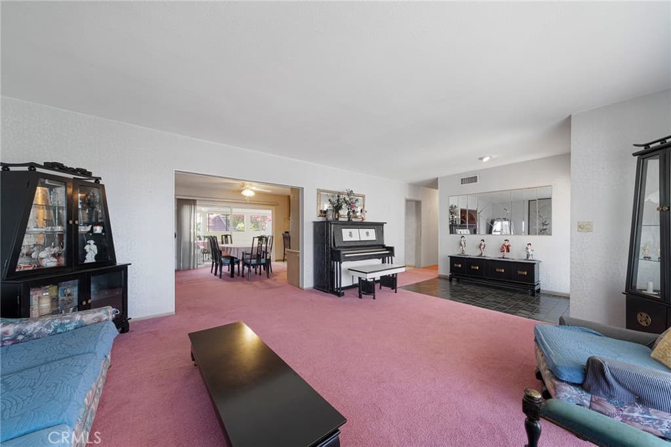
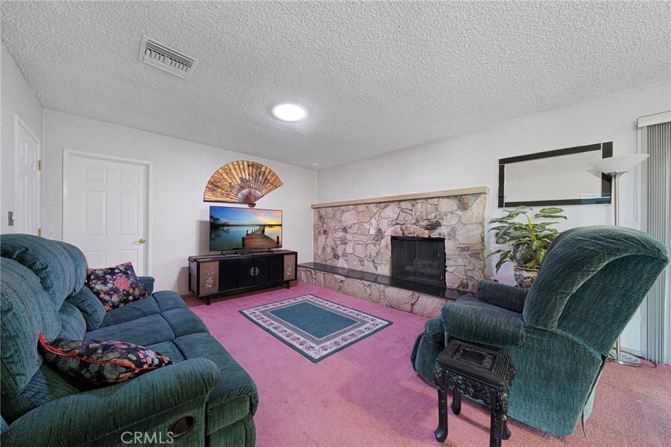
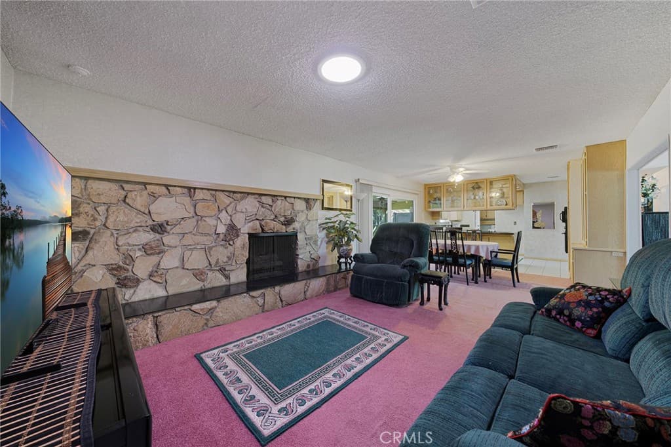
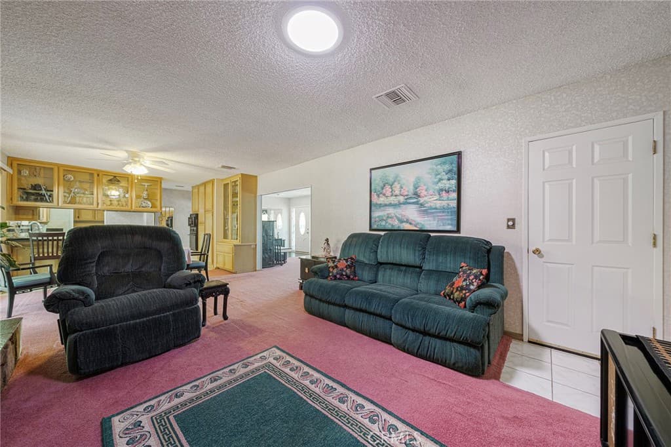
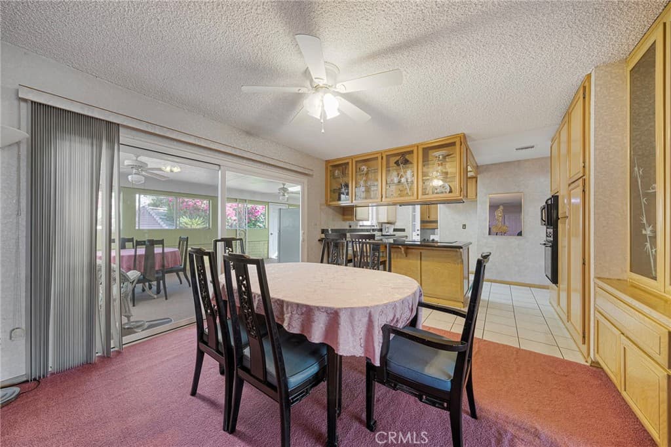
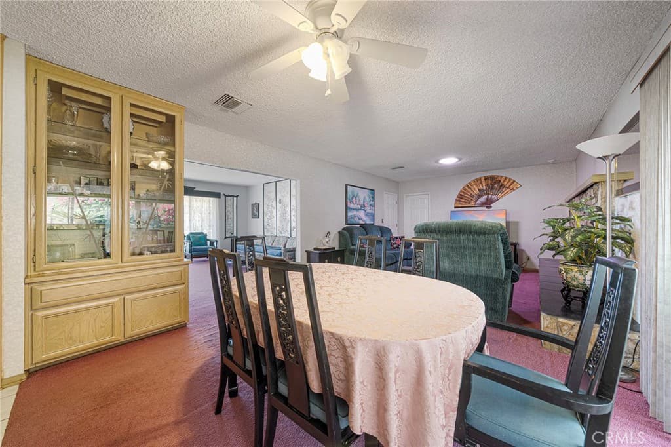
Welcome to 1029 Coronet St, a charming single-story residence nestled in an established Glendora neighborhood. The home offers classic character, comfortable living spaces, and a spacious lot surrounded by mature landscaping and scenic foothill and mountain views. A brick-accented walkway leads to the elevated front entry, framed by a manicured lawn, flowering plants, and established greenery. Inside, the home features a spacious family room highlighted by a striking stone fireplace and a roof skylight that brings in abundant natural light. Built-in cabinetry and large windows add character and functionality to the space. The living room provides a comfortable setting for relaxing and gathering, with a natural connection to the home's additional living areas. The kitchen offers generous cabinetry and counter space, a built-in cooktop, double oven, tile flooring, and a casual dining or breakfast area. The adjacent dining area provides additional space for everyday meals and entertaining. A dedicated laundry area offers added convenience and storage. The enclosed sunroom/patio features expansive windows, a ceiling fan, built-in cabinetry, and direct access to the outdoor areas, creating a bright indoor-outdoor living environment. The bedrooms offer comfortable proportions, carpeting, ceiling fans, generous closet space, and natural light. Bathrooms feature tile finishes, vanity storage, and functional layouts. The expansive grounds are a standout feature, offering multiple lawn areas, mature fruit trees, flowering landscaping, brick walkways, patio areas, and a covered outdoor structure ideal for relaxing or entertaining. A spacious driveway and attached garage provide ample parking. Enjoy the peaceful residential setting, generous outdoor spaces, and beautiful views toward the surrounding foothills and mountains, all in a desirable Glendora location.
Highlights
- 4-bedroom, 1-bath home.
- 2,080 square feet of living space.
- Located in Glendora.
Price History
| Date | Price | Change |
|---|---|---|
| Aug 28, 2026 | $1,099,000 | — |
| Listed Aug 27, 2026 | ||
Location
About Glendora
- Active Listings
- 162
- Median Price
- $935,000
Estimate a Monthly Payment
Estimated Monthly Payment
$7,177/mo
Includes estimated taxes and insurance at the assumption rates below. HOA dues are not included — enter your community's HOA (varies widely by community, and absent from listing data) for an accurate total.
- Principal & Interest
- $5,849
- Property Tax
- $1,007
- Insurance
- $321
- HOAnot included — enter your dues
- $0
Estimate only — not a loan offer or rate quote. Confirm actual figures with a lender.
Get Pre-Approved →Listing courtesy of CENTURY 21 MASTERS
Based on information from California Regional MLS as of 2026-09-13T17:04:13.893Z. All data, including all measurements and calculations of area, is obtained from various sources and has not been, and will not be, verified by broker or MLS.