1025 N Horseshoe Bend, Walnut
$3,380,000
5 bd · 4 ba · 4,981 sqft · Home · Walnut · 190 days on market
Updated September 2, 2026
Key Facts
- Price / SqFt
- $679
- Property Type
- Home
- Year Built
- 2005
- Lot Size
- 31,851 sqft
- Garage
- 3 cars
- Stories
- 2
- Days on Market
- 190
- Listed
- Feb 23, 2026
- MLS #
- TR26040330
- Status
- Active
Virtual Tour
Request a Showing
About this home
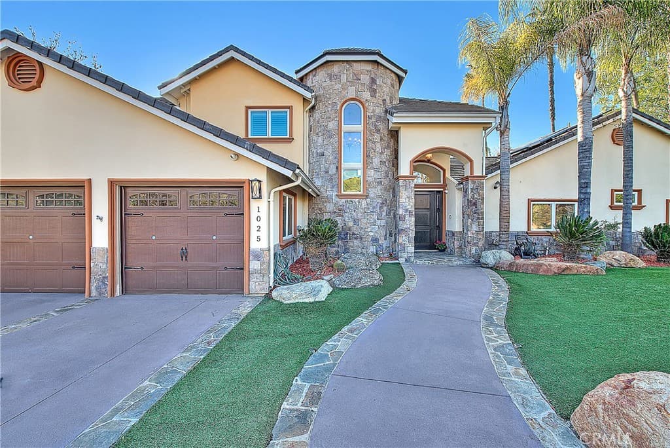
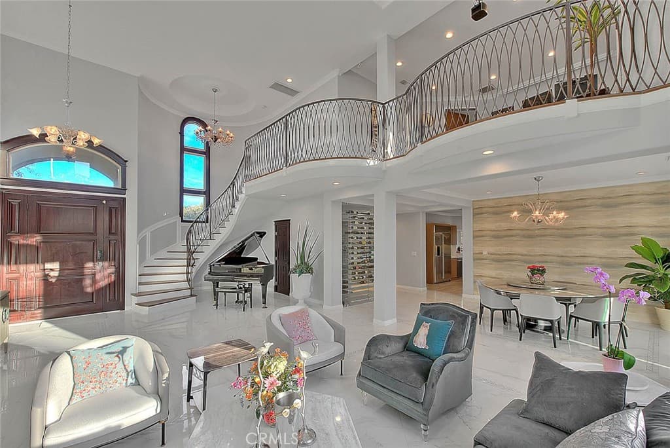
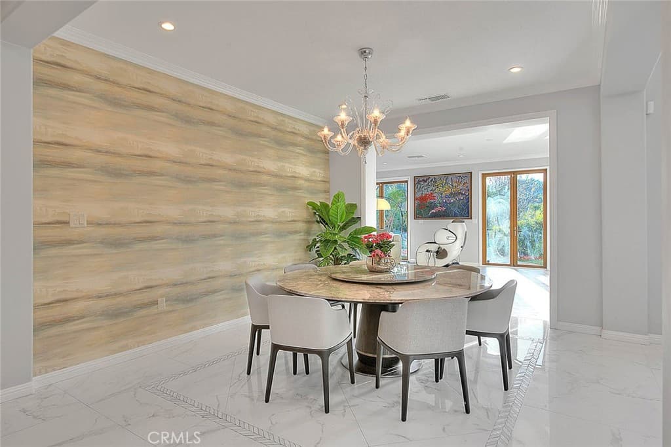
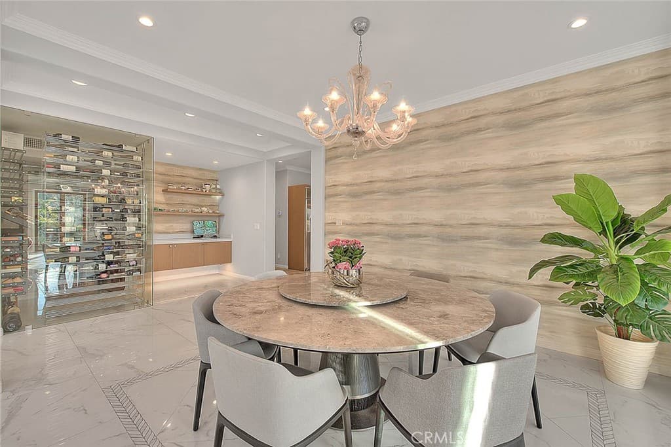
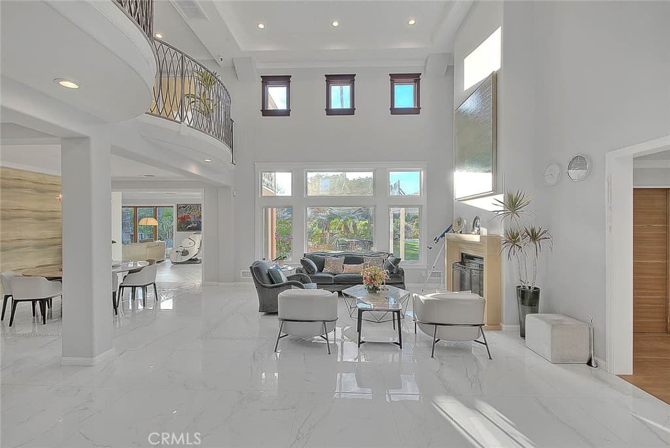
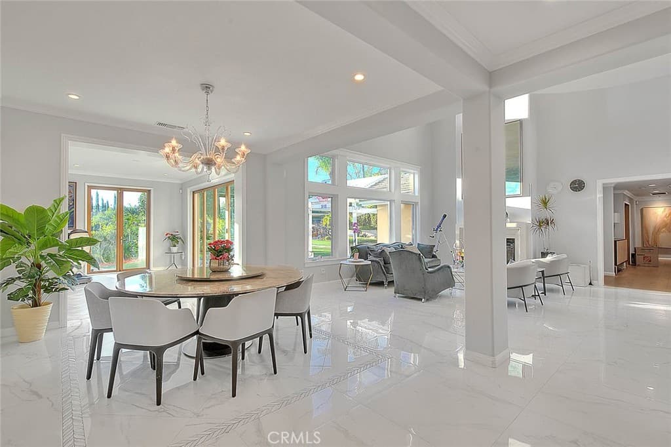
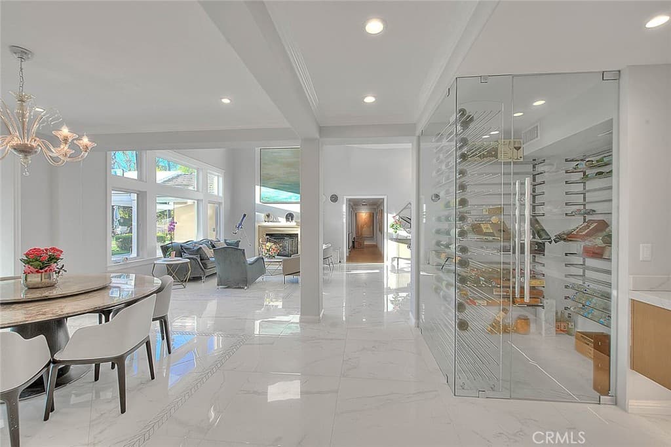
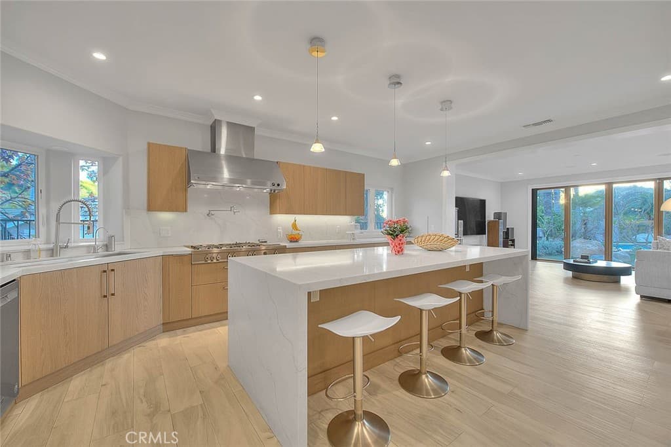
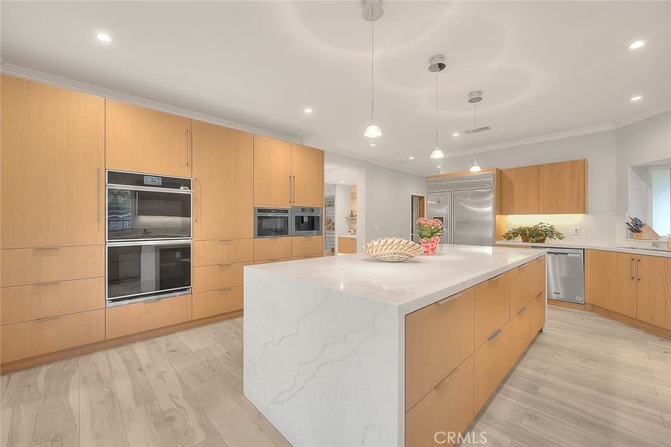
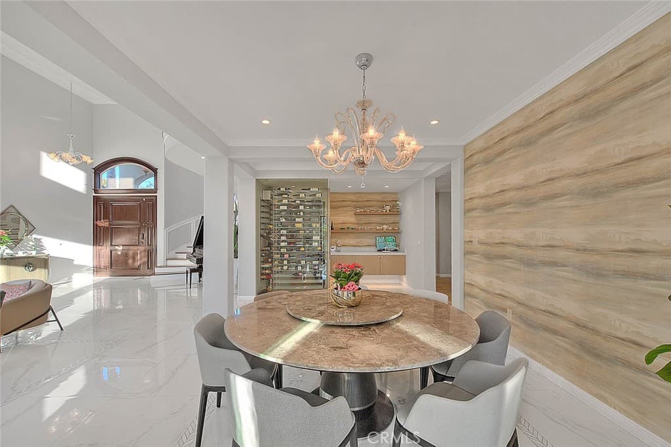
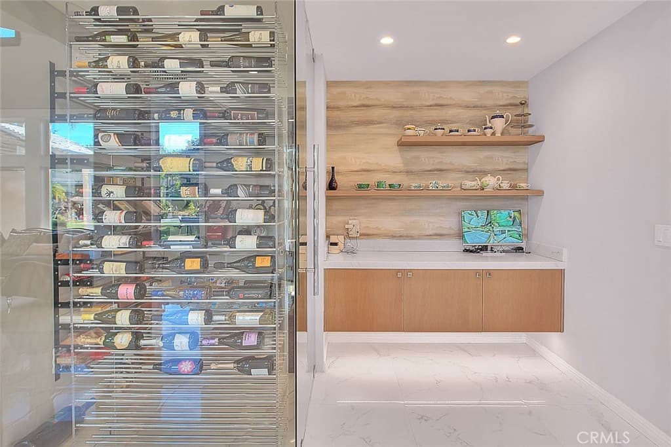
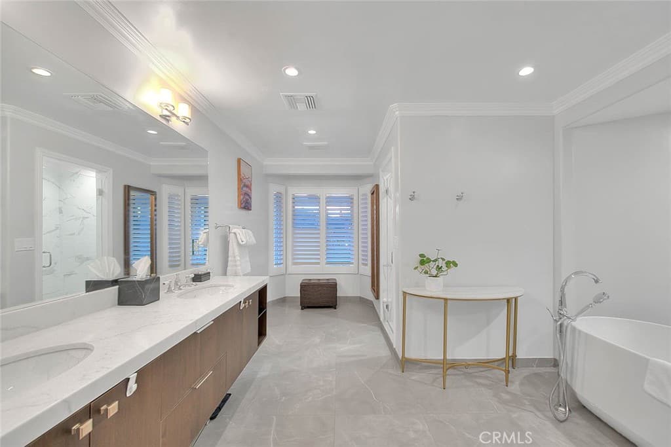
View! View! Almost 32,000 SF flat lot. Gorgeous Resort-Style Living single house, Entertainment's paradise! Mullti-generation living, two master suites. Smart home plus paid over 30+ pcs solar panels. Owner spent over $700K to extend a family room, and the whole house has been highly upgraded. High ceiling, open floor plan, the chandelier lights in the living room are customer orders from Italy. Downstairs has one primary suite, plus three bedrooms and two bathrooms. The Living room has a gas fireplace, a wine cellar with a separated a/c control. Kitchen has a big island and is great for hosting a big party. All real wood cabinets in the kitchen are customer designed and very functional for storage. Upstairs has a second primary suite with a sitting area, walking closet, a fireplace, a loft and a patio. Both the primary and loft have views to the back yard and mountains. The back yard has mountain views and privacy featuring a heating pool and spa, waterfall, fire pits, an outdoor ceiling heater at the BBQ area, a bridge, playground, rose gardens and fruit trees. The house has a total of 3 A/C units. Owner updated all lights inside and backyard, which can be controlled by phone through WiFis. *EXCELLENT WALNUT SCHOOL DISTRICT within walking distance to schools*
Highlights
- 5-bedroom, 4-bath home.
- 4,981 square feet of living space.
- Located in Walnut.
Price History
| Date | Price | Change |
|---|---|---|
| Aug 13, 2026 | $3,380,000 | — |
| Listed Feb 23, 2026 | ||
Location
About Walnut
- Active Listings
- 115
- Median Price
- $1,350,000
Estimate a Monthly Payment
Estimated Monthly Payment
$22,074/mo
Includes estimated taxes and insurance at the assumption rates below. HOA dues are not included — enter your community's HOA (varies widely by community, and absent from listing data) for an accurate total.
- Principal & Interest
- $17,990
- Property Tax
- $3,098
- Insurance
- $986
- HOAnot included — enter your dues
- $0
Estimate only — not a loan offer or rate quote. Confirm actual figures with a lender.
Get Pre-Approved →Listing courtesy of ReMax 2000 Realty
Based on information from California Regional MLS as of 2026-09-02T07:13:10.847Z. All data, including all measurements and calculations of area, is obtained from various sources and has not been, and will not be, verified by broker or MLS.