1025 El Sur Avenue, Arcadia
$3,788,888
7 bd · 8 ba · 7,015 sqft · Home · Arcadia · 147 days on market
Updated October 18, 2026
Key Facts
- Price / SqFt
- $540
- Property Type
- Home
- Year Built
- 2014
- Lot Size
- 19,332 sqft
- Garage
- 4 cars
- Stories
- 2
- Days on Market
- 147
- Listed
- May 24, 2026
- MLS #
- WS26119257
- Status
- Active
Request a Showing
About this home
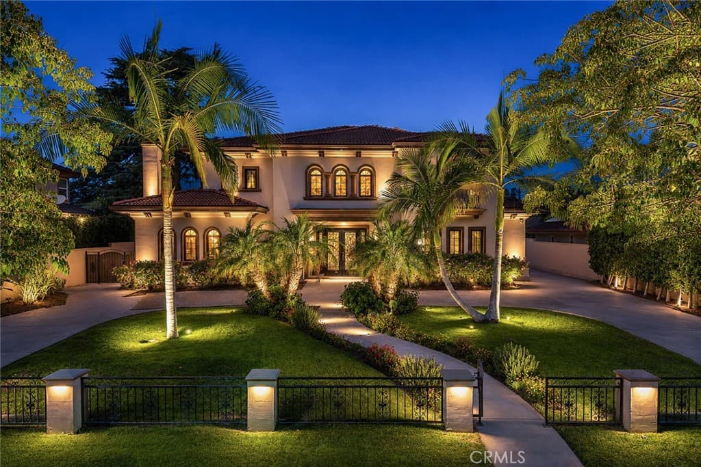
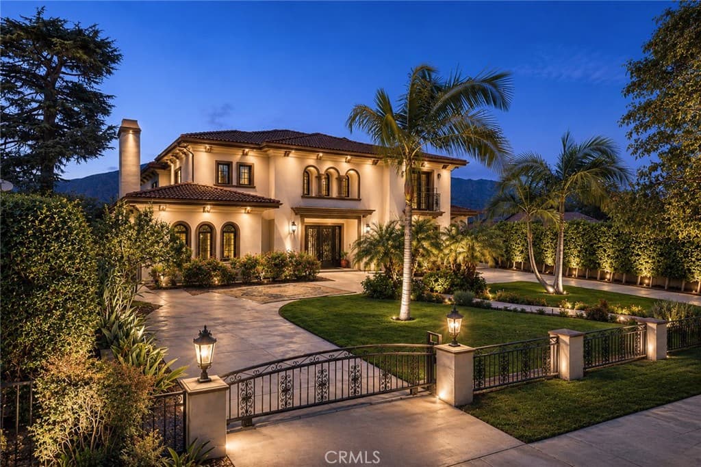
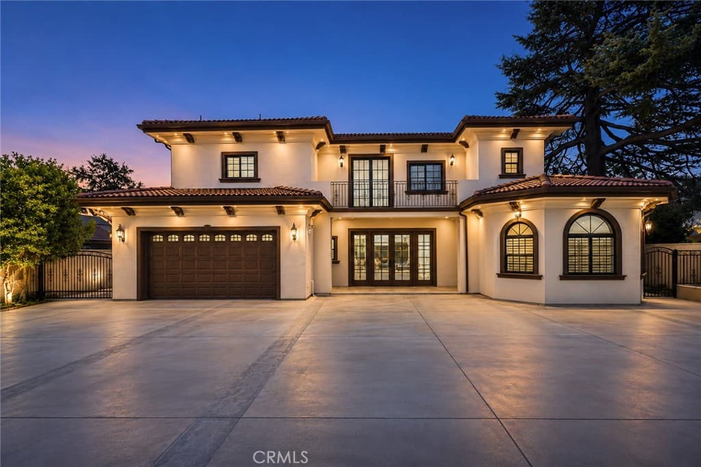
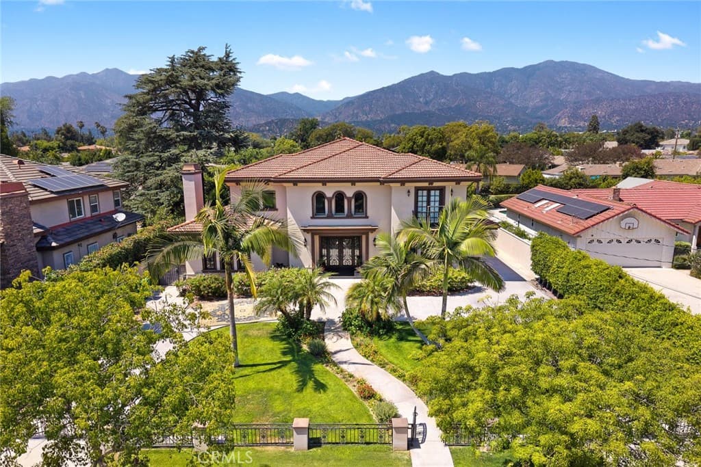
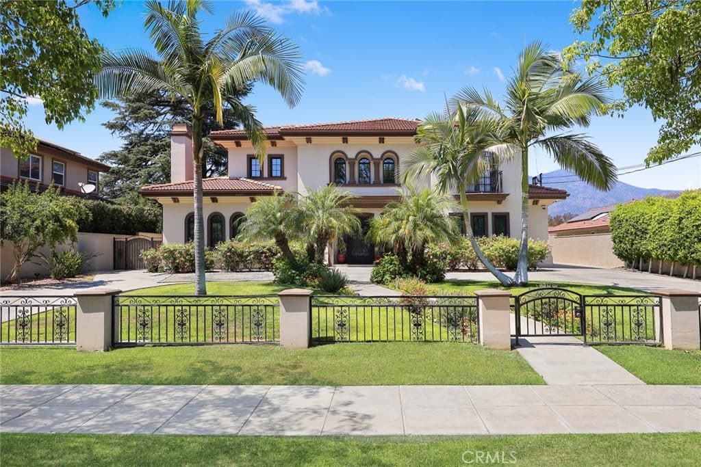
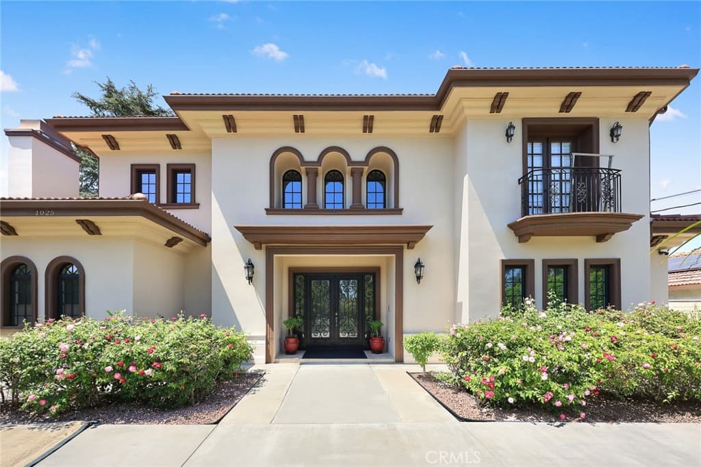
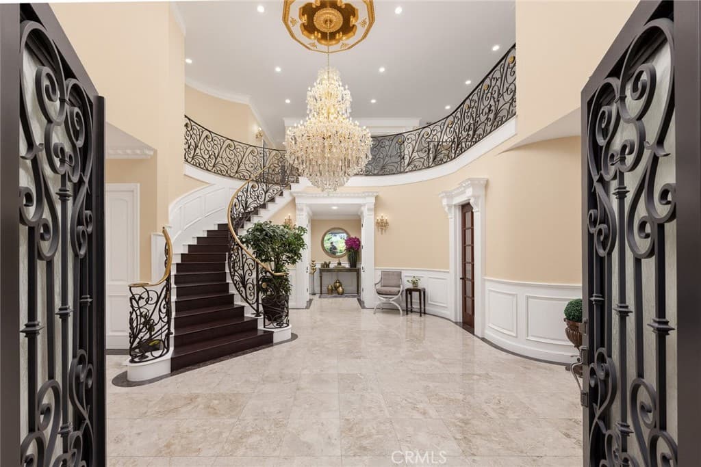
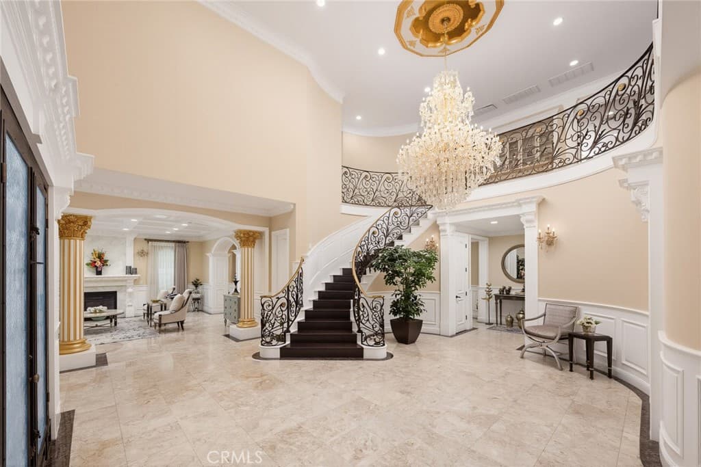
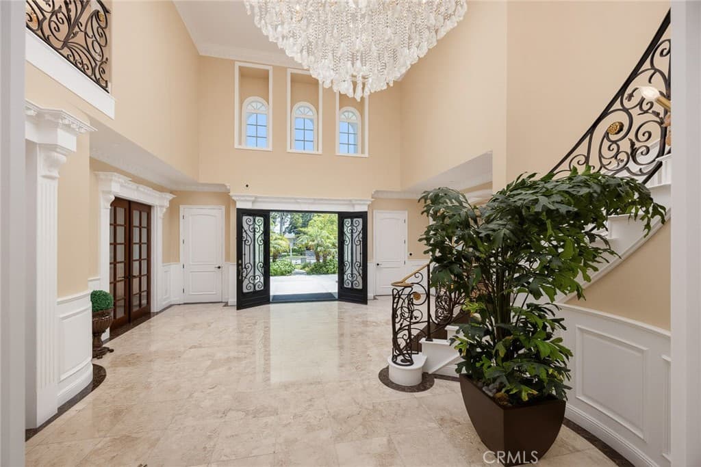
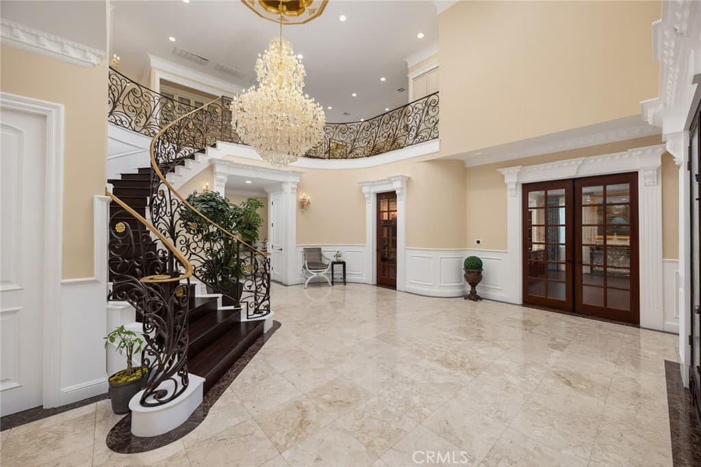
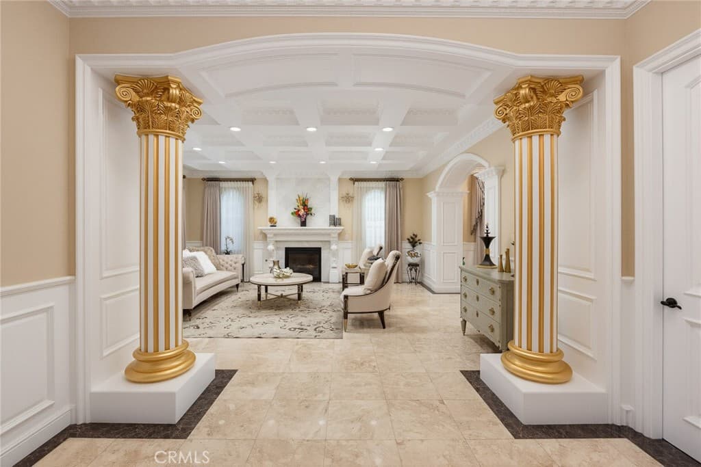
Nestled in a prime location within the Arcadia School District, this breathtaking custom-built 2014 Mediterranean estate commands nearly half an acre of flat. With North-South orientation, the home boasts 7 bedrooms, 8.5 bathrooms, and masterfully balances grand formal entertaining with the warmth of everyday family life. The property sets a grand, ceremonial tone with a circular drive, professionally designed landscaping. A soaring cathedral entry welcomes you with polished stone floors, an artistic curved iron staircase, and crystal chandeliers. The main level features a formal living room with custom crown molding, recessed lighting, and a fireplace, alongside a formal dining room. The chef's gourmet kitchen showcases a massive center island, mosaic backsplash, and top-tier appliances, complemented by a separate Chinese wok kitchen. The family room is anchored by a custom wet bar and built-in wine cabinet. This level also includes a private home theater, dedicated laundry room, a private study room with full ensuite bath, and a full guest suite for effortless main-floor accessibility. Premium solid hardwood and stone finishes flow throughout. An attached two-car garage with direct access into the home. Upstairs, the lavish primary suite features an oversized walk-in closet and a spa-inspired ensuite complete with a massage soaking tub, standalone shower, sauna room, and dual vanity sinks. The second floor offers abundant private quarters with three additional fully finished ensuite bedrooms, plus one spacious bedroom adjacent to a shared full bath. Step outside to the ultimate California lifestyle: full concrete paving, a private mini basketball court, a fully fenced pool/spa, tranquil lounge areas, and a built-in BBQ zone. The 600 SF pool house functions as a fully self-contained in-law unit with a bedroom, living room, private bath, and a detached 2-car garage, perfect for multi-generational living or guests. Dedicated RV parking. This modern home is highly efficient and future-ready, featuring EV charging capability and extremely low utility costs thanks to the fully paid-off solar panel system. All newer furnishings are included in the sale, offering a truly turn-key experience. Located moments from major grocery stores with effortless access to the 605 and 210 Freeways. Come see and make this exquisite custom estate your own dream home. Schedule your exclusive private showing today.
Highlights
- 7-bedroom, 8-bath home.
- 7,015 square feet of living space.
- Located in Arcadia.
Price History
| Date | Price | Change |
|---|---|---|
| Aug 16, 2026 | $3,788,888 | — |
| Listed May 24, 2026 | ||
Location
About Arcadia
- Active Listings
- 271
- Median Price
- $1,500,000
Estimate a Monthly Payment
Estimated Monthly Payment
$24,744/mo
Includes estimated taxes and insurance at the assumption rates below. HOA dues are not included — enter your community's HOA (varies widely by community, and absent from listing data) for an accurate total.
- Principal & Interest
- $20,166
- Property Tax
- $3,473
- Insurance
- $1,105
- HOAnot included — enter your dues
- $0
Estimate only — not a loan offer or rate quote. Confirm actual figures with a lender.
Get Pre-Approved →Listing courtesy of RE/MAX ELITE REALTY
Based on information from California Regional MLS as of 2026-10-18T23:44:01.843Z. All data, including all measurements and calculations of area, is obtained from various sources and has not been, and will not be, verified by broker or MLS.