1024 Mildred Street, La Verne
$939,939
3 bd · 2 ba · 1,353 sqft · Home · La Verne · 0 days on market
Updated October 28, 2026
Key Facts
- Price / SqFt
- $695
- Property Type
- Home
- Year Built
- 1965
- Lot Size
- 7,980 sqft
- Garage
- 2 cars
- Stories
- 1
- Days on Market
- 0
- Listed
- Oct 27, 2026
- MLS #
- BB26227844
- Status
- Active
Virtual Tour
Request a Showing
About this home
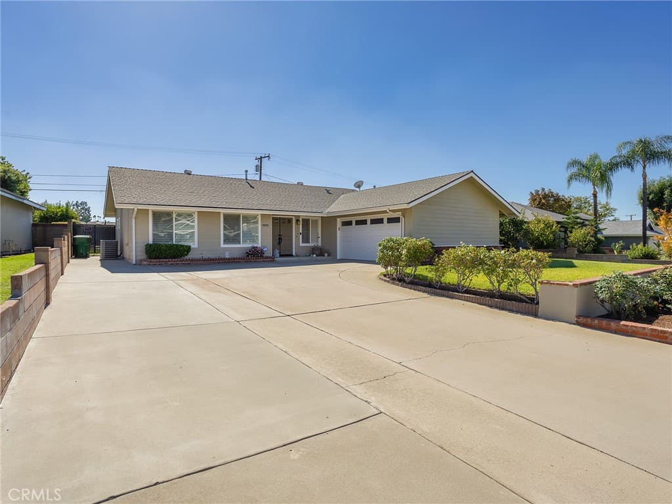
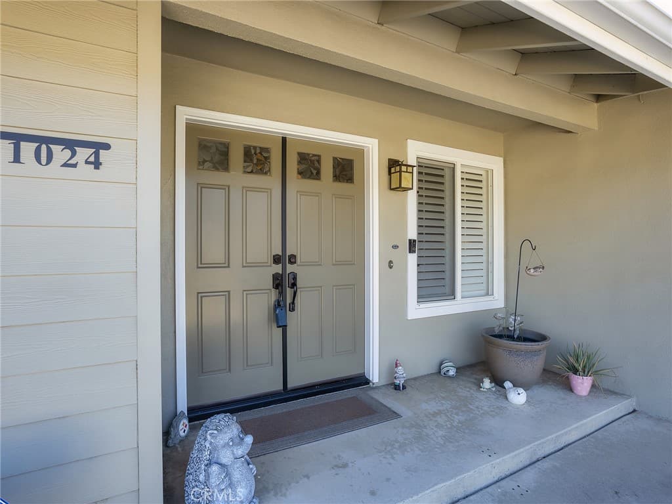
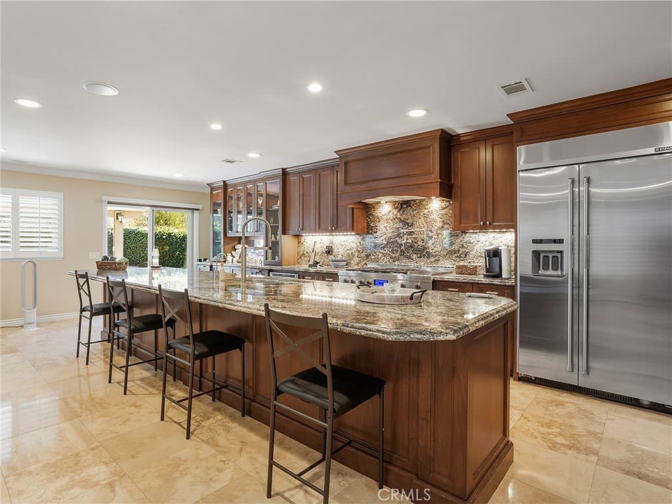
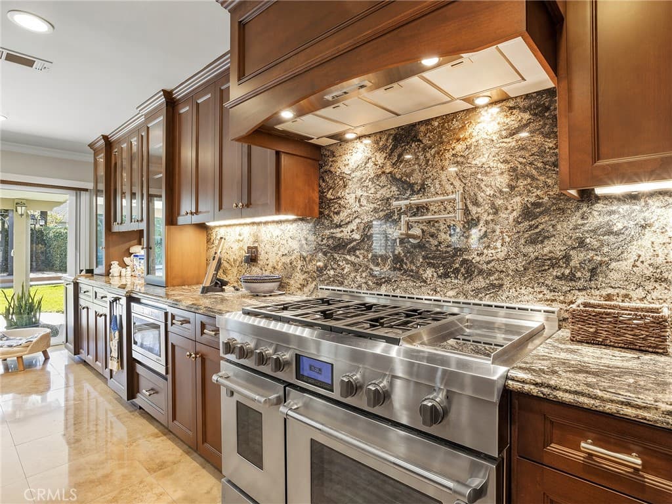
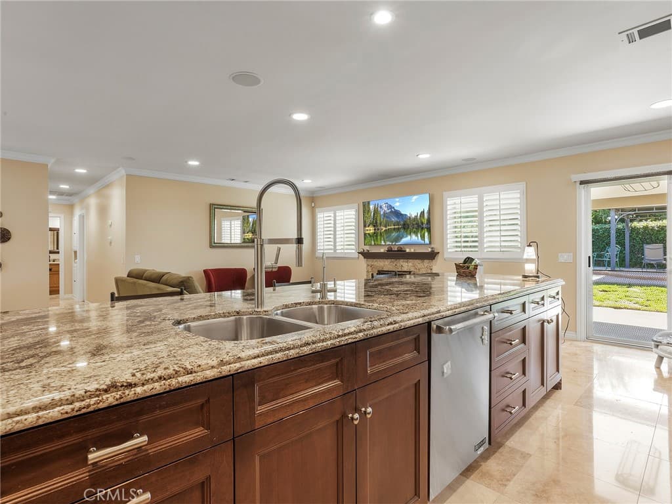
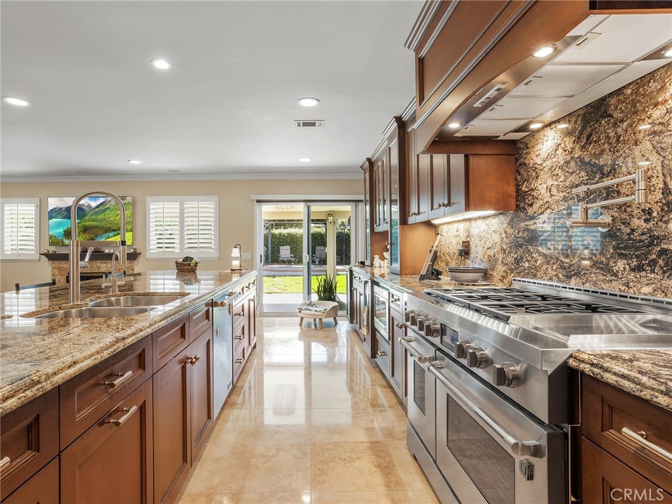
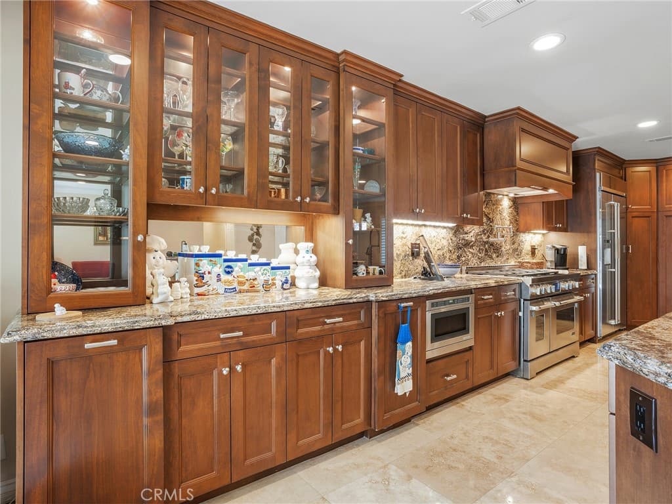
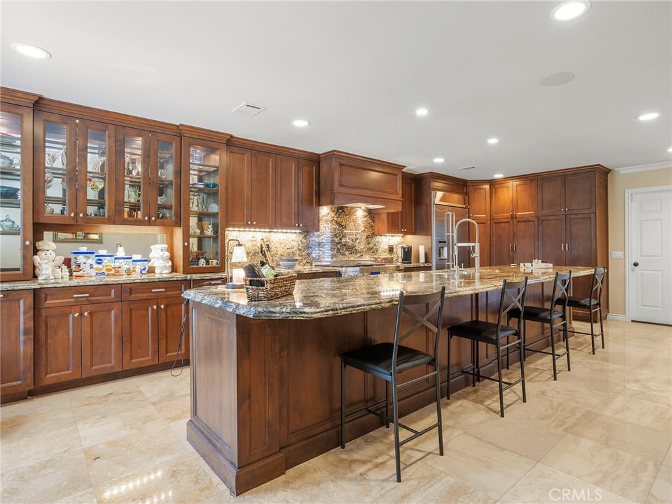
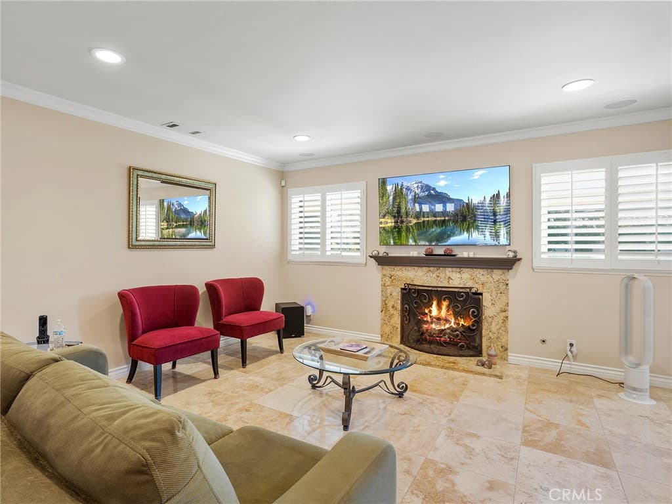
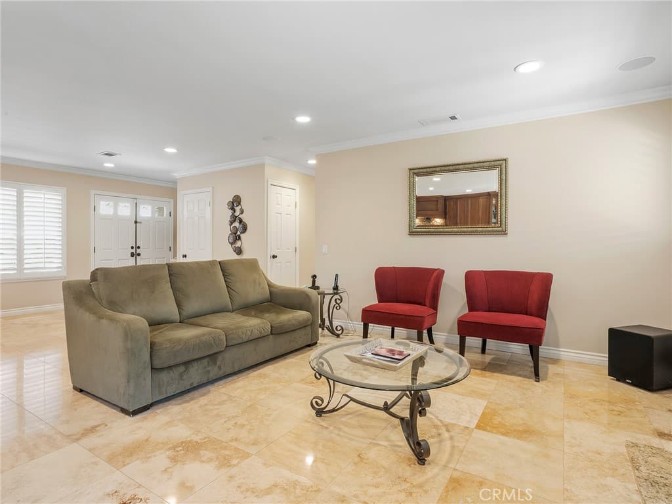
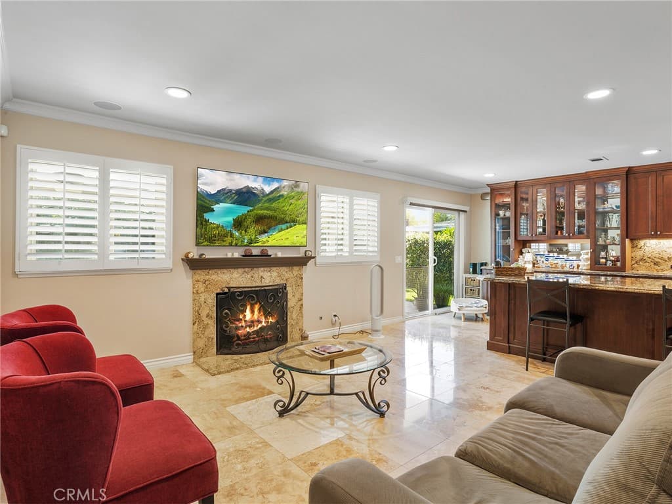
Welcome to this beautifully upgraded single-story home in the highly sought-after Fox Glen neighborhood of La Verne, ideally located north of Foothill. Offering 1,353 square feet of living space on an impressive 7,980 square foot lot, this exceptional property features 3 bedrooms, 2 remodeled bathrooms, and an incredible array of upgrades throughout. The heart of the home is the newer custom kitchen, thoughtfully designed with custom cabinetry, granite countertops, and a huge matching granite center island perfect for entertaining. High-end stainless steel JennAir appliances include a 6-burner gas range with grill, pot filler, built-in microwave, side-by-side refrigerator, and dishwasher, while the open floor plan seamlessly connects the kitchen and living areas. The inviting living room features a fireplace, recessed lighting, and elegant crown molding, creating a warm and sophisticated atmosphere. Travertine flooring enhances the main living areas, while all three bedrooms feature beautiful wood flooring. Plantation shutters and newer windows are just a few of the additional features that make this home so special. The wonderful primary suite offers a relaxing retreat complete with a beautifully remodeled bathroom. Step outside to your own private backyard oasis, designed for both relaxation and entertaining. Enjoy the sparkling pool, soothing spa, and covered patio complete with a TV, ceiling fan, and outdoor lighting. A raised entertaining area with a gazebo provides the perfect setting for gatherings with family and friends. Whether hosting summer parties or enjoying a peaceful evening at home, this outdoor space is sure to impress. Additional highlights include central heating and air conditioning, a two-car attached garage with direct access, and convenient laundry hookups in the garage. With its exceptional upgrades, desirable single-story layout, inviting indoor-outdoor living, and fantastic Fox Glen location, this home truly has it all. Too many features to list! This is a must-see showplace you won't want to miss!
Highlights
- 3-bedroom, 2-bath home.
- 1,353 square feet of living space.
- Located in La Verne.
Price History
| Date | Price | Change |
|---|---|---|
| Oct 28, 2026 | $939,939 | — |
| Listed Oct 27, 2026 | ||
Location
About La Verne
- Active Listings
- 160
- Median Price
- $919,000
Estimate a Monthly Payment
Estimated Monthly Payment
$6,139/mo
Includes estimated taxes and insurance at the assumption rates below. HOA dues are not included — enter your community's HOA (varies widely by community, and absent from listing data) for an accurate total.
- Principal & Interest
- $5,003
- Property Tax
- $862
- Insurance
- $274
- HOAnot included — enter your dues
- $0
Estimate only — not a loan offer or rate quote. Confirm actual figures with a lender.
Get Pre-Approved →Listing courtesy of Brad Korb Real Estate Group
Based on information from California Regional MLS as of 2026-10-28T17:14:01.303Z. All data, including all measurements and calculations of area, is obtained from various sources and has not been, and will not be, verified by broker or MLS.