1019 W Pine, West Covina
$858,000
3 bd · 2 ba · 1,504 sqft · Home · West Covina · 124 days on market
Updated October 10, 2026
Key Facts
- Price / SqFt
- $570
- Property Type
- Home
- Year Built
- 1955
- Lot Size
- 9,513 sqft
- Garage
- 2 cars
- Stories
- 1
- Days on Market
- 124
- Listed
- Jun 16, 2026
- MLS #
- OC26121094
- Status
- Active
Request a Showing
About this home
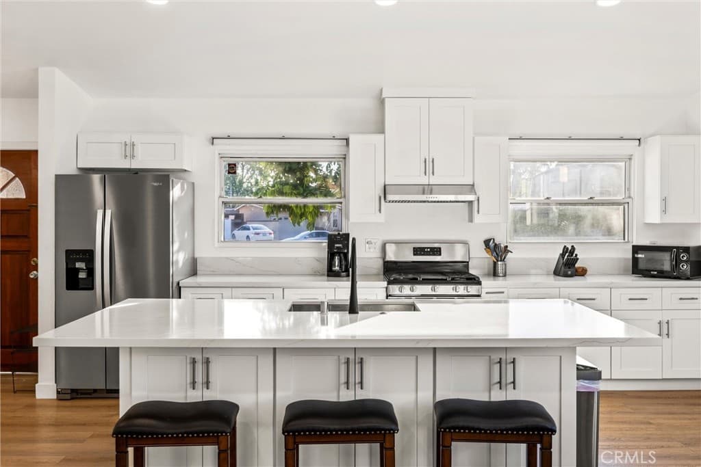
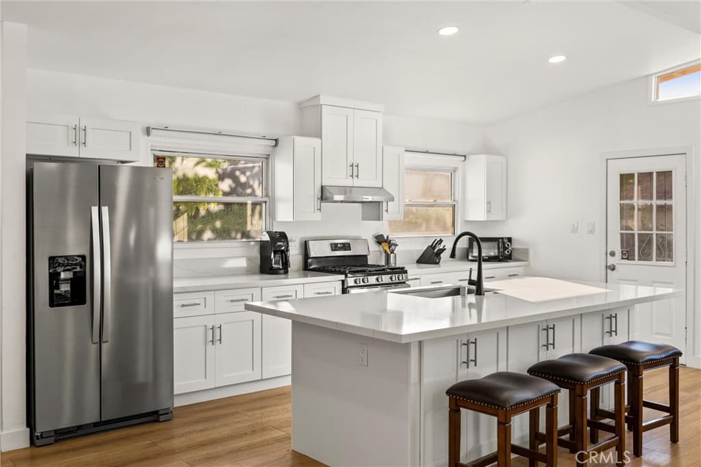
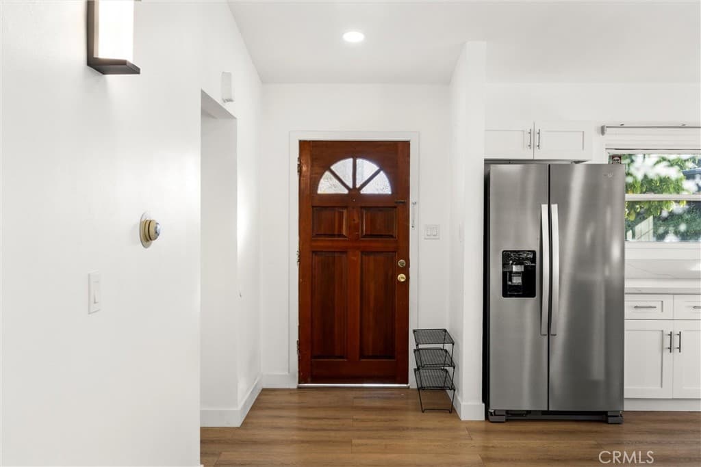
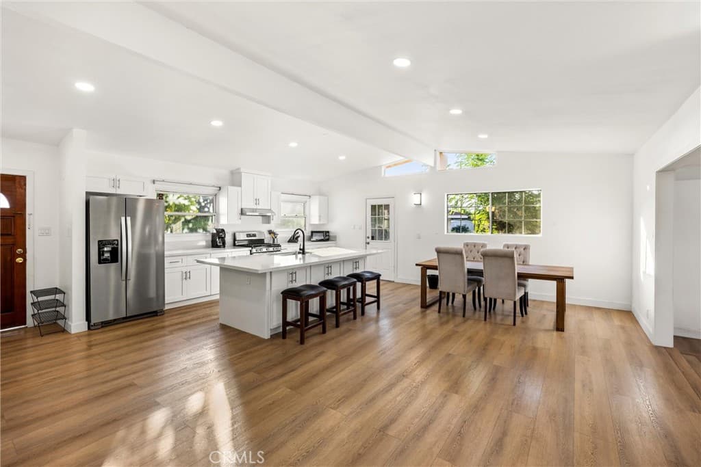
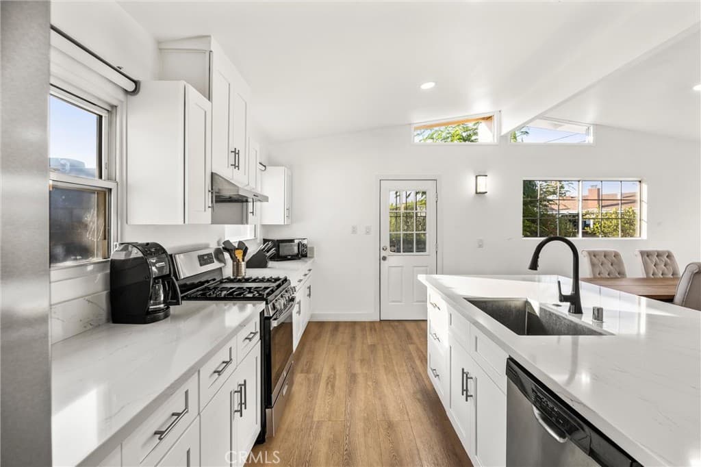
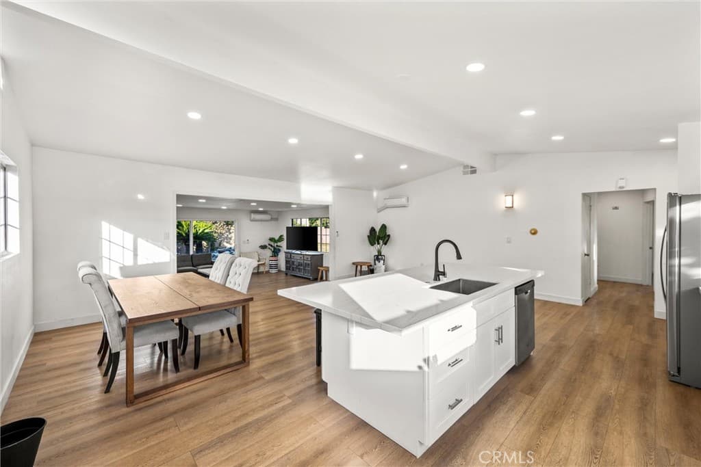
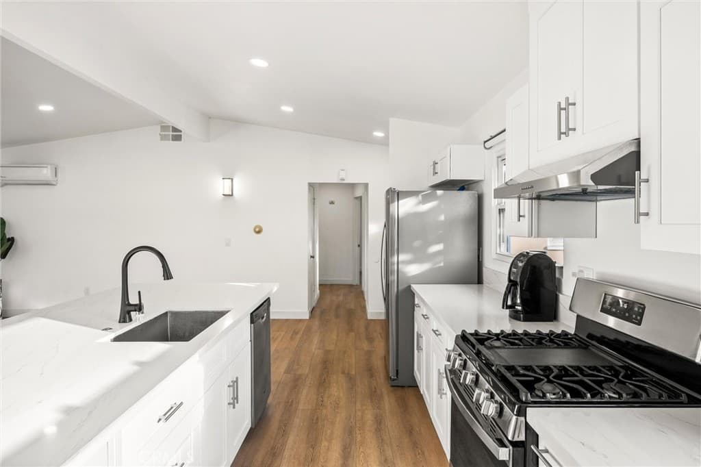
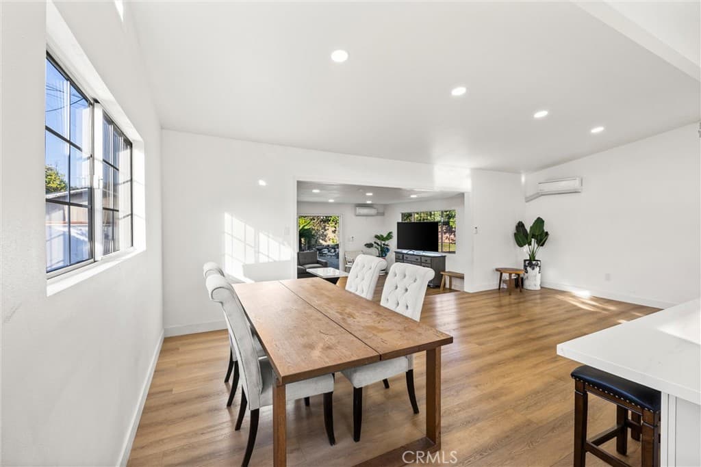
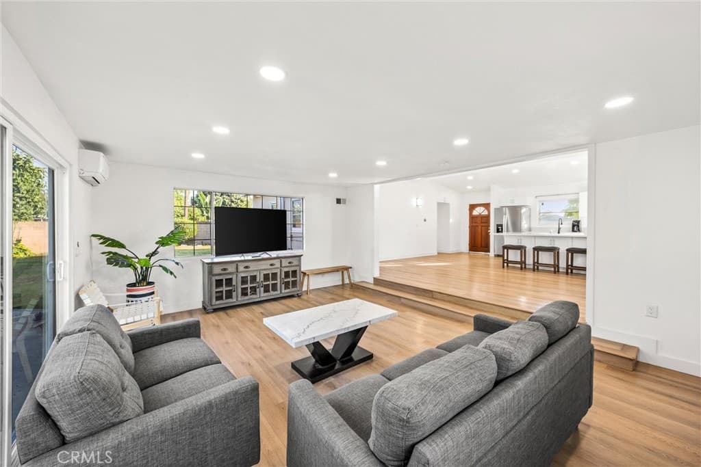
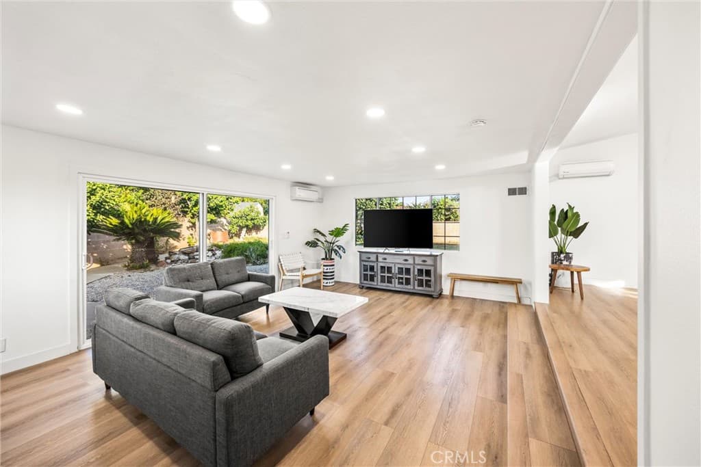
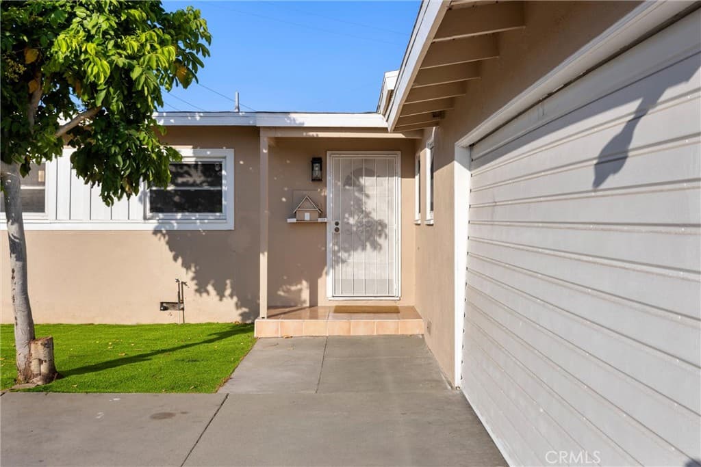

Tucked away in a quiet West Covina cul-de-sac, this beautifully remodeled turnkey home perfectly blends sleek contemporary style with an incredible outdoor retreat. Step inside to an airy, sun-drenched open floor plan boasting high ceilings and a showstopping MODERN OPEN KITCHEN. Completely reimagined for seamless entertaining, the kitchen features brand-new cabinets, premium countertops, and new appliances. The entire modern interior shines with high-end upgrades, including all-new flooring, a beautifully remodeled bath, fresh paint, energy-efficient lighting, brand-new AC units, and a pristine epoxy garage floor. A new sliding glass door opens to a massive, private BACKYARD OASIS. Packed with mature, thriving fruit and flower trees, this sprawling lot offers plenty of space for outdoor entertaining or building a future ADU. Unbeatable location close to schools, shopping, dining, and easy freeway access. A must-see!
Highlights
- 3-bedroom, 2-bath home.
- 1,504 square feet of living space.
- Located in West Covina.
Price History
| Date | Price | Change |
|---|---|---|
| Oct 1, 2026 | $858,000 | ▼ −$30,000 |
| Aug 17, 2026 | $888,000 | — |
| Listed Jun 16, 2026 | ||
Location
About West Covina
- Active Listings
- 203
- Median Price
- $868,000
Estimate a Monthly Payment
Estimated Monthly Payment
$5,603/mo
Includes estimated taxes and insurance at the assumption rates below. HOA dues are not included — enter your community's HOA (varies widely by community, and absent from listing data) for an accurate total.
- Principal & Interest
- $4,567
- Property Tax
- $787
- Insurance
- $250
- HOAnot included — enter your dues
- $0
Estimate only — not a loan offer or rate quote. Confirm actual figures with a lender.
Get Pre-Approved →Listing courtesy of Century 21 Cornerstone
Based on information from California Regional MLS as of 2026-10-10T18:56:31.930Z. All data, including all measurements and calculations of area, is obtained from various sources and has not been, and will not be, verified by broker or MLS.